Save
Ask
Tour
Hide
Share
$595,000
2 Days On Site

150 SOPHIA LYNNAE CT
Box Elder, SD 57719

For Sale|Single Family Residence|Active
5
Beds
3
Total Baths
3
Full Baths
2,800
SqFt
$213
/SqFt
2013
Built
Subdivision:
CREEKSIDE EST
County:
Pennington
Listing courtesy of CIERRA VANDERPOL of BLACK HILLS REALTY
Call Now: (605) 391-2645
Is this the listing for you? We can help make it yours.
(605) 391-2645
Upcoming Open Houses
Sat, Sep 26, 11:30 AM - 12:30 PM
150 SOPHIA LYNNAE CT150 SOPHIA LYNNAE CT150 SOPHIA LYNNAE CT150 SOPHIA LYNNAE CT
Save
Ask
Tour
Hide
Share

Mortgage Calculator

Monthly Payment (Est.)

Enter an interest rate to see your estimated monthly payment.
Calculator powered by Showcase IDX, a Constellation1 Company. Copyright ©2026 Information is deemed reliable but not guaranteed.

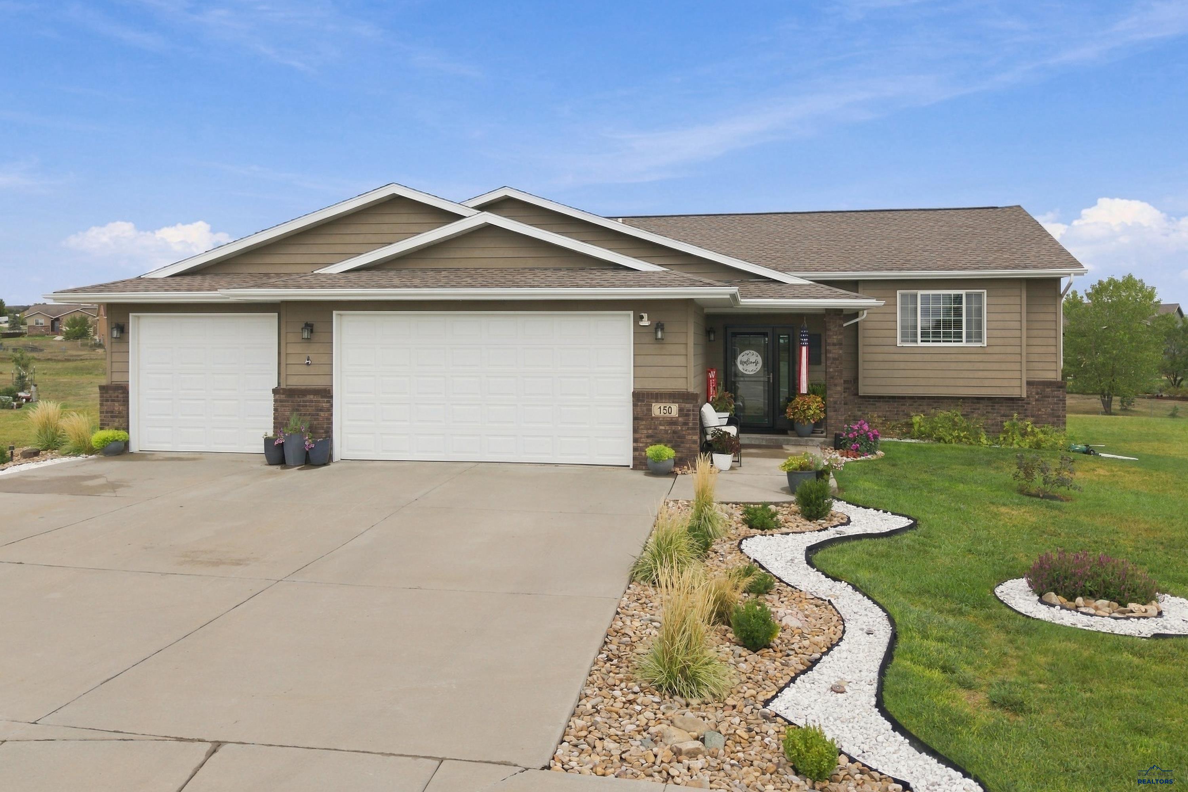
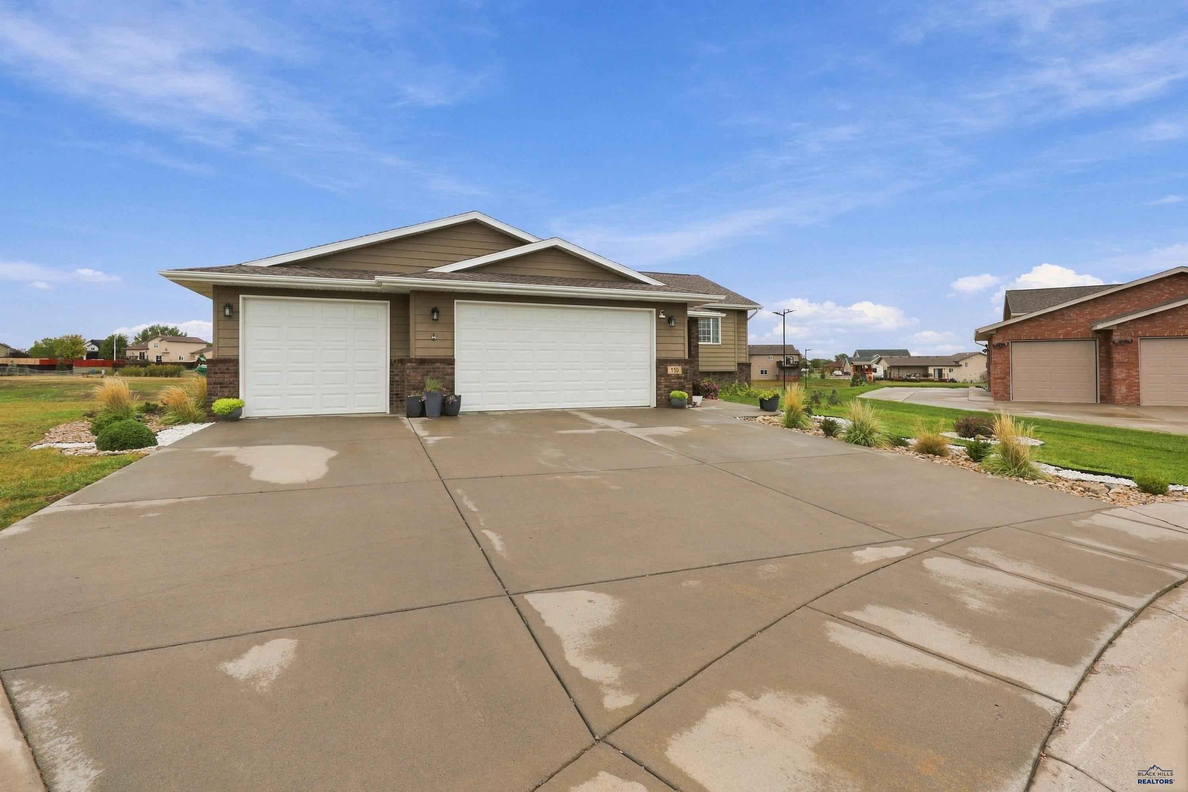
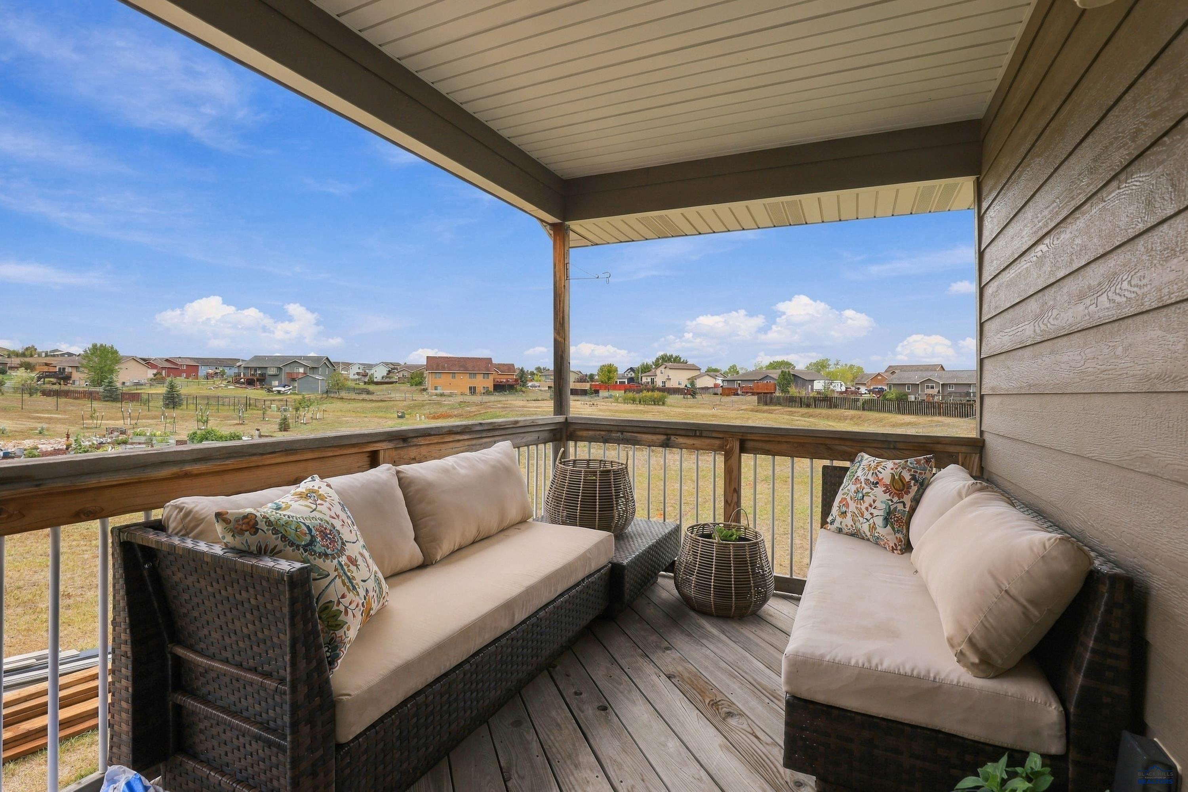
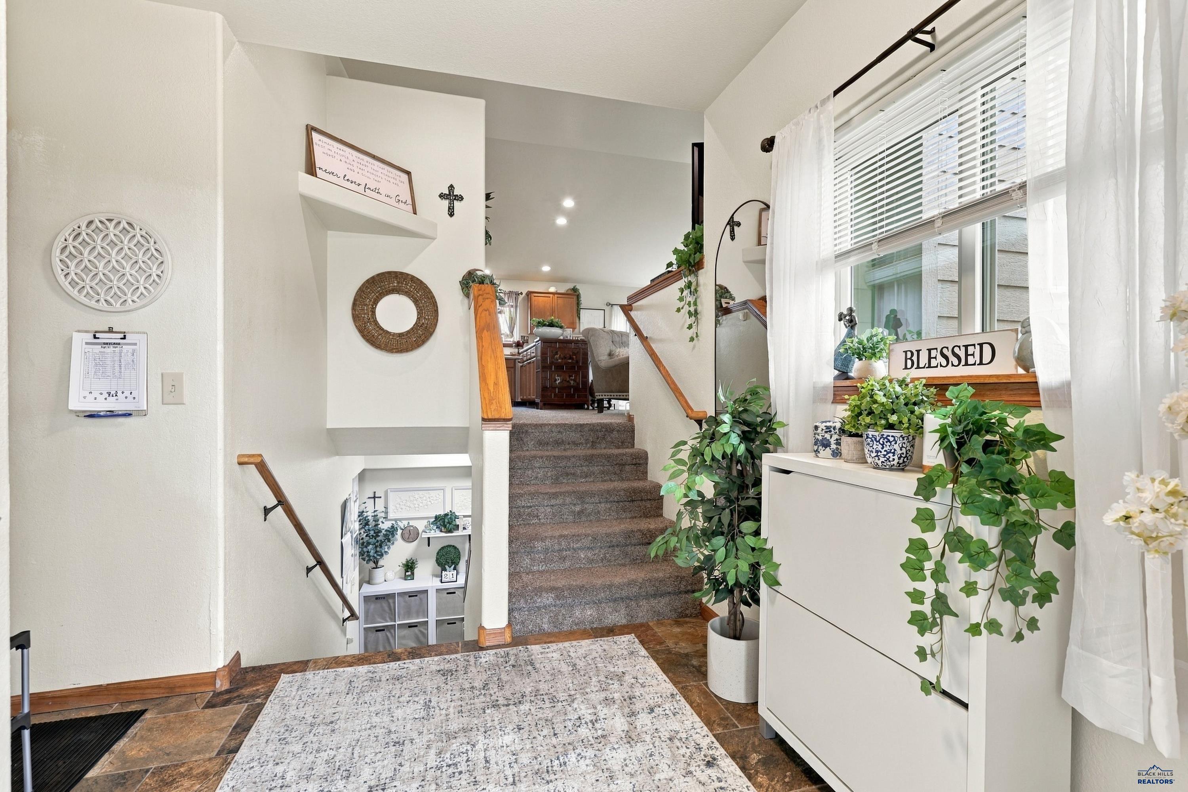
Listed with Cierra VanderPol, Black Hills Realty, 605-593-1909 - Welcome home to 150 Sophia Lynnae Court! Situated on 0.83 acres in a quiet cul-de-sac, this beautifully maintained home features five bedrooms, three bathrooms, and a spacious three-car garage. The main level offers an open-concept living room, kitchen, and dining area with direct access to the back deck—perfect for relaxing or entertaining. You’ll also find a spacious primary suite, a second bedroom, and an additional full bathroom. Downstairs, enjoy a large walkout family room, three additional bedrooms, a full bathroom, and a laundry/utility room. Outside, a portion of the backyard is already fenced, providing a great space for children to play or pets to run. From the moment you step inside, you’ll feel right at home. Don’t miss your opportunity to see this beautiful property!

Save
Ask
Tour
Hide
Share
Listing Snapshot
Price 
$595,000
Days On Site 
2 Days
Bedrooms 
5
Inside Area (SqFt) 
2,800 sqft
Total Baths 
3
Full Baths 
3
Partial Baths 
N/A
Lot Size 
0.83 Acres
Year Built 
2013
MLS® Number 
181165
Status 
Active
Property Tax 
N/A
HOA/Condo/Coop Fees 
N/A
Sq Ft Source 
N/A
Friends & Family
Recent Activity
yesterdayListing updated with changes from the MLS®
2 days agoListing first seen on site
General Features
Acres 
0.83
Attached Garage 
Yes
Garage 
Yes
Garage Spaces 
3
Parking 
Attached
Property Sub Type 
Single Family Residence
SqFt Total 
2800
Style 
Split Foyer
Interior Features
Appliances 
RefrigeratorElectric OvenOven
Basement 
Walk-Out Access
Cooling 
Central Air
Flooring 
CarpetTile
Heating 
Forced AirHeat Pump
Interior 
Walk-In Closet(s)Vaulted Ceiling(s)
Window Features 
Window Coverings
Save
Ask
Tour
Hide
Share
Exterior Features
Construction Details 
Frame
Fencing 
Chain Link
Lot Features 
Cul-De-SacLevel
Roof 
Composition
View 
Neighborhood
Waterview 
Neighborhood
Windows/Doors 
Window Coverings
Community Features
Association Amenities 
None
School District 
Douglas
Financing Terms Available 
Cash
Schools
School District
Douglas
Elementary School
Unknown
Middle School
Unknown
High School
Unknown
Listing courtesy of CIERRA VANDERPOL of BLACK HILLS REALTY


Listing information is provided by Participants of the Black Hills Association of REALTORS MLS. IDX information is provided exclusively for personal, non-commercial use, and may not be used for any purpose other than to identify prospective properties consumers may be interested in purchasing. Information is deemed reliable but not guaranteed. Copyright 2026, Black Hills Association of REALTORS MLS.
Data last updated at: 2026-09-26 03:51 PM UTC

Neighborhood & Commute
Source: Walkscore
Disclosure: Community information and market data powered by Constellation Data Labs. Information is deemed reliable but not guaranteed.
Save
Ask
Tour
Hide
Share