Save
Ask
Tour
Hide
Share
$749,995
1 Day On Site

306 MIRIAM CT
Rapid City, SD 57701

For Sale|Single Family Residence|Active
4
Beds
3
Total Baths
3
Full Baths
1,939
SqFt
$387
/SqFt
2025
Built
Subdivision:
SHEPHERD HILLS SUBD
County:
Pennington
Listing courtesy of MICHELLE CHENOWETH of EXP REALTY
Call Now: (605) 391-2645
Is this the listing for you? We can help make it yours.
(605) 391-2645
306 MIRIAM CT306 MIRIAM CT306 MIRIAM CT306 MIRIAM CT
Save
Ask
Tour
Hide
Share

Mortgage Calculator

Monthly Payment (Est.)

Enter an interest rate to see your estimated monthly payment.
Calculator powered by Showcase IDX, a Constellation1 Company. Copyright ©2026 Information is deemed reliable but not guaranteed.

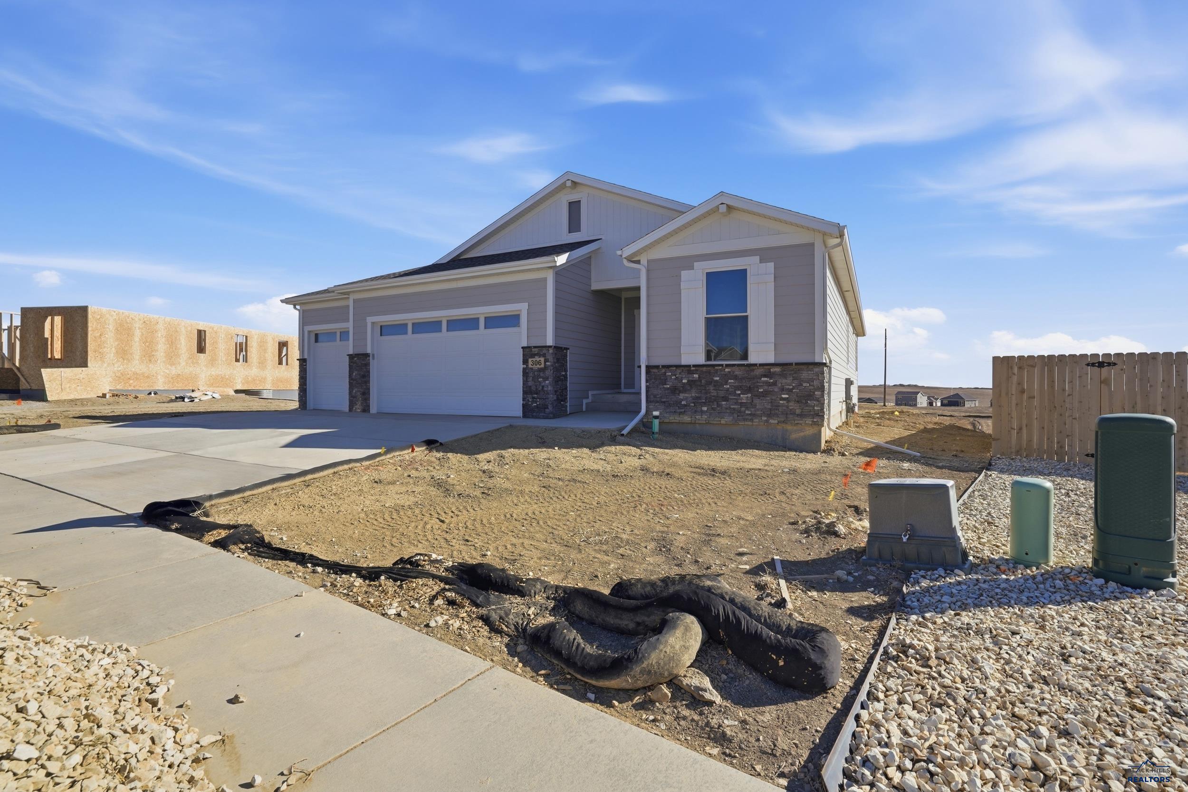
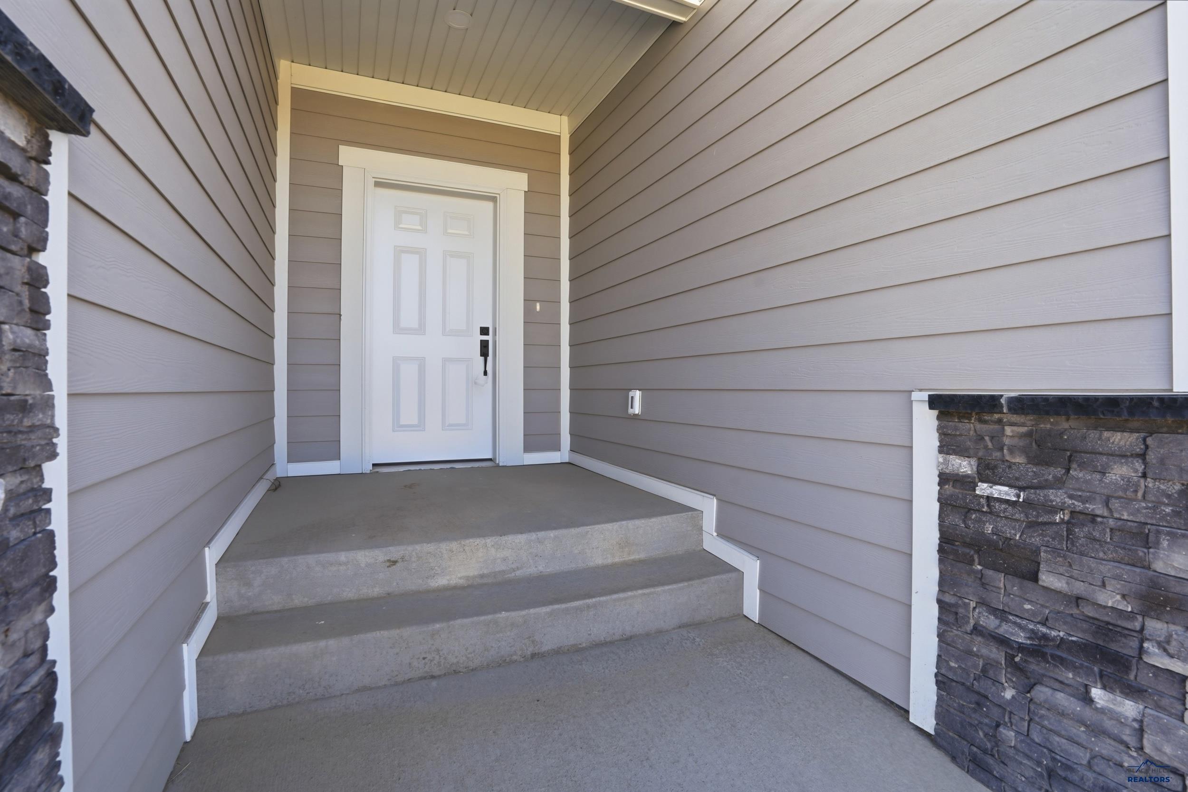
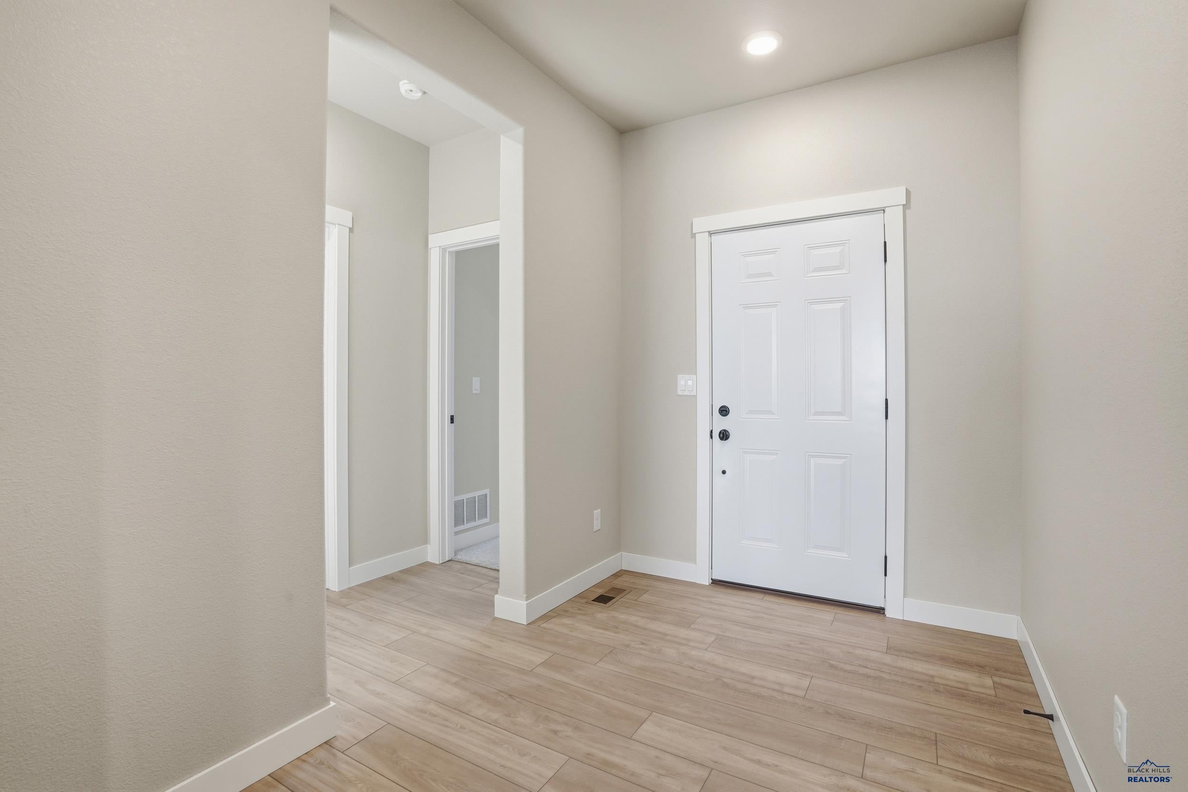
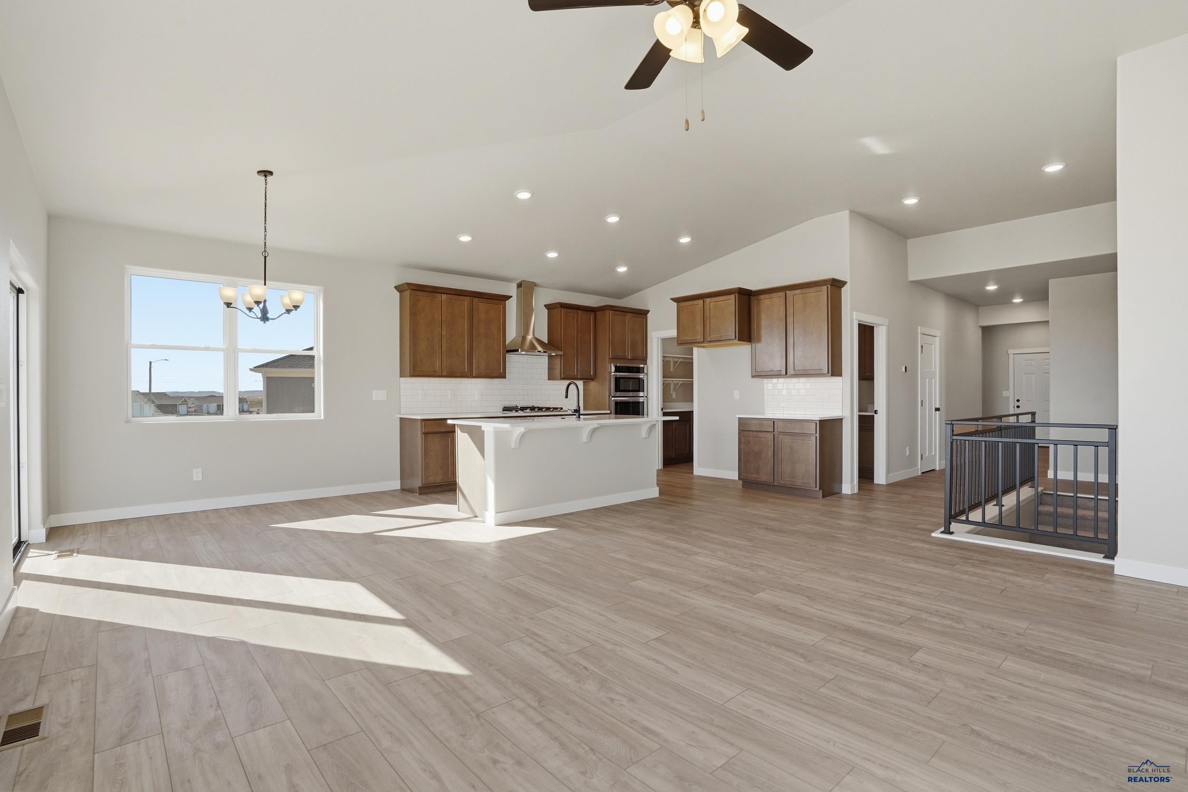
Listed by Michelle Chenoweth eXp Realty 605.461.1824 Take advantage of $20,00 builder incentive!! Welcome to 306 Miriam Ct, a show stopping ranch-style home on a premium lot in the Shepherd Hills Community. This high-end home is packed with the most upgrades we've ever included. Enjoy the open-concept layout with a chef’s gourmet kitchen featuring a morning kitchen-style pantry. In the owner's suite, find a stunning 5-piece master bathroom and expansive walk-in closet. Additional upgrades include quartz countertops, custom cabinetry additions, vaulted ceilings, and much more! The HUGE unfinished walk-out basement offers endless potential—when finished, this home could have up to 7 bedrooms. The oversized third-stall garage offers ample space for storage, a workshop, or larger vehicles—perfect for added functionality. Luxury, space, and incredible views all come together in this one-of-a-kind home. Photo is of a similar home.

Save
Ask
Tour
Hide
Share
Listing Snapshot
Price 
$749,995
Days On Site 
1 Day
Bedrooms 
4
Inside Area (SqFt) 
1,939 sqft
Total Baths 
3
Full Baths 
3
Partial Baths 
N/A
Lot Size 
0.24 Acres
Year Built 
2025
MLS® Number 
181124
Status 
Active
Property Tax 
N/A
HOA/Condo/Coop Fees 
N/A
Sq Ft Source 
N/A
Friends & Family
Recent Activity
yesterdayListing updated with changes from the MLS®
yesterdayListing first seen on site
General Features
Acres 
0.24
Attached Garage 
Yes
Garage 
Yes
Garage Spaces 
3
Parking 
Garage Door OpenerAttached
Property Condition 
New Construction
Property Sub Type 
Single Family Residence
SqFt Total 
3746
Style 
Ranch
Interior Features
Appliances 
Gas OvenOven
Basement 
Walk-Out Access
Cooling 
Central Air
Flooring 
CarpetTile
Heating 
Forced Air
Interior 
Walk-In Closet(s)Vaulted Ceiling(s)
Save
Ask
Tour
Hide
Share
Exterior Features
Construction Details 
Frame
Fencing 
None
Lot Features 
Level
Roof 
Composition
View 
Neighborhood
Waterview 
Neighborhood
Community Features
Association Amenities 
None
School District 
Rapid City
Financing Terms Available 
Cash
Schools
School District
Rapid City
Elementary School
Unknown
Middle School
Unknown
High School
Unknown
Listing courtesy of MICHELLE CHENOWETH of EXP REALTY


Listing information is provided by Participants of the Black Hills Association of REALTORS MLS. IDX information is provided exclusively for personal, non-commercial use, and may not be used for any purpose other than to identify prospective properties consumers may be interested in purchasing. Information is deemed reliable but not guaranteed. Copyright 2026, Black Hills Association of REALTORS MLS.
Data last updated at: 2026-09-23 06:26 AM UTC

Neighborhood & Commute
Source: Walkscore
Disclosure: Community information and market data powered by Constellation Data Labs. Information is deemed reliable but not guaranteed.
Save
Ask
Tour
Hide
Share