
6913 PORTHCAWL CTRapid City, SD 57702
Mortgage Calculator
Monthly Payment (Est.)
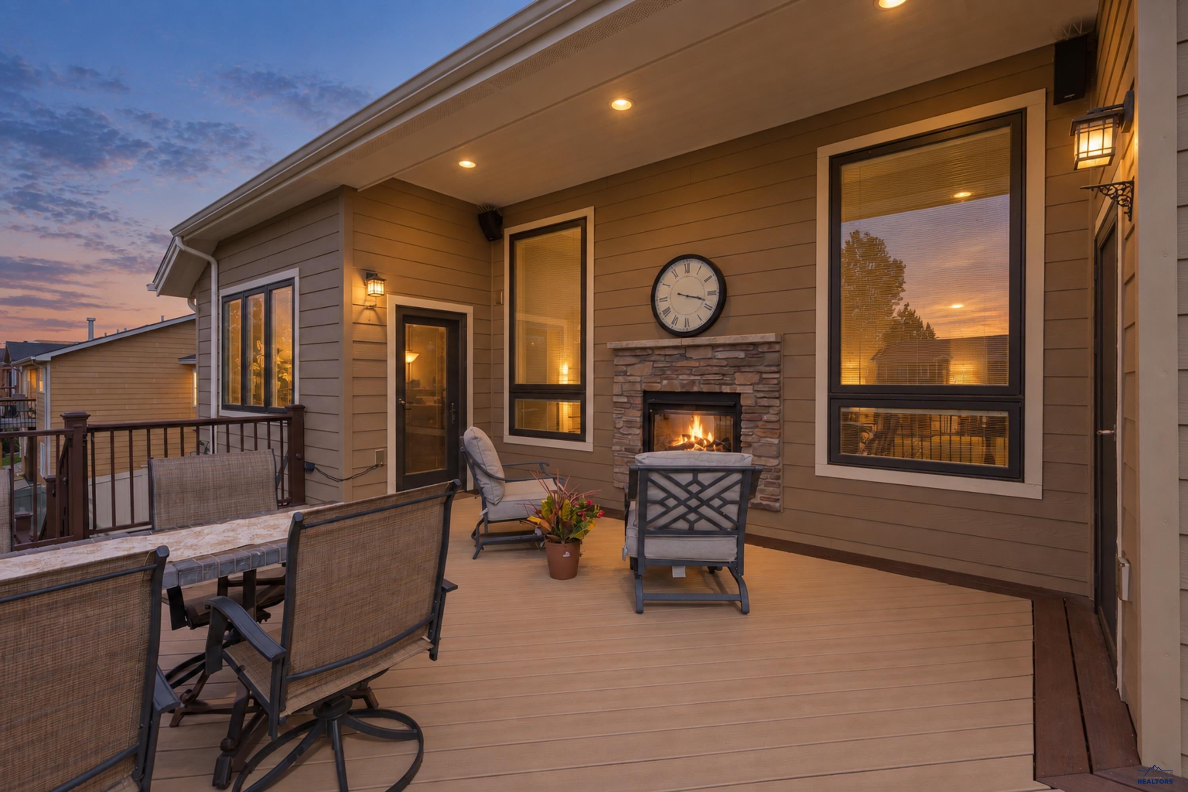
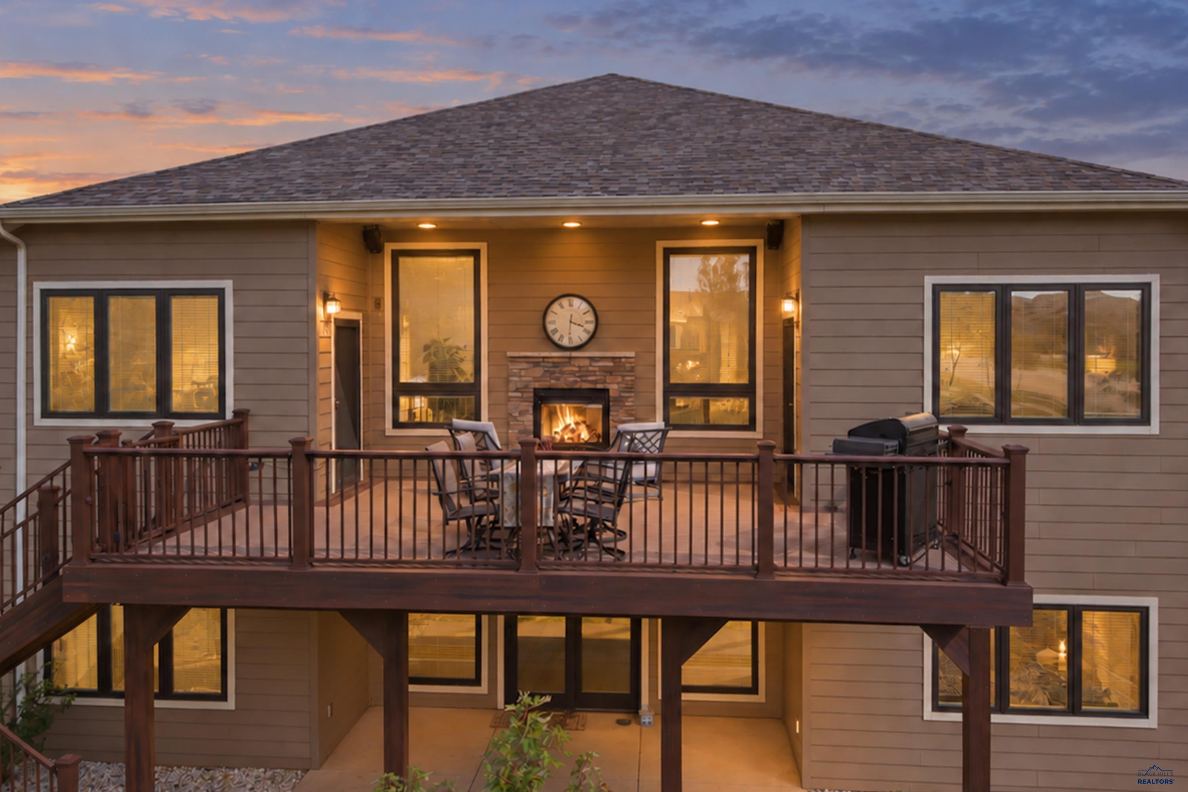
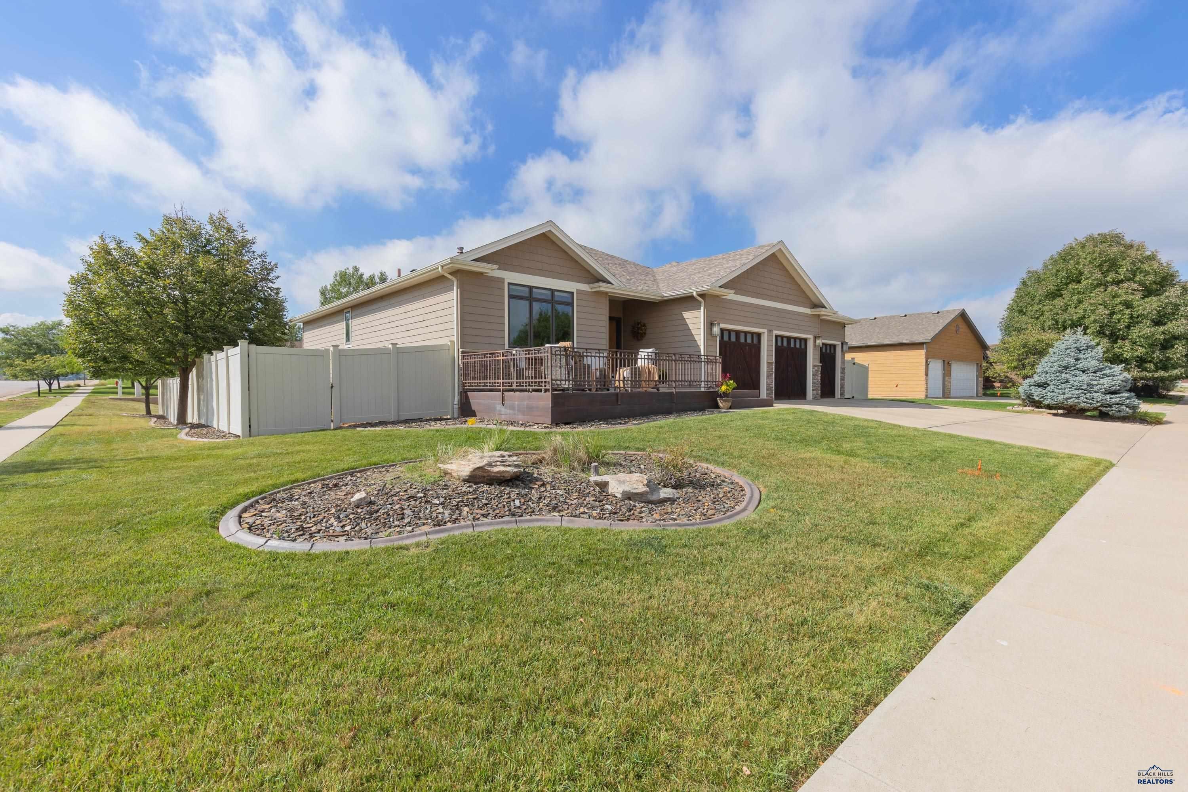
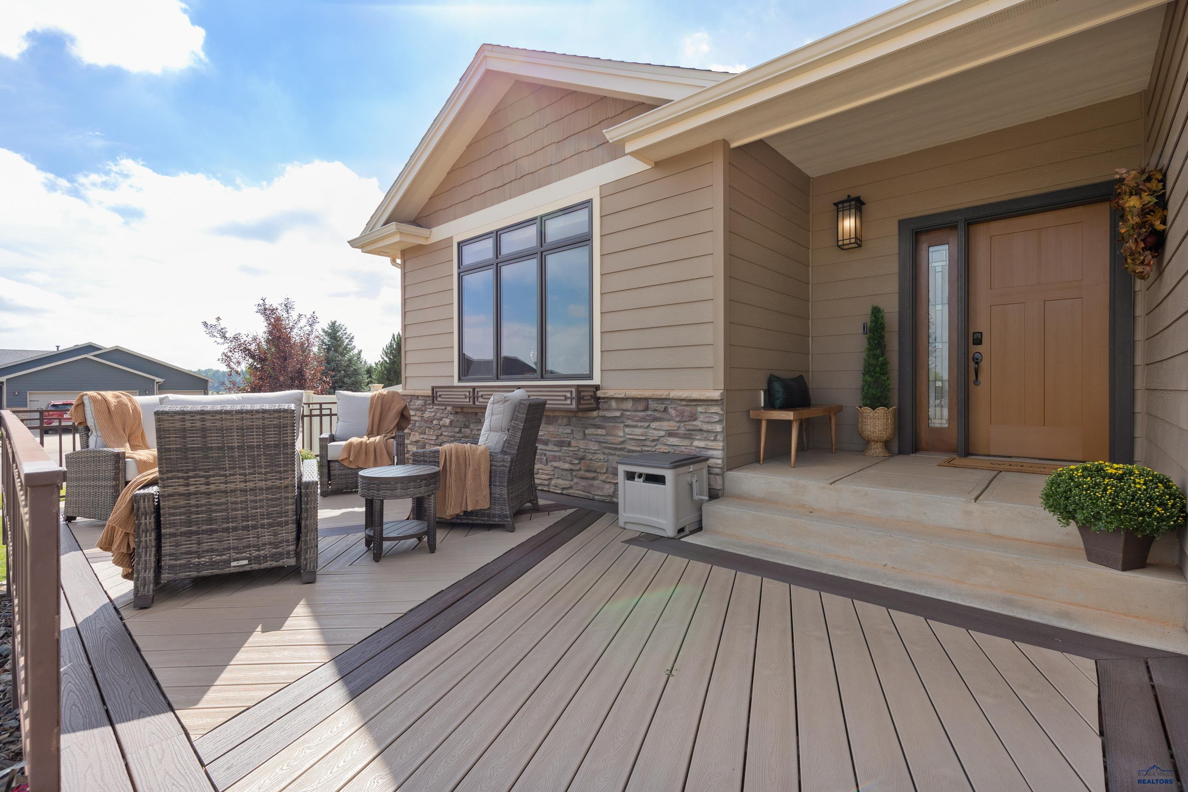
$3,308Set in one of Rapid City’s most sought-after golf course communities, this custom Craftsman ranch brings together beautiful architecture, substantial upgrades, with exceptional outdoor living. The curb appeal immediately sets it apart with a covered front stoop, Trex front deck, handsome hip-roof design with high-impact-resistant shingles. Beautifully positioned on a corner lot in a cul-de-sac. The main level features 9-foot ceilings engineered hardwood flooring and beautiful Pella wood casement windows with built-in shades—a premium upgrade providing natural light, privacy and energy efficiency. At the heart of the home is the kitchen built for gathering, featuring granite countertops coordinating backsplash, and a raised breakfast bar. And then there's the two-sided rock fireplace. Enjoy it from inside or step outside to the covered Trex deck, where the fireplace becomes part of an incredible outdoor living space. Stairs leading to the 6-foot privacy-fenced backyard, complete with concrete landscape curbing and a garden shed. The primary suite delivers the space and finishes you want, including dual vanities with granite countertops, a walk-in shower with dual shower heads, a spacious walk-in closet, lighted trayed ceiling and direct access to covered deck. Main-floor laundry makes everyday living even easier. Downstairs, this home keeps delivering. The walkout lower level features a massive 28' x 31' family room with gas fireplace, bar area—perfect for game days, movie nights and entertaining. Two additional bedrooms, another bathroom, surround sound and direct patio access complete the lower level. The oversized 3-stall garage includes dedicated golf cart storage, giving you room for the vehicles, the toys AND the cart without sacrificing garage space.
| 5 hours ago | Listing updated with changes from the MLS® | |
| yesterday | Listing first seen on site |

Listing information is provided by Participants of the Black Hills Association of REALTORS MLS. IDX information is provided exclusively for personal, non-commercial use, and may not be used for any purpose other than to identify prospective properties consumers may be interested in purchasing. Information is deemed reliable but not guaranteed. Copyright 2026, Black Hills Association of REALTORS MLS.
Data last updated at: 2026-09-20 06:36 AM UTC
