Save
Ask
Tour
Hide
Share
$340,000
3 Days On Site

618 STEALTH LN
Box Elder, SD 57719

For Sale|Single Family Residence|Active
3
Beds
2
Total Baths
2
Full Baths
1,685
SqFt
$202
/SqFt
2003
Built
Subdivision:
THUNDERBIRD
County:
Pennington
Listing courtesy of MEGAN DICKERSON of ASCEND REALTY INC.
Call Now: (605) 391-2645
Is this the listing for you? We can help make it yours.
(605) 391-2645
618 STEALTH LN618 STEALTH LN618 STEALTH LN618 STEALTH LN
Save
Ask
Tour
Hide
Share

Mortgage Calculator

Monthly Payment (Est.)

$1,551
Calculator powered by Showcase IDX, a Constellation1 Company. Copyright ©2026 Information is deemed reliable but not guaranteed.

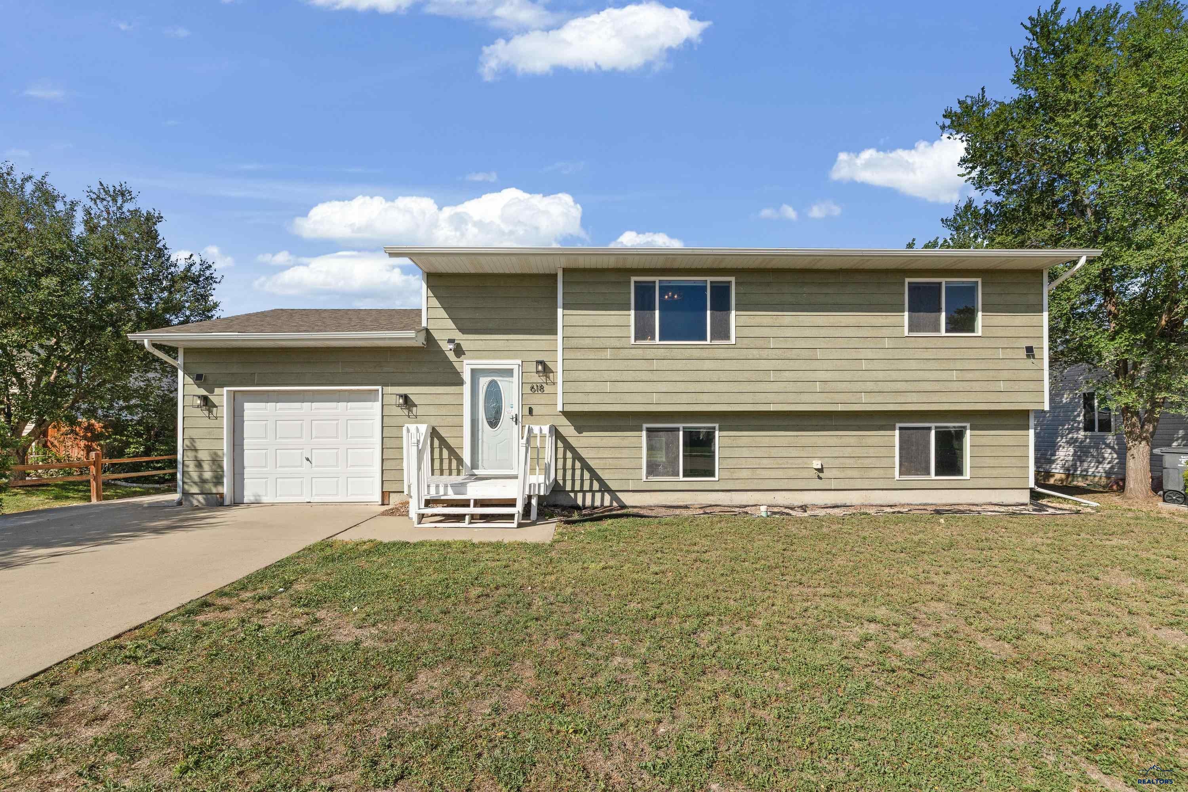
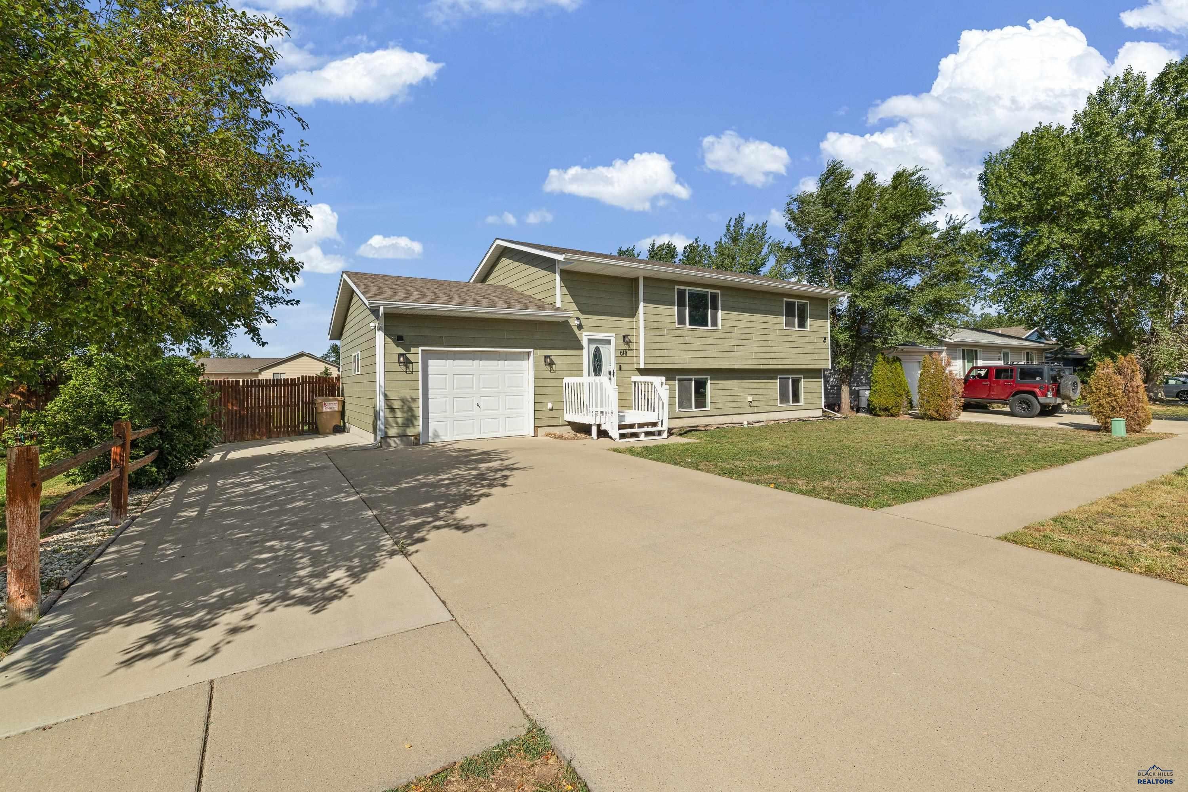
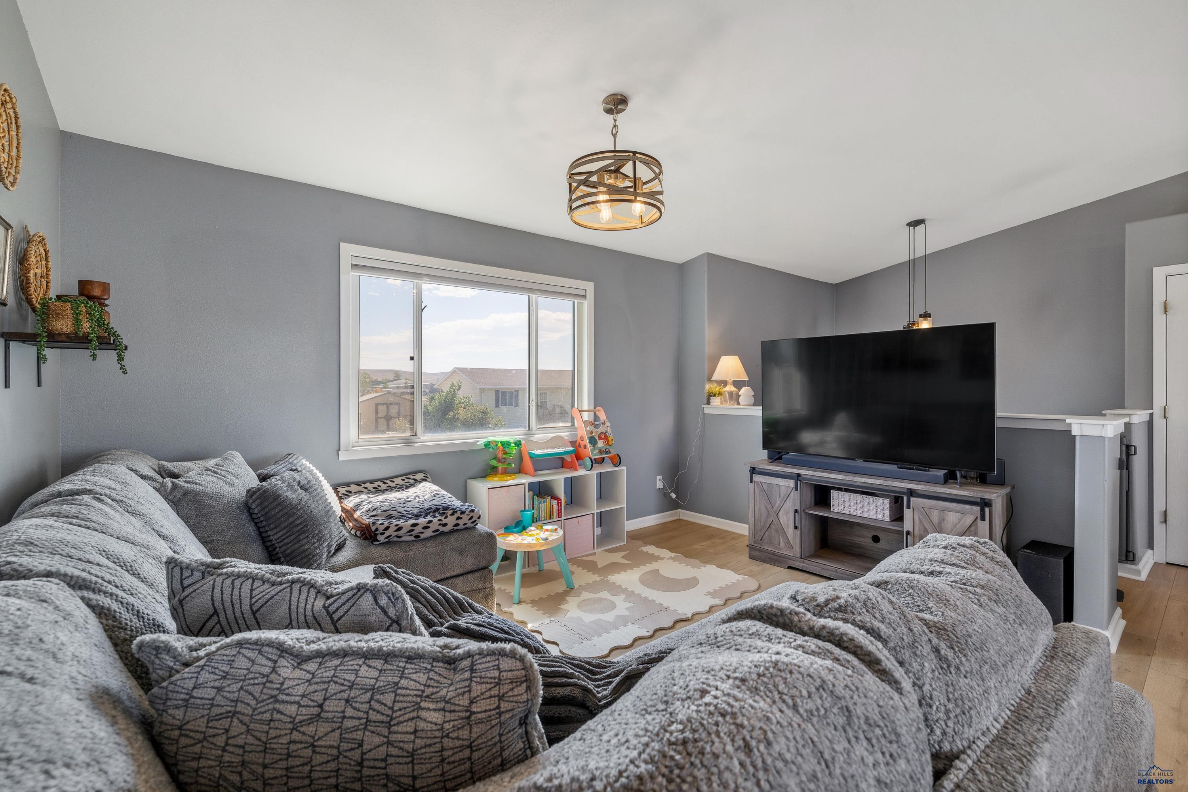
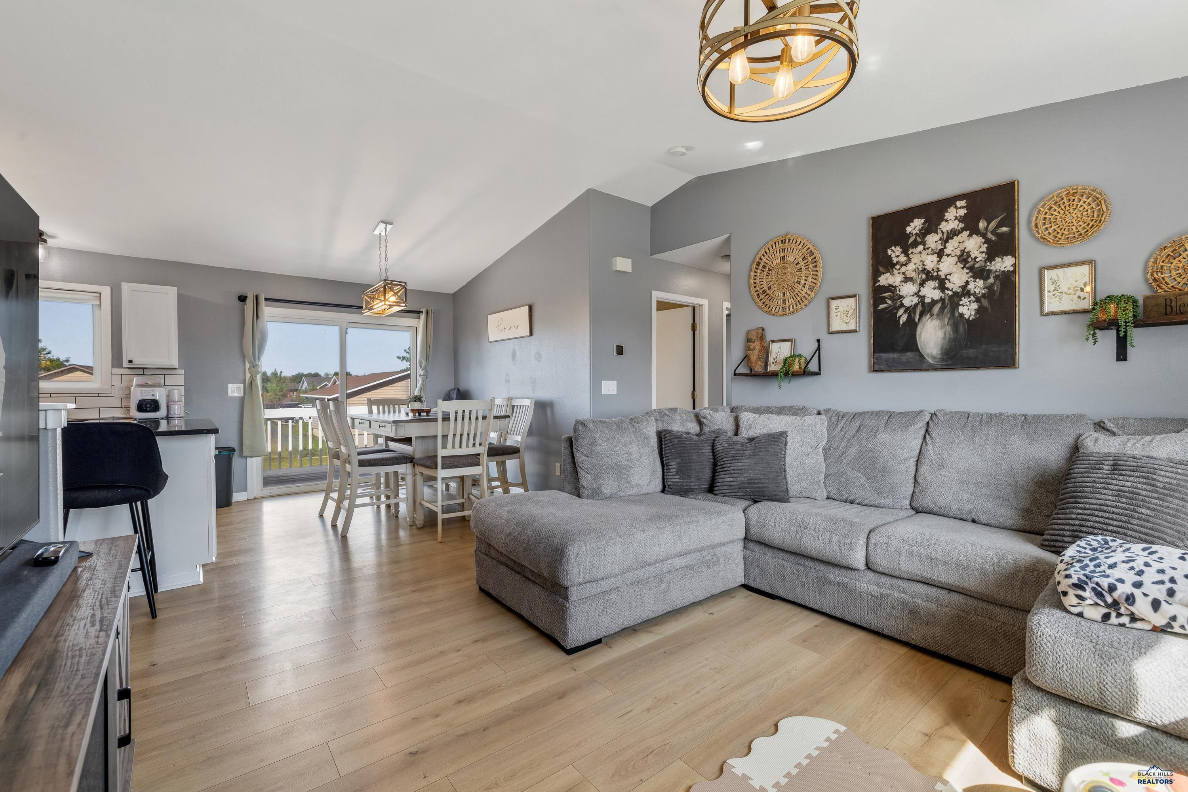
Listed by Megan Dickerson, Broker Associate- Ascend Realty, Inc. 605-981-0113. Welcome to 618 Stealth Lane, a 3 bedroom, 2 bathroom home for sale in Box Elder, SD, located just minutes from Ellsworth AFB and a short drive from Rapid City. Thoughtful updates throughout have made this home bright, open, and inviting. The kitchen is truly the heart of it. Granite countertops, stainless steel appliances, and a large center island that opens directly to the living area give you real prep space and everyday seating in one footprint. The lower level features an oversized primary bedroom, which is not a normal find in the Box Elder market. Vinyl flooring runs through the entire home, and the oversized 1 car garage gives you extra room for storage, tools, and gear. Outside, a large fenced backyard on almost a quarter acre leaves room for the dog, a garden, a round of corn hole, or all of it. Boykin Park and its playground are a short walk down the street. Move-in ready homes near Ellsworth Air Force Base in the Douglas School District do not sit long. Whether you are PCSing to Ellsworth, buying your first home, or adding a rental in Pennington County, this one deserves a spot on your list.

Save
Ask
Tour
Hide
Share
Listing Snapshot
Price 
$340,000
Days On Site 
3 Days
Bedrooms 
3
Inside Area (SqFt) 
1,685 sqft
Total Baths 
2
Full Baths 
2
Partial Baths 
N/A
Lot Size 
0.21 Acres
Year Built 
2003
MLS® Number 
181061
Status 
Active
Property Tax 
N/A
HOA/Condo/Coop Fees 
N/A
Sq Ft Source 
N/A
Friends & Family
Recent Activity
2 days agoListing updated with changes from the MLS®
3 days agoListing first seen on site
General Features
Acres 
0.21
Attached Garage 
Yes
Garage 
Yes
Garage Spaces 
1
Parking 
Garage Door OpenerAttached
Property Sub Type 
Single Family Residence
SqFt Total 
1685
Style 
Split Foyer
Interior Features
Appliances 
DryerRefrigeratorWasherElectric OvenOven
Cooling 
Central Air
Flooring 
Carpet
Heating 
Forced Air
Interior 
Vaulted Ceiling(s)
Window Features 
Window Coverings
Save
Ask
Tour
Hide
Share
Exterior Features
Construction Details 
Frame
Fencing 
Chain LinkWood
Roof 
Composition
View 
Neighborhood
Waterview 
Neighborhood
Windows/Doors 
Window Coverings
Community Features
Association Amenities 
None
School District 
Douglas
Financing Terms Available 
Cash
Schools
School District
Douglas
Elementary School
Unknown
Middle School
Unknown
High School
Unknown
Listing courtesy of MEGAN DICKERSON of ASCEND REALTY INC.


Listing information is provided by Participants of the Black Hills Association of REALTORS MLS. IDX information is provided exclusively for personal, non-commercial use, and may not be used for any purpose other than to identify prospective properties consumers may be interested in purchasing. Information is deemed reliable but not guaranteed. Copyright 2026, Black Hills Association of REALTORS MLS.
Data last updated at: 2026-09-20 06:36 AM UTC

Neighborhood & Commute
Source: Walkscore
Disclosure: Community information and market data powered by Constellation Data Labs. Information is deemed reliable but not guaranteed.
Save
Ask
Tour
Hide
Share