
4900 ROBERTS CTRapid City, SD 57703
Mortgage Calculator
Monthly Payment (Est.)
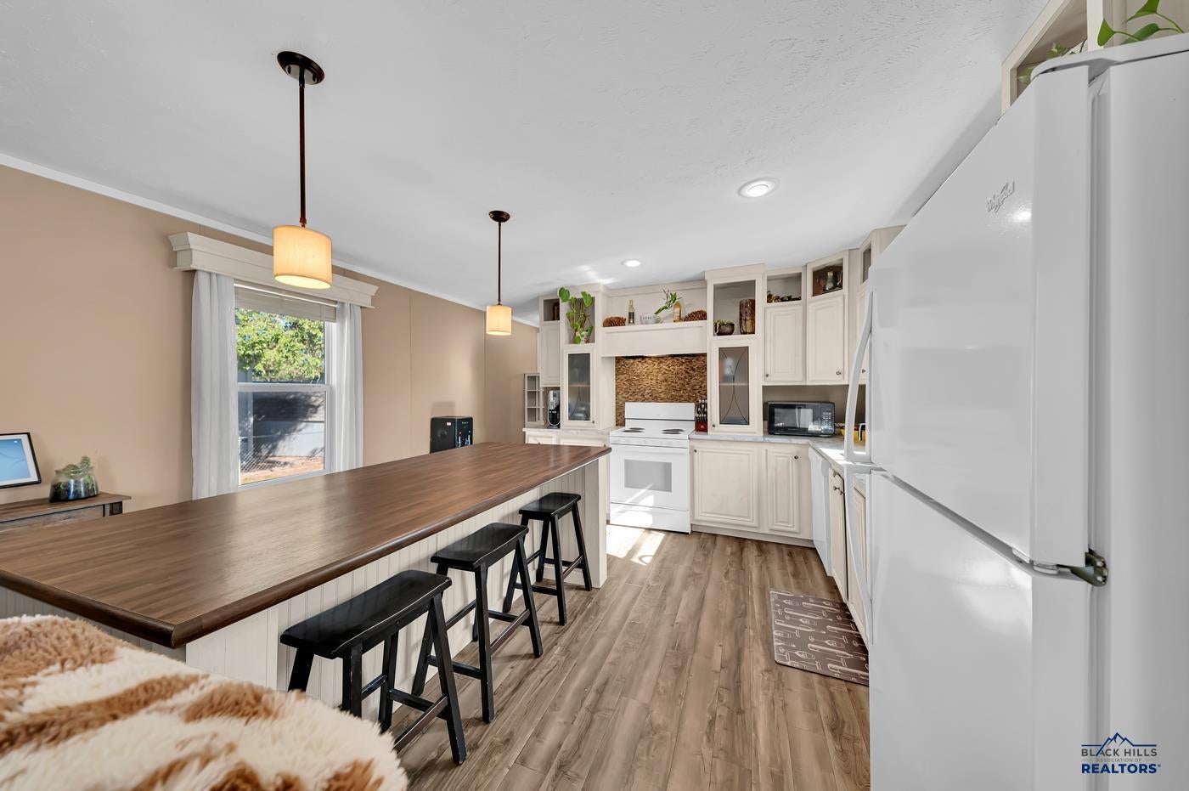
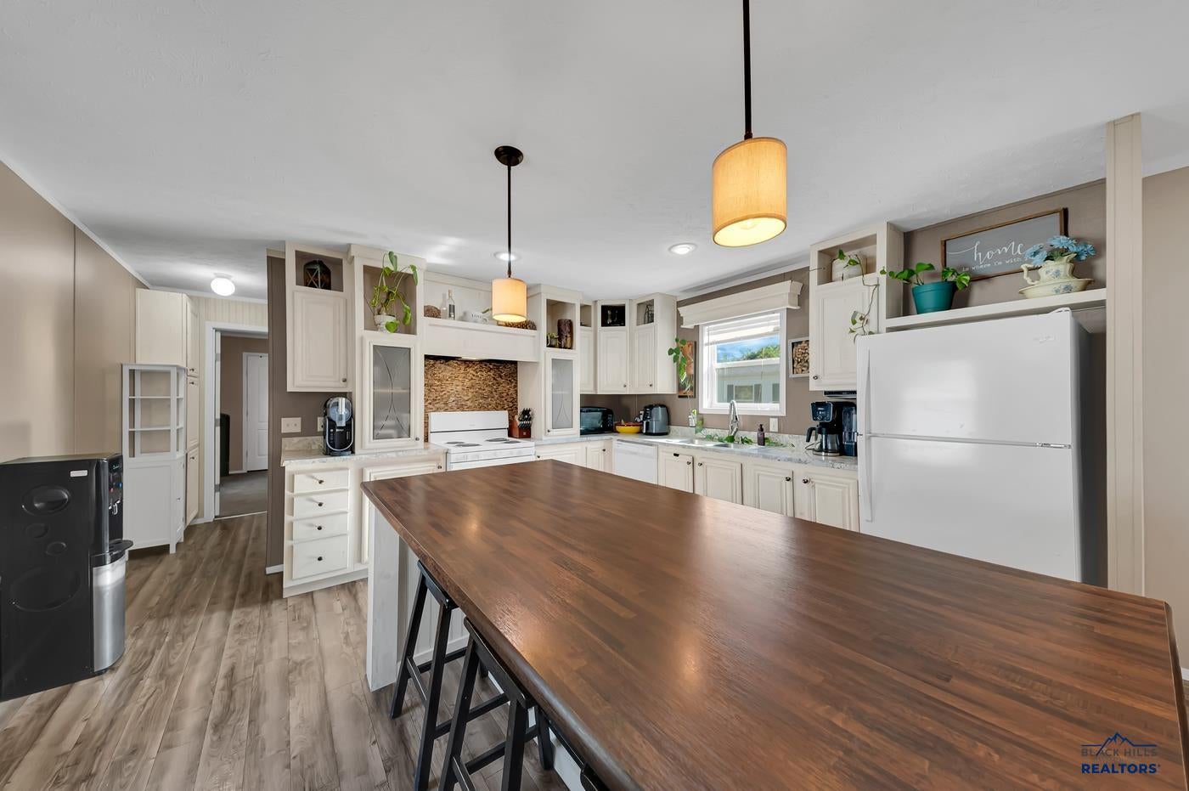
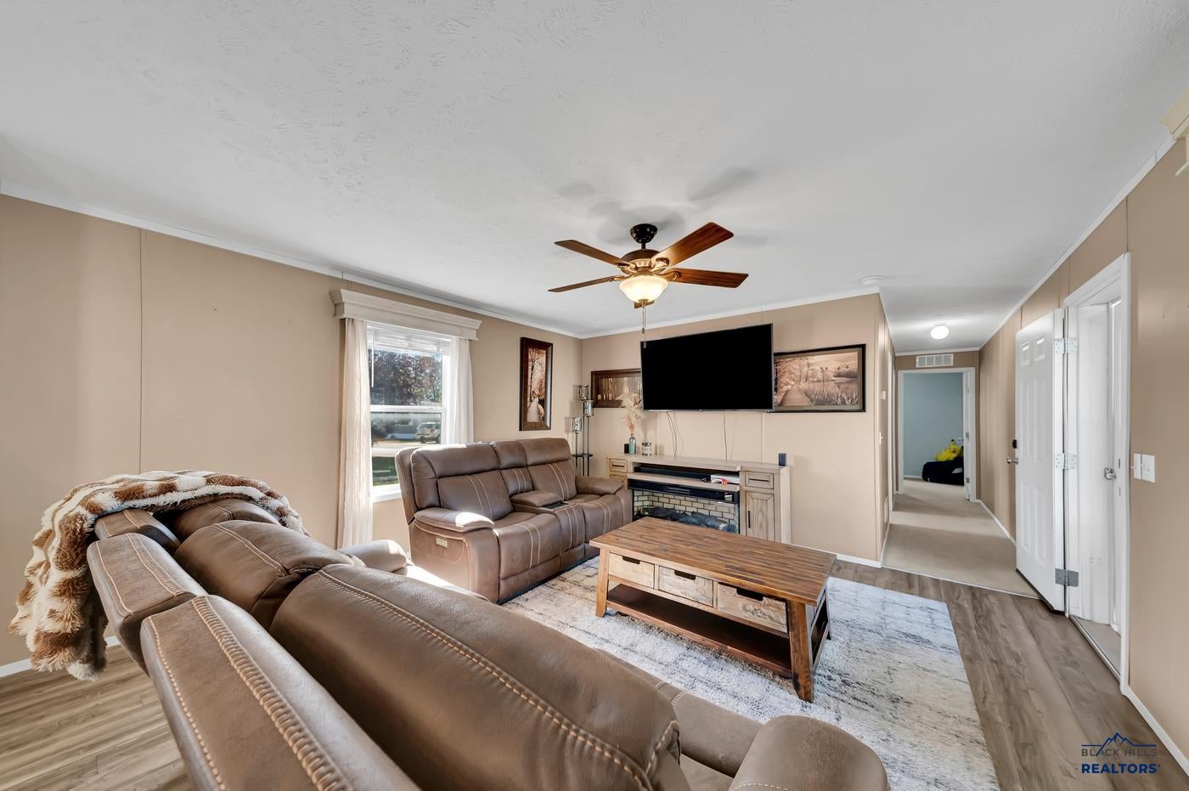
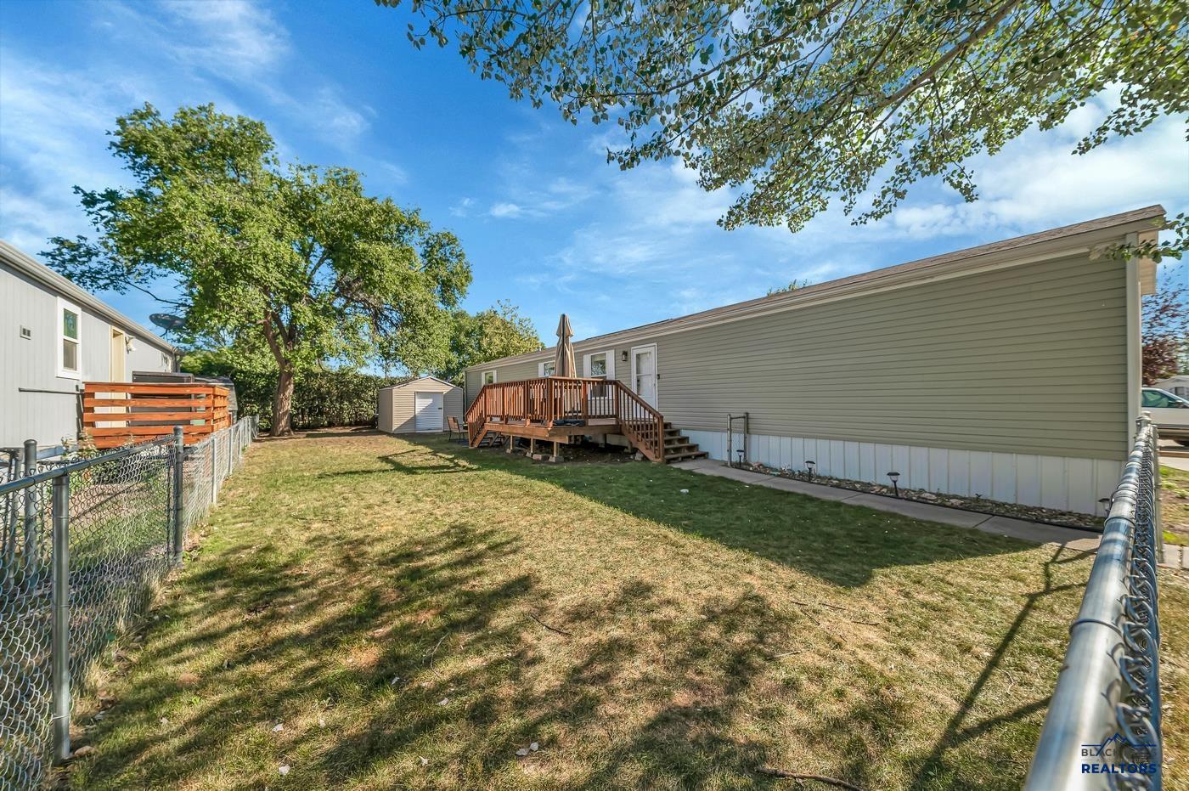
$443Listed by Stacey Nelson | REMAX Results (605) 600-7728. Call to schedule a showing. Need more space without taking on more house than you need? This 2015, 3-bedroom, 2-bath manufactured home is 76' x 16' and offers 1,216 sq. ft. of comfortable, single-level living with a layout that works. The living area flows into the kitchen, creating a great space for gathering with friends or family at the bar while working in the kitchen. Or talking to others in the living room while in the kitchen. The owners keep the home in great condition so it is ready for you to move in tomorrow. This all electric home is efficient with forced are heat and central air conditioning. The primary bedroom is tucked away on one end of the home and has a has and awesome private full bath and walk-in closet. On the other side or the home - far down, two additional bedrooms and a second full bath give everyone a little room to spread out, whether you need space for family, guests, or a home office. A dedicated laundry room comes with the washer and dryer and has built-in storage to help keep things organized. The yard is fenced and has a nice wood deck to grill and enjoy the outdoors. The detached storage shed offers extra space for tools, equipment, or seasonal items. The 2 off street parking spots will keep your vehicles off the road. With a south facing driveway, you are sure to have the snow melt off quicker! Premier Estates Park is where you want to live. Pets must stay inside if unattended. So no noisy dogs barking all night long. The owner / manager of the park lives onsite, to keep an eye on everything. All of the units are owner occupied so know there is a sense of pride in everyone's home. Hurry and check out this move-in ready, easy to live in, and conveniently located home in Rapid City. It is worth a look. Come see what makes this home such a great fit!
| yesterday | Listing updated with changes from the MLS® | |
| 2 days ago | Listing first seen on site |

Listing information is provided by Participants of the Black Hills Association of REALTORS MLS. IDX information is provided exclusively for personal, non-commercial use, and may not be used for any purpose other than to identify prospective properties consumers may be interested in purchasing. Information is deemed reliable but not guaranteed. Copyright 2026, Black Hills Association of REALTORS MLS.
Data last updated at: 2026-09-20 06:36 AM UTC
