
1811 DEADWOOD AVERapid City, SD 57702
Mortgage Calculator
Monthly Payment (Est.)
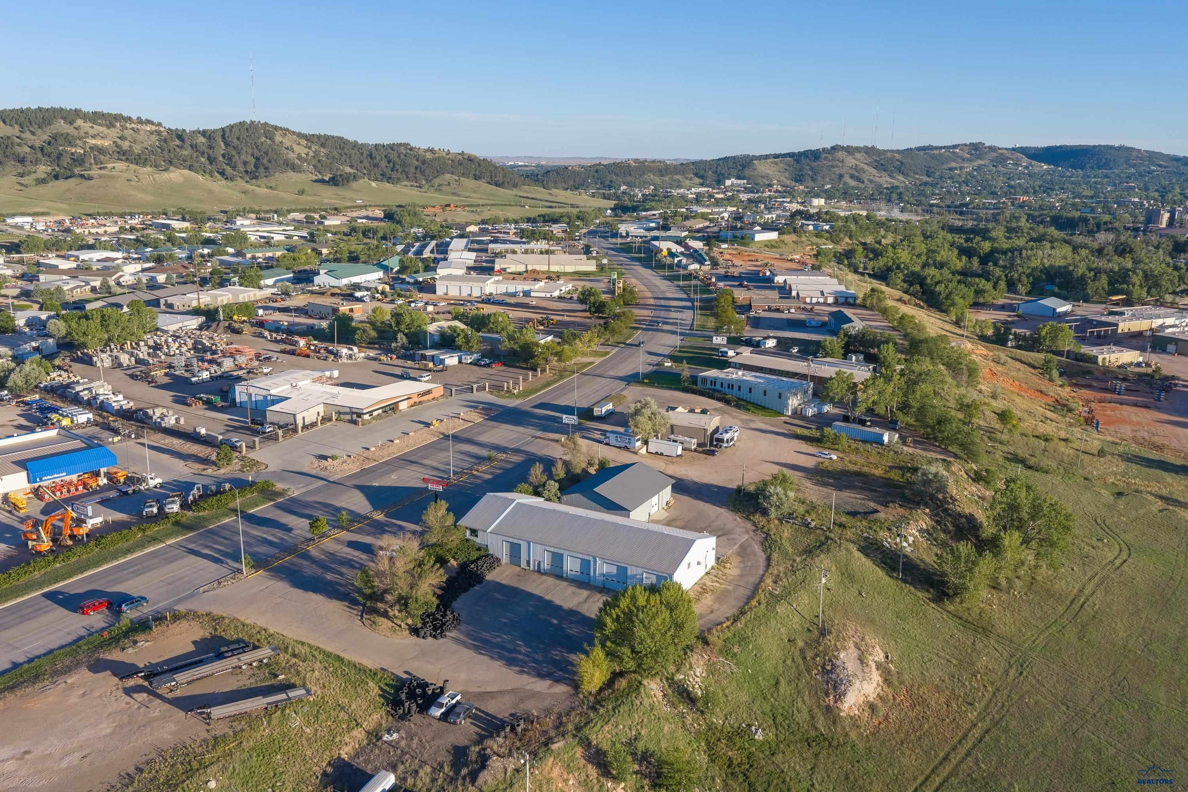
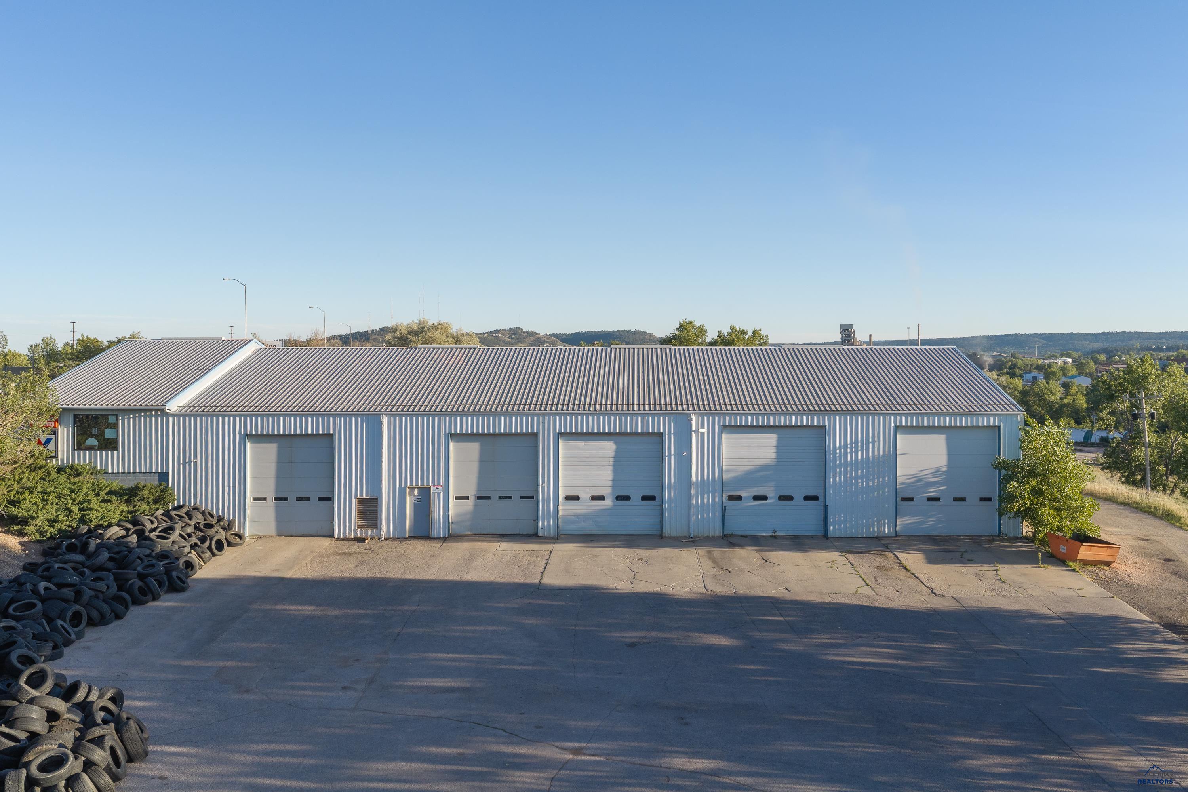
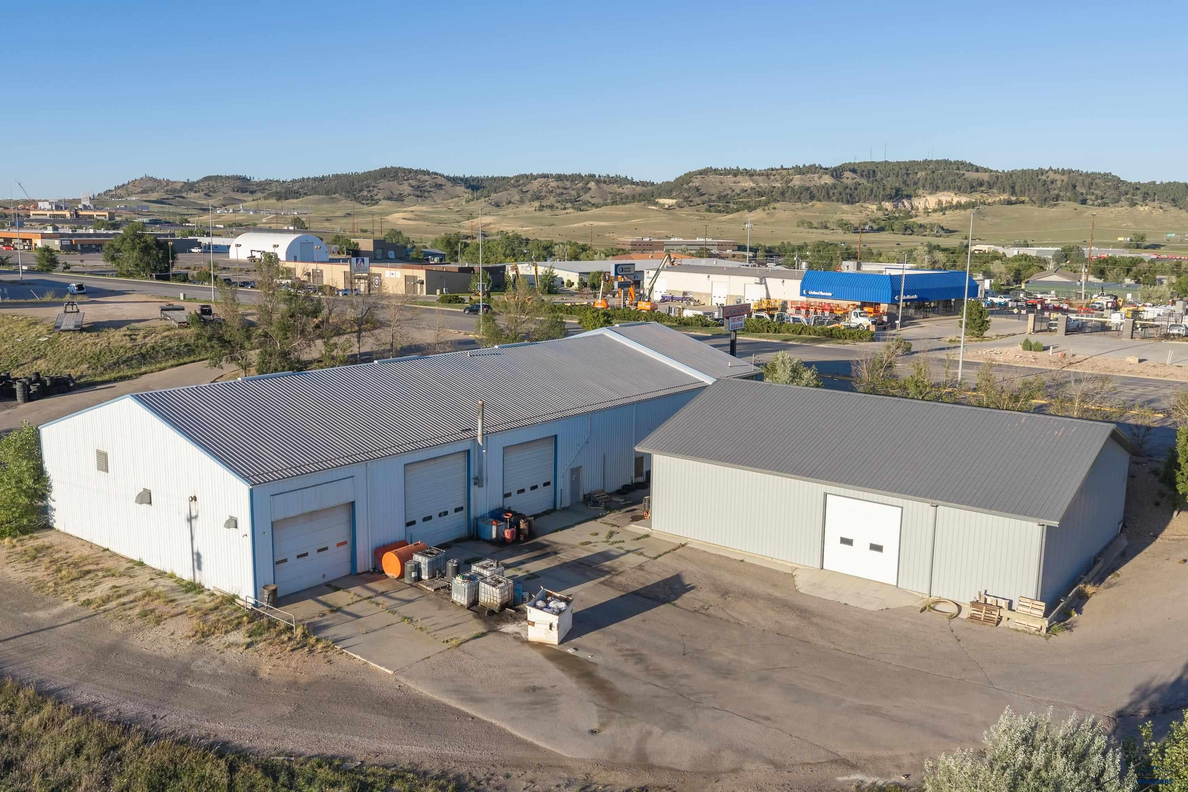
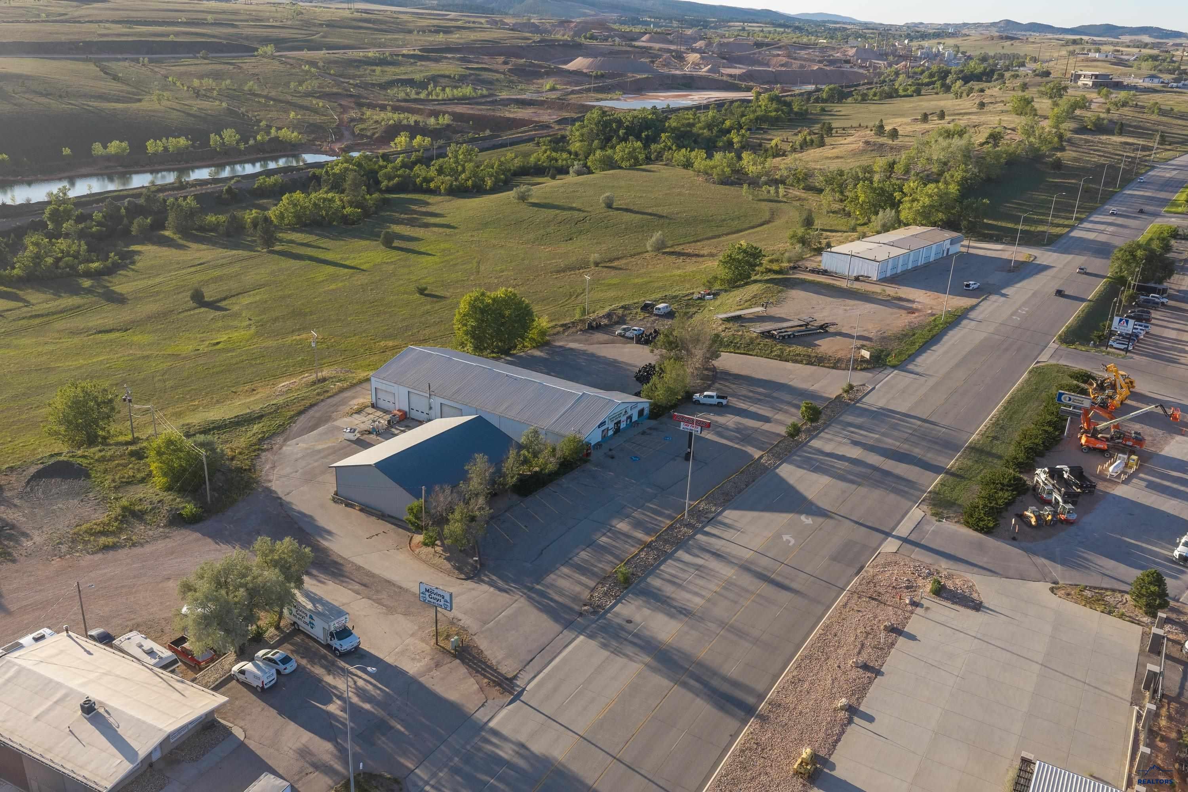
$6,83912,560 SF SERVICE SHOP & WAREHOUSE | 8 SERVICE BAYS | 1.97 ACRES Service-oriented commercial property along Rapid City’s established Deadwood Avenue corridor, configured for automotive, tire, truck service, and similar users requiring customer-facing space, multiple service bays, and additional warehouse storage. The 9,360 SF main building includes 1,200 SF of retail/office space and an 8,160 SF service shop with eight 14' x 14' overhead doors. Two drive-through bays accommodate semi trucks, with a dedicated welding/exhaust bay, in-floor drains, compressed-air distribution, and 240V 3-phase power. A separate 3,200 SF warehouse built in 2022 provides additional covered storage. Situated on 1.97 acres, the property includes 24 striped parking spaces plus rear parking, pylon and building signage, and General Commercial zoning. The Deadwood Avenue location provides direct arterial access and convenient connectivity to I-90 at Exit 55. For more information or to schedule a showing, contact Dan Logan at 605.593.7980 or Chris Long, SIOR, CCIM at 605.939.4489.
| 9 hours ago | Listing updated with changes from the MLS® | |
| 9 hours ago | Listing first seen on site |

Listing information is provided by Participants of the Black Hills Association of REALTORS MLS. IDX information is provided exclusively for personal, non-commercial use, and may not be used for any purpose other than to identify prospective properties consumers may be interested in purchasing. Information is deemed reliable but not guaranteed. Copyright 2026, Black Hills Association of REALTORS MLS.
Data last updated at: 2026-09-17 06:14 AM UTC
