Save
Ask
Tour
Hide
Share
$849,900
New Listing

6009 WILDWOOD DR
Rapid City, SD 57702

For Sale|Single Family Residence|Active
5
Beds
3
Total Baths
3
Full Baths
2,635
SqFt
$323
/SqFt
1984
Built
Subdivision:
WILDWOOD
County:
Pennington
Listing courtesy of TONY HENSLEY of RE/MAX RESULTS
Call Now: (605) 391-2645
Is this the listing for you? We can help make it yours.
(605) 391-2645
6009 WILDWOOD DR6009 WILDWOOD DR6009 WILDWOOD DR6009 WILDWOOD DR
Save
Ask
Tour
Hide
Share

Mortgage Calculator

Monthly Payment (Est.)

$3,878
Calculator powered by Showcase IDX, a Constellation1 Company. Copyright ©2026 Information is deemed reliable but not guaranteed.

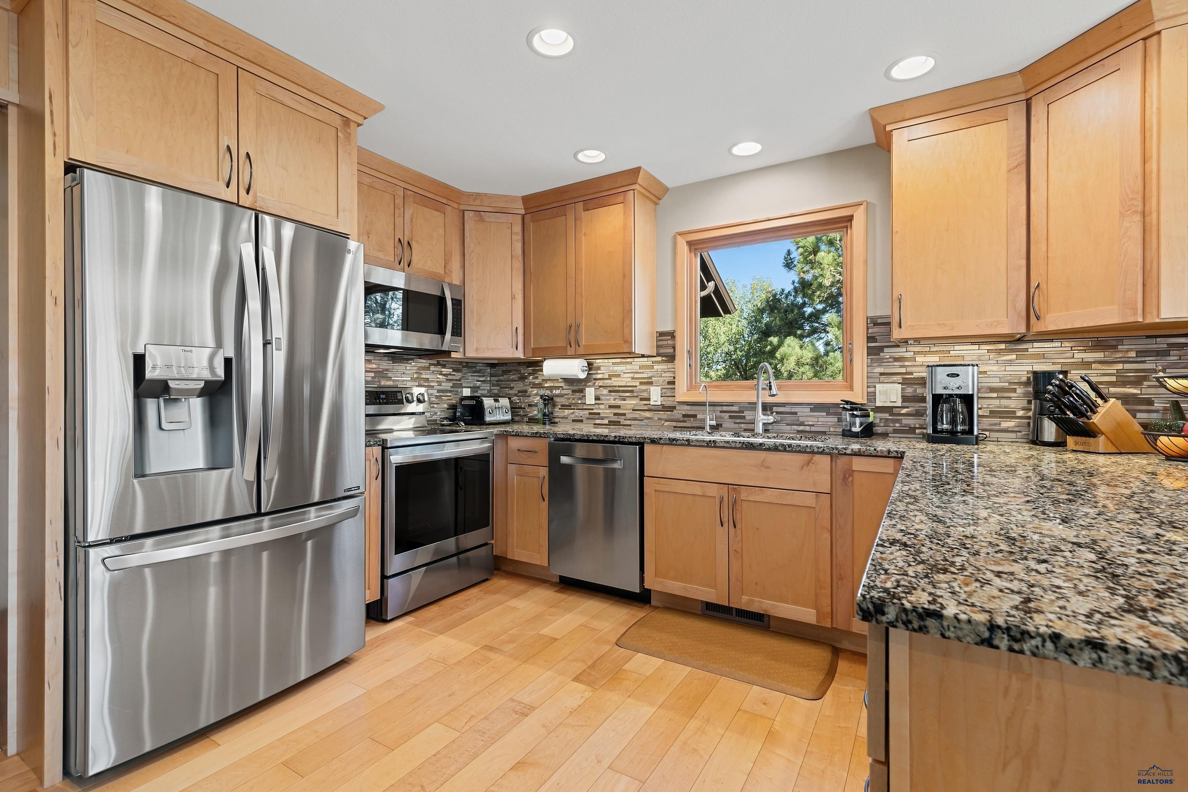
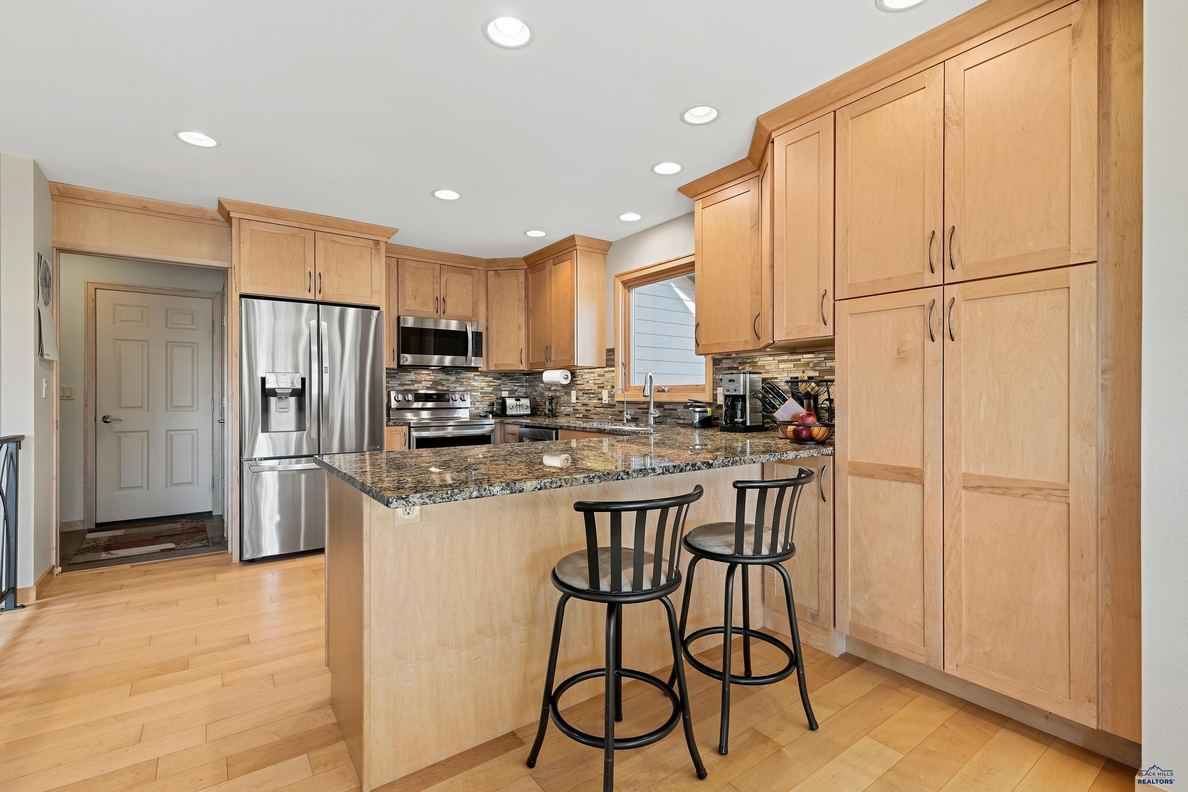
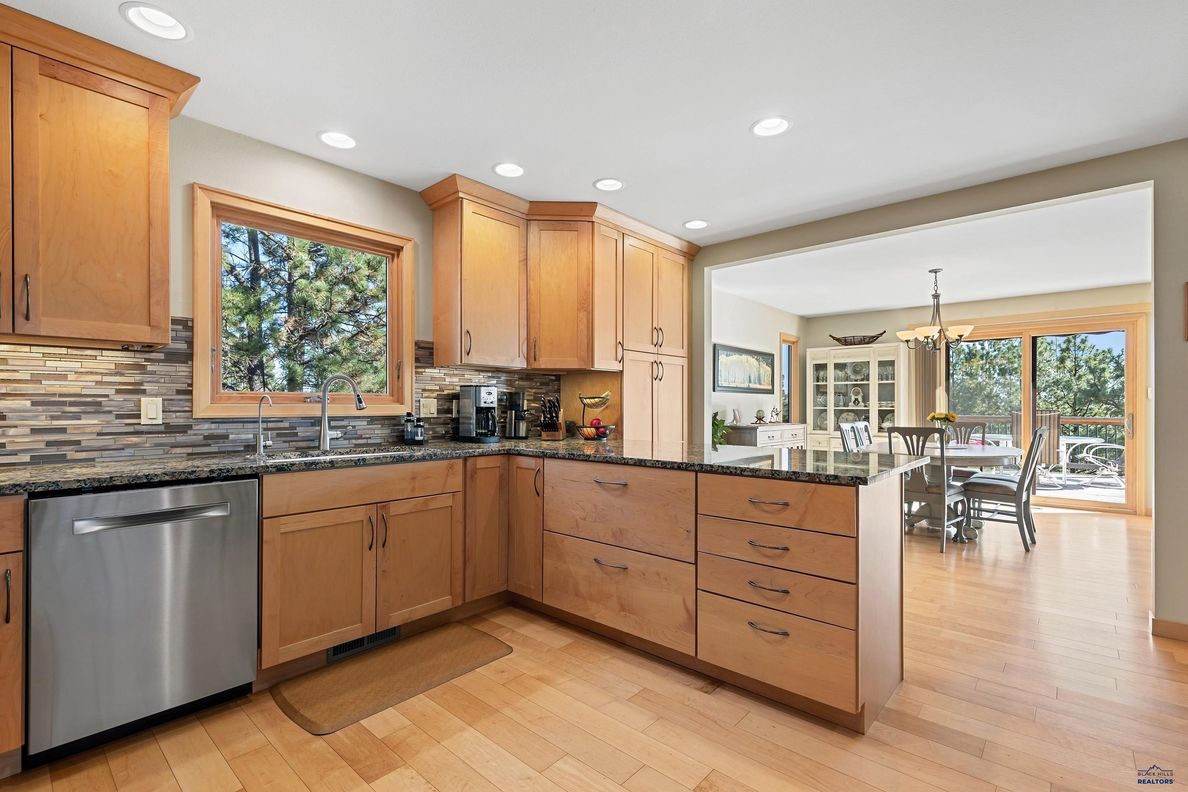
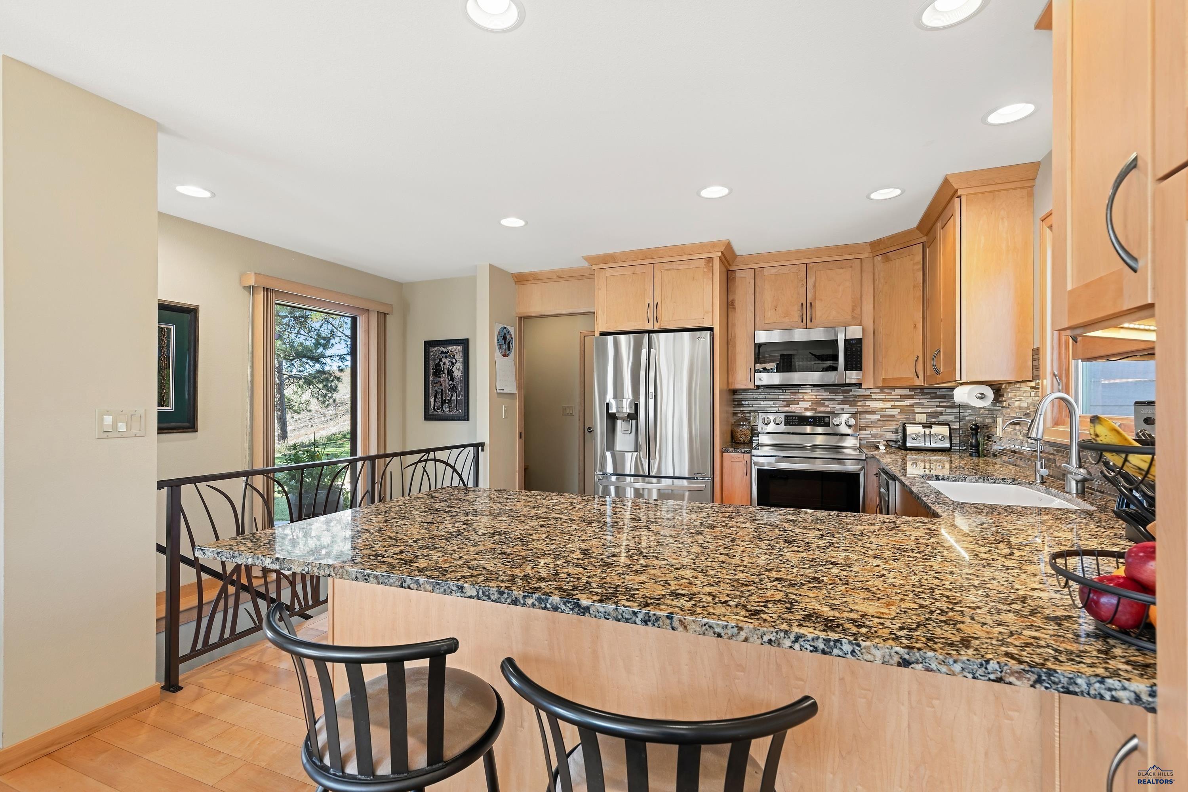
Stunning Private Ranch on 4.3 Acres in Wildwood Welcome home to this beautifully updated 5-bedroom, 3-bathroom ranch-style home perched right at the top of the highly desirable Wildwood Subdivision. Offering exceptional privacy and ample space, the pride of ownership shines from the moment you step through the front door. Updated from top to bottom, this is truly move in READY! Main Level Living: Features an updated kitchen equipped with custom cabinetry, solid surface countertops, and stainless steel appliances. The dining area includes sliding glass doors leading out to an east-facing back deck—perfect for morning coffee or afternoon lounging in the shade. Luxurious Primary Suite boasts a spa-like ensuite bathroom with a walk-in shower, soaking tub positioned to take in amazing surrounding views, and Walk In Closet. The third bedroom on the main level is currently utilized as a convenient main-floor laundry room. The walk-out lower level is ideal for entertaining, the lower level features a cozy family room with a real wood-burning fireplace that can heat the house, an inviting bar area, two additional large bedrooms, an updated full bath, and a utility room complete with a sink and storage. 2 Lots, plenty of space, Top of Wilwood Subdivision! Call for your private showing! Tony Hensley, REMAX Results, 605-391-2825

Save
Ask
Tour
Hide
Share
Listing Snapshot
Price 
$849,900
Days On Site 
0 Days
Bedrooms 
5
Inside Area (SqFt) 
2,635 sqft
Total Baths 
3
Full Baths 
3
Partial Baths 
N/A
Lot Size 
4.3 Acres
Year Built 
1984
MLS® Number 
181029
Status 
Active
Property Tax 
N/A
HOA/Condo/Coop Fees 
N/A
Sq Ft Source 
N/A
Friends & Family
Recent Activity
12 hours agoListing updated with changes from the MLS®
13 hours agoListing first seen on site
General Features
Acres 
4.3
Attached Garage 
Yes
Garage 
Yes
Garage Spaces 
2
Parking 
Garage Door OpenerAttached
Property Sub Type 
Single Family Residence
SqFt Total 
3005
Style 
Ranch
Interior Features
Appliances 
DryerRefrigeratorWasherElectric OvenOven
Cooling 
Central Air
Electric 
220 Volts
Fireplace 
Yes
Fireplace Features 
Wood Burning
Fireplaces 
1
Flooring 
CarpetTileHardwood
Heating 
ElectricHeat Pump
Interior 
Wet Bar
Laundry Features 
Main Level
Window Features 
Window Coverings
Save
Ask
Tour
Hide
Share
Exterior Features
Construction Details 
Frame
Fencing 
Barbed Wire
Lot Features 
Rolling Slope
Roof 
Composition
View 
HillsNeighborhoodGolf Course
Waterview 
HillsNeighborhoodGolf Course
Windows/Doors 
Window Coverings
Community Features
Association Amenities 
None
School District 
Rapid City
Financing Terms Available 
Cash
Schools
School District
Rapid City
Elementary School
Unknown
Middle School
Unknown
High School
Unknown
Listing courtesy of TONY HENSLEY of RE/MAX RESULTS


Listing information is provided by Participants of the Black Hills Association of REALTORS MLS. IDX information is provided exclusively for personal, non-commercial use, and may not be used for any purpose other than to identify prospective properties consumers may be interested in purchasing. Information is deemed reliable but not guaranteed. Copyright 2026, Black Hills Association of REALTORS MLS.
Data last updated at: 2026-09-17 06:14 AM UTC

Neighborhood & Commute
Source: Walkscore
Disclosure: Community information and market data powered by Constellation Data Labs. Information is deemed reliable but not guaranteed.
Save
Ask
Tour
Hide
Share