Save
Ask
Tour
Hide
Share
$545,000
1 Day On Site

2936 COUNTRY CLUB DR
Rapid City, SD 57702

For Sale|Single Family Residence|Active
5
Beds
2
Total Baths
2
Full Baths
2,276
SqFt
$239
/SqFt
1966
Built
Subdivision:
COUNTRY CLUB HT
County:
Pennington
Listing courtesy of TRACY BRADSKY of BRADSKY PROPERTIES, LLC
Call Now: (605) 391-2645
Is this the listing for you? We can help make it yours.
(605) 391-2645
2936 COUNTRY CLUB DR2936 COUNTRY CLUB DR2936 COUNTRY CLUB DR2936 COUNTRY CLUB DR
Save
Ask
Tour
Hide
Share

Mortgage Calculator

Monthly Payment (Est.)

$2,487
Calculator powered by Showcase IDX, a Constellation1 Company. Copyright ©2026 Information is deemed reliable but not guaranteed.

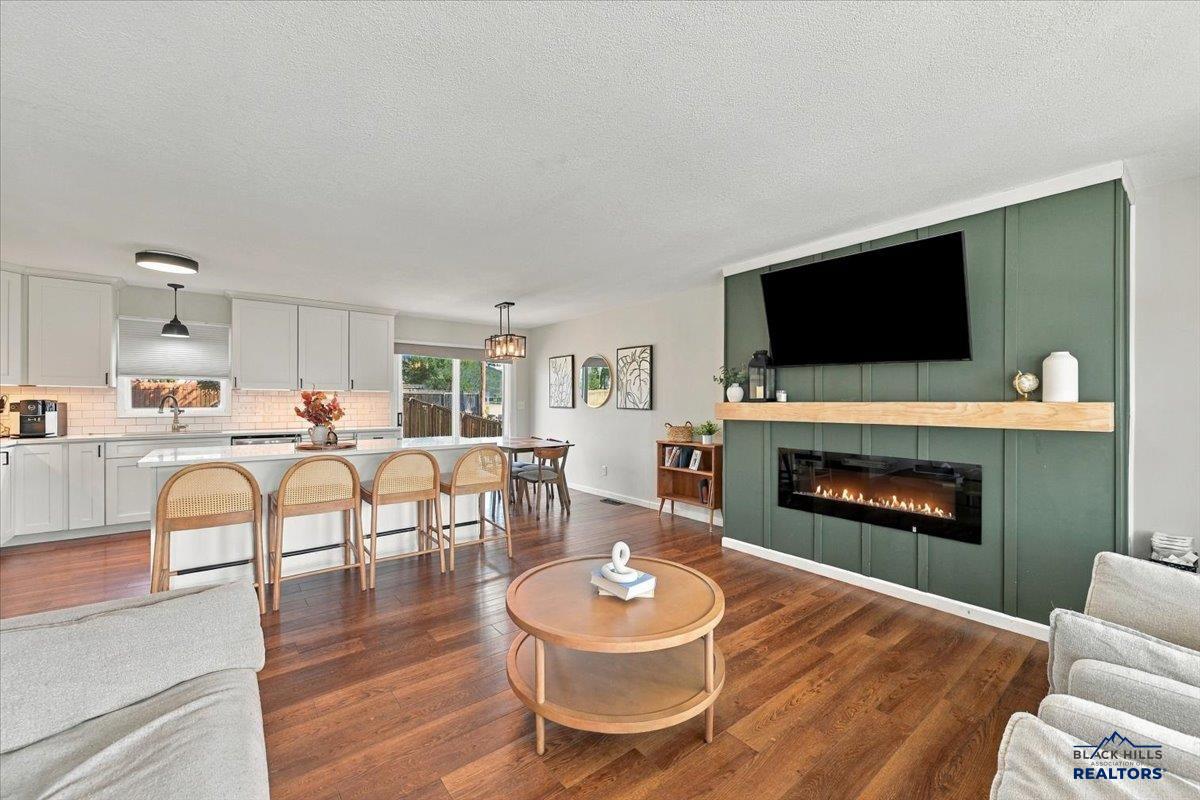
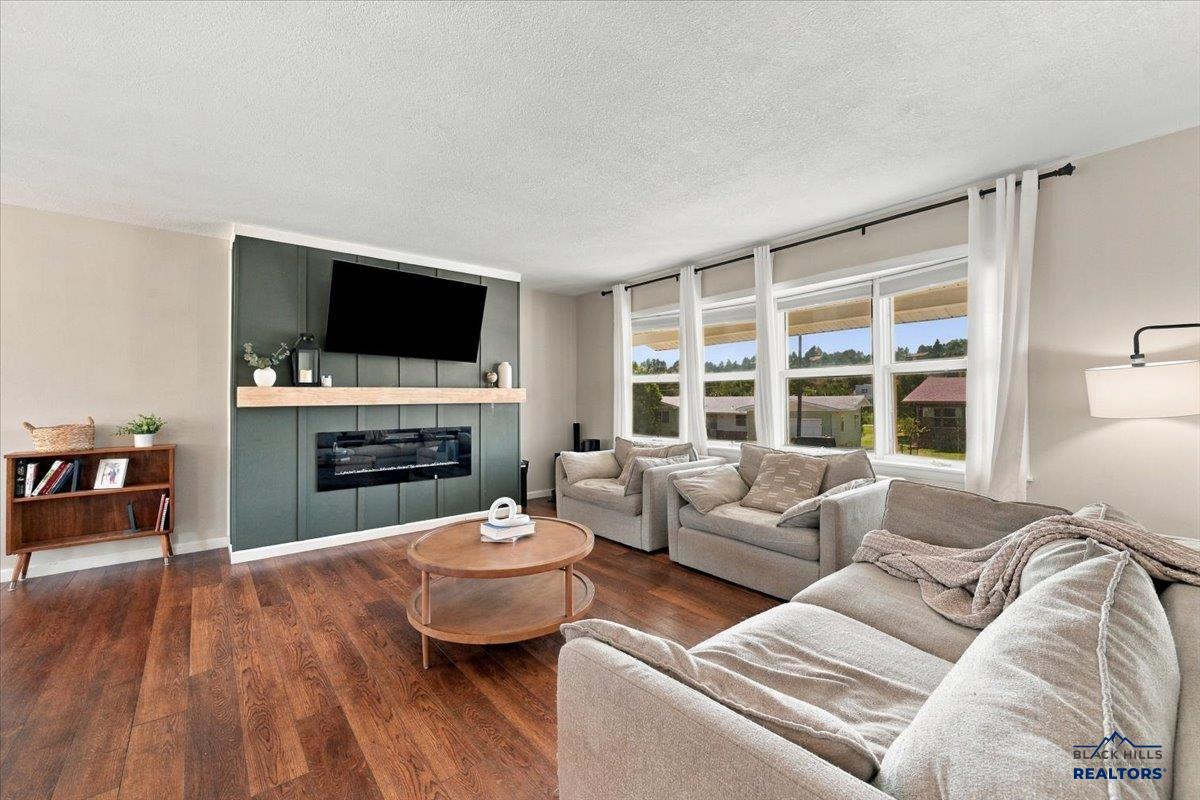
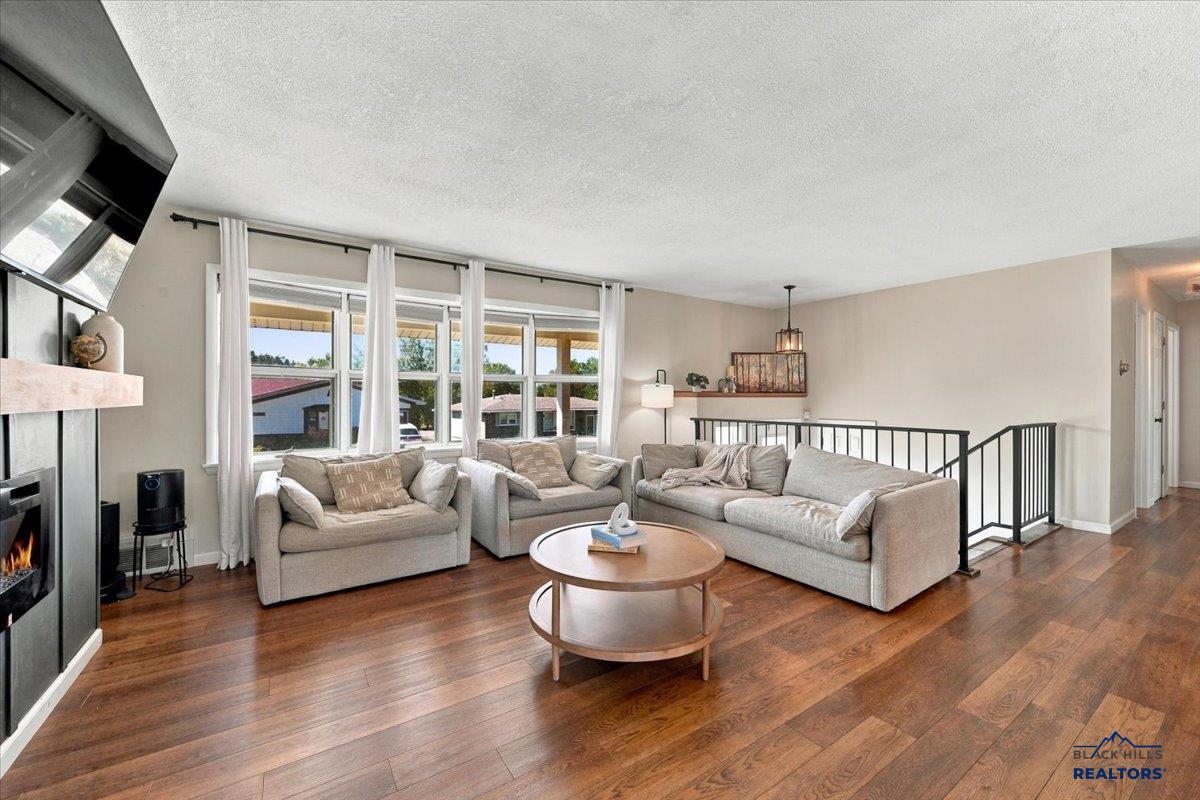
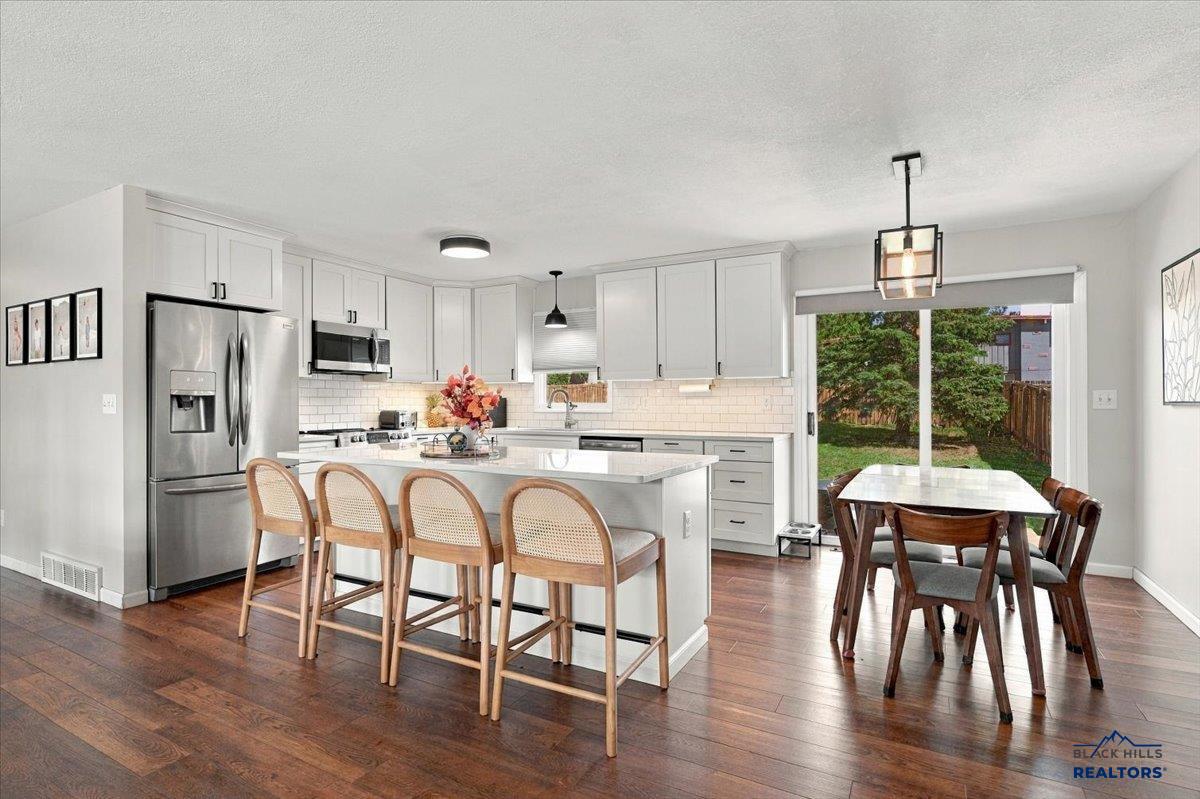
Welcome to 2936 Country Club Drive! This charming five-bedroom (two non-conforming) home offers a spacious, open floor plan anchored by an open kitchen and a generous downstairs living area — perfect for both everyday living and entertaining. The updated kitchen and bathrooms, paired with new flooring throughout most of the home, mean it's truly move-in ready. Step outside to your own backyard oasis: a private deck overlooking mature trees, a fully fenced yard, and plenty of room for a garden of your own. Tucked into an established westside neighborhood, you'll enjoy easy access to top schools, Arrowhead and Meadowbrook golf courses, and the natural beauty of Canyon Lake Park. Homes like this don't last — call Tracy at 605-484-9706 today to schedule your private showing!

Save
Ask
Tour
Hide
Share
Listing Snapshot
Price 
$545,000
Days On Site 
1 Day
Bedrooms 
5
Inside Area (SqFt) 
2,276 sqft
Total Baths 
2
Full Baths 
2
Partial Baths 
N/A
Lot Size 
0.2 Acres
Year Built 
1966
MLS® Number 
180981
Status 
Active
Property Tax 
N/A
HOA/Condo/Coop Fees 
N/A
Sq Ft Source 
N/A
Friends & Family
Recent Activity
yesterdayListing updated with changes from the MLS®
yesterdayListing first seen on site
General Features
Acres 
0.2
Attached Garage 
Yes
Garage 
Yes
Garage Spaces 
2
Parking 
Garage Door OpenerAttached
Property Sub Type 
Single Family Residence
SqFt Total 
2276
Style 
Split Foyer
Interior Features
Appliances 
DryerRefrigeratorWasherMicrowaveElectric OvenOven
Cooling 
Central Air
Flooring 
Hardwood
Heating 
Fireplace InsertForced Air
Window Features 
Window Coverings
Save
Ask
Tour
Hide
Share
Exterior Features
Construction Details 
Frame
Fencing 
Privacy
Roof 
Composition
View 
NeighborhoodGolf Course
Waterview 
NeighborhoodGolf Course
Windows/Doors 
Window Coverings
Community Features
Association Amenities 
None
School District 
Rapid City
Financing Terms Available 
Cash
Schools
School District
Rapid City
Elementary School
Unknown
Middle School
Unknown
High School
Unknown
Listing courtesy of TRACY BRADSKY of BRADSKY PROPERTIES, LLC


Listing information is provided by Participants of the Black Hills Association of REALTORS MLS. IDX information is provided exclusively for personal, non-commercial use, and may not be used for any purpose other than to identify prospective properties consumers may be interested in purchasing. Information is deemed reliable but not guaranteed. Copyright 2026, Black Hills Association of REALTORS MLS.
Data last updated at: 2026-09-14 04:59 AM UTC

Neighborhood & Commute
Source: Walkscore
Disclosure: Community information and market data powered by Constellation Data Labs. Information is deemed reliable but not guaranteed.
Save
Ask
Tour
Hide
Share