
826 DIRK CTBox Elder, SD 57719
Mortgage Calculator
Monthly Payment (Est.)
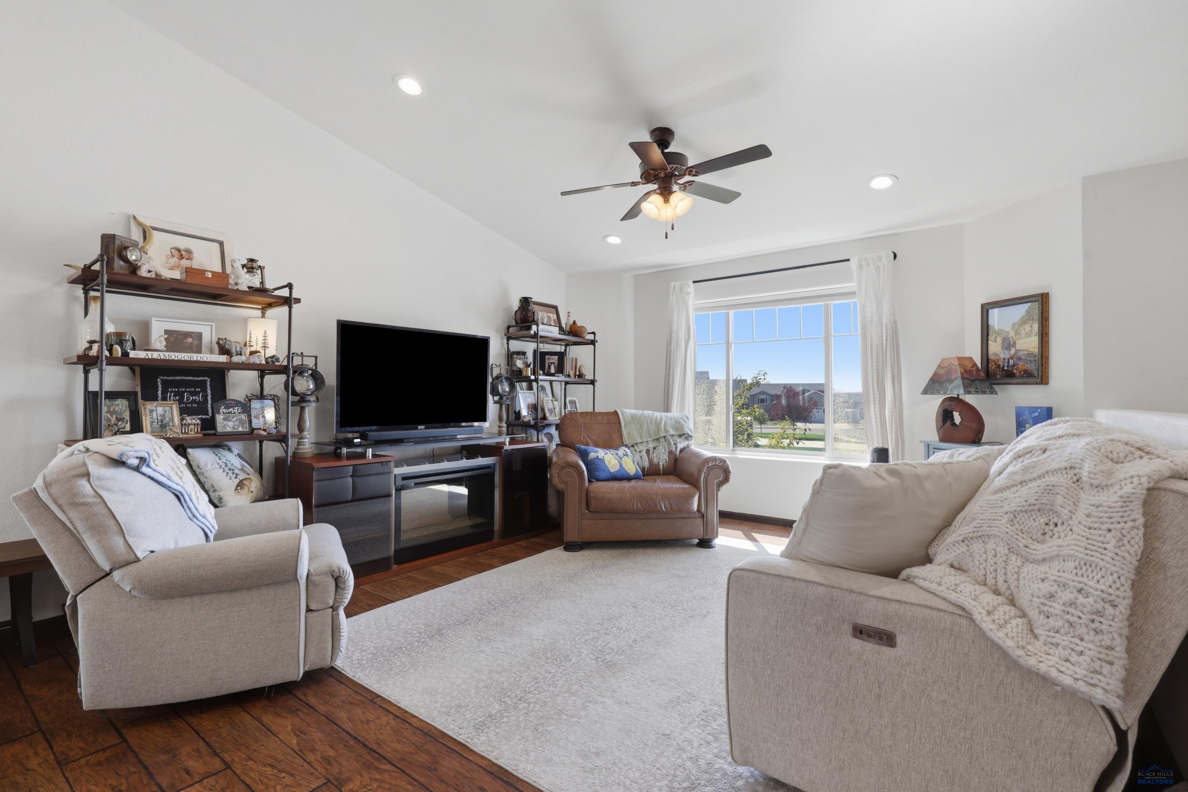
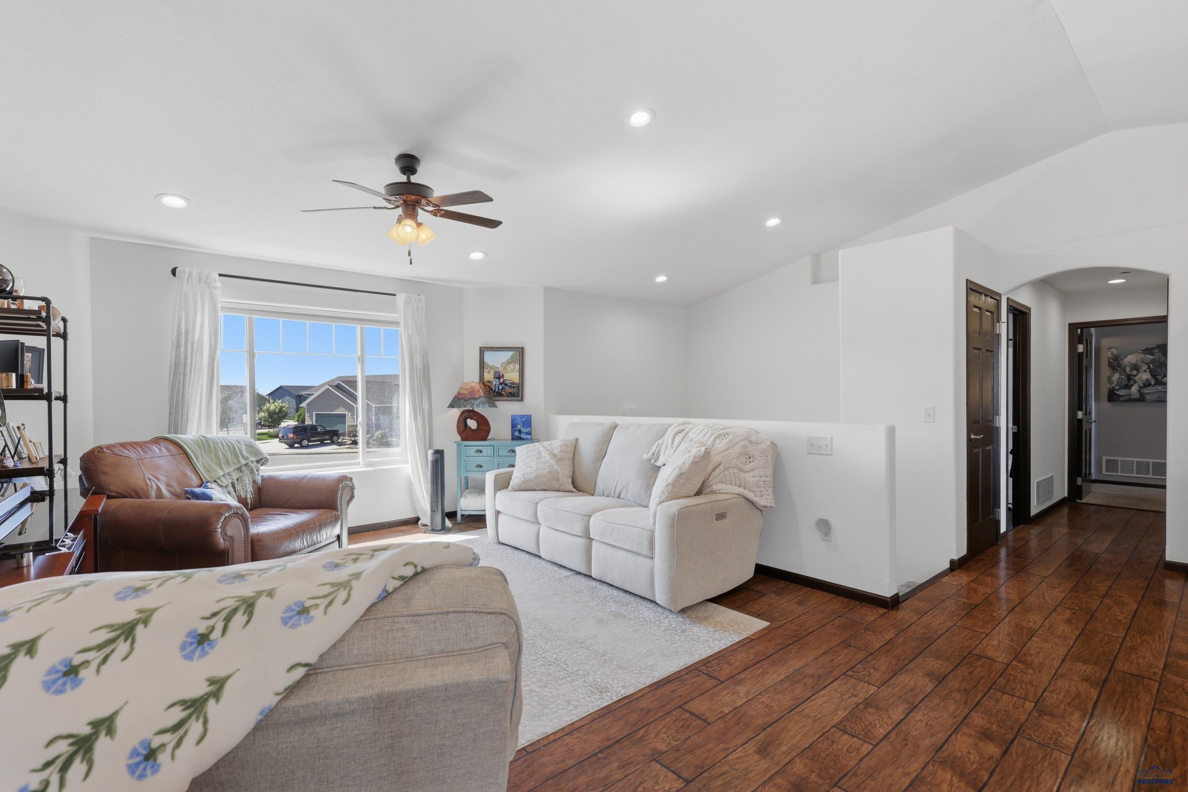
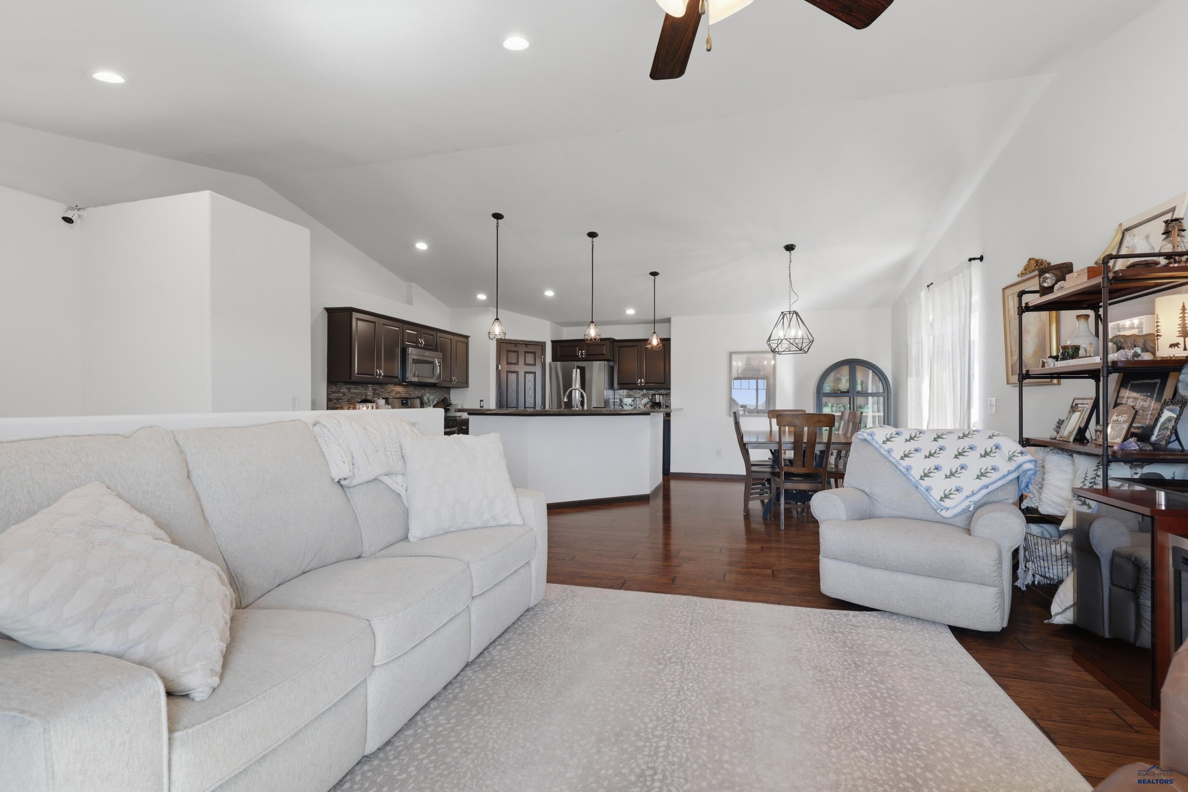
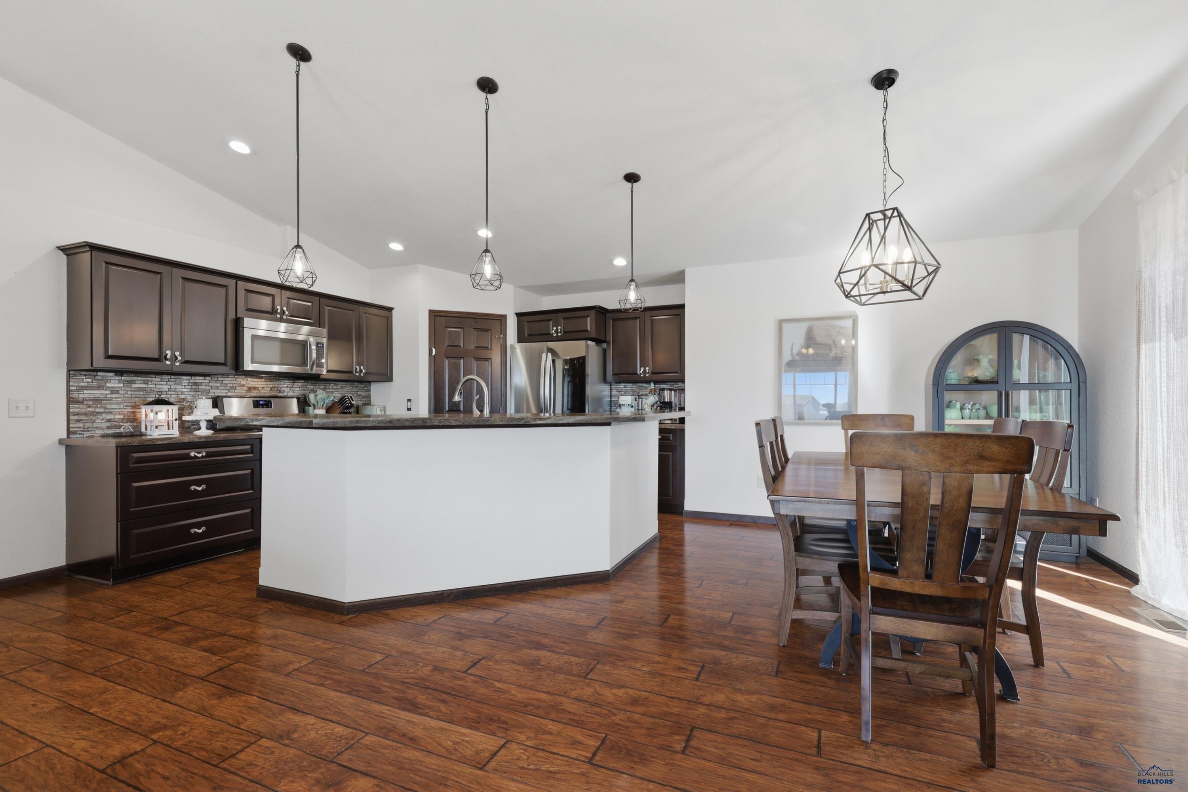
$2,075Listed by Lorenzo Bell-Thomas, with CENTURY 21 ClearView Realty, (605) 209-1816. Check out this 2,333 sq. ft., split-level, 5 bed, 3 bath, 30x22 sq. ft., with 9’ high doors, 3 car garage home located in Box Elder’s Freedom Landing. The main level has an open floor plan with spacious living room with vaulted ceiling and picture window that provides an abundance of natural light, laminate flooring throughout the common areas, wire-designed light fixtures, and a walkout to the 10x10 deck with propane connection & stairs to the back yard. The kitchen boasts Mocha cabinetry with soft closures, attractive backsplash, a Star Trek command-style island with sink and dishwasher built-in, a walk-in pantry, coffee bar area, and stainless-steel appliances (gas stove, microwave, dishwasher, fridge)…tap the glass on the fridge to activate the light. You have a primary bedroom with vaulted ceiling, a primary bathroom with dual shower heads & dual granite top vanity, an additional bedroom, and a shared bathroom. Downstairs is a 17x15 family room with electric fireplace, wood-capped ledges, Luxury Vinyl Plank flooring throughout the basement (no carpet), 3 bedrooms (5th bedroom 13x10), a shared bathroom, under stair/entryway storage area, a laundry nook area, and a utility room. This home sits on a .26-acre cul-de-sac lot which gets very little traffic. Additional features include solid core doors, USB combo outlets on island, 2 barn style doors, privacy fenced yard, 220V garage outlet, and natural gas tap in garage. The homeowners finished the basement and loved this home and believe you will love it also…
| 2 days ago | Listing updated with changes from the MLS® | |
| 2 days ago | Listing first seen on site |

Listing information is provided by Participants of the Black Hills Association of REALTORS MLS. IDX information is provided exclusively for personal, non-commercial use, and may not be used for any purpose other than to identify prospective properties consumers may be interested in purchasing. Information is deemed reliable but not guaranteed. Copyright 2026, Black Hills Association of REALTORS MLS.
Data last updated at: 2026-09-14 04:59 AM UTC
