
1241 KENAI DRBox Elder, SD 57719
Mortgage Calculator
Monthly Payment (Est.)
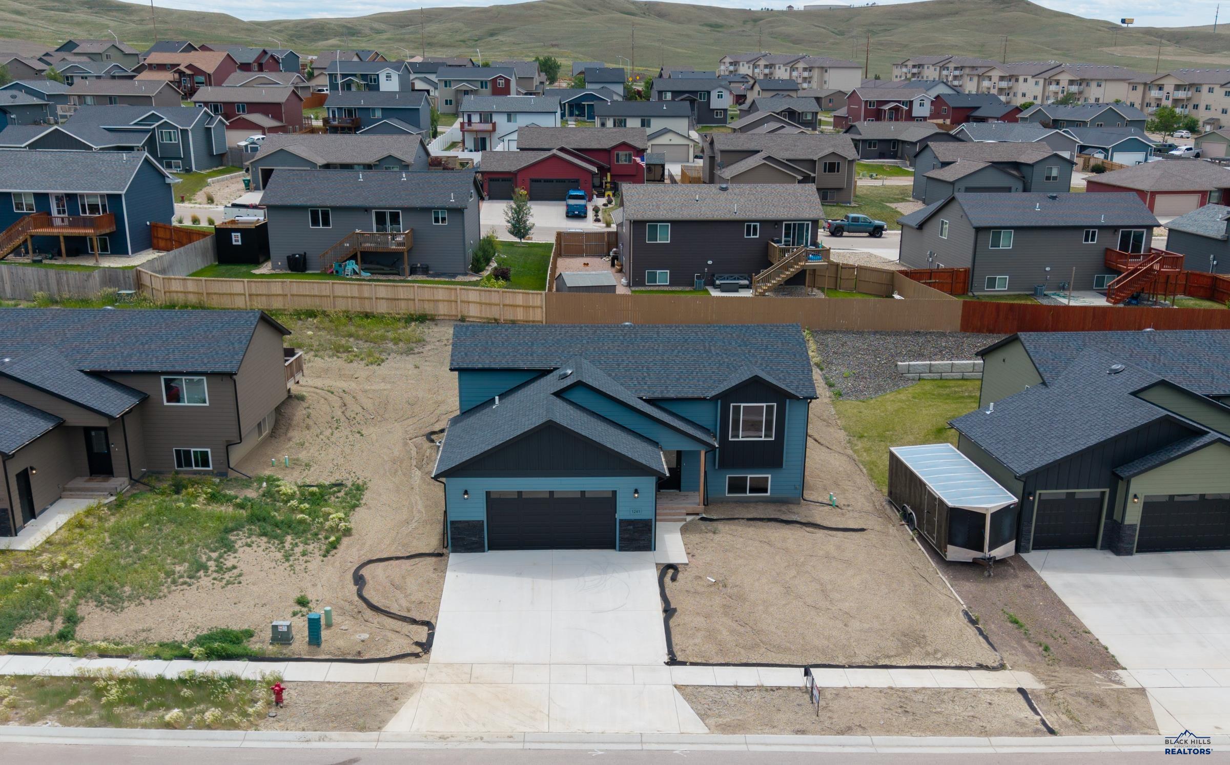
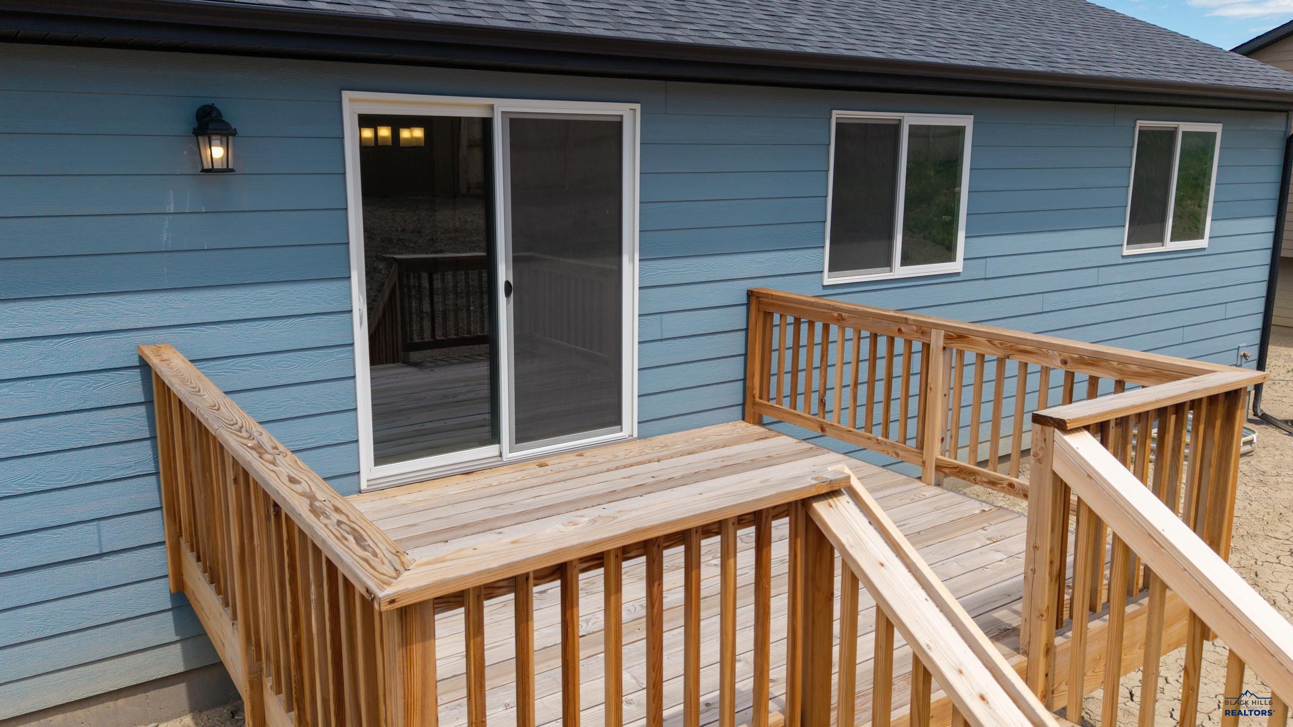
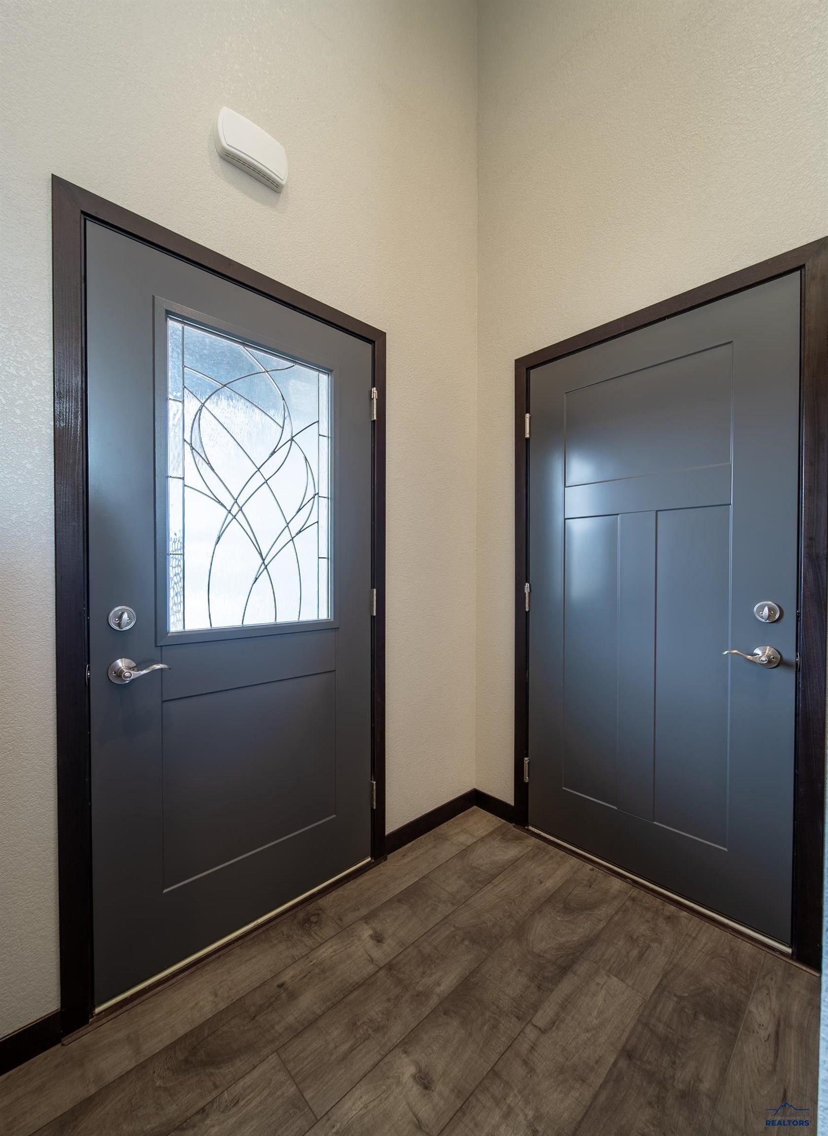
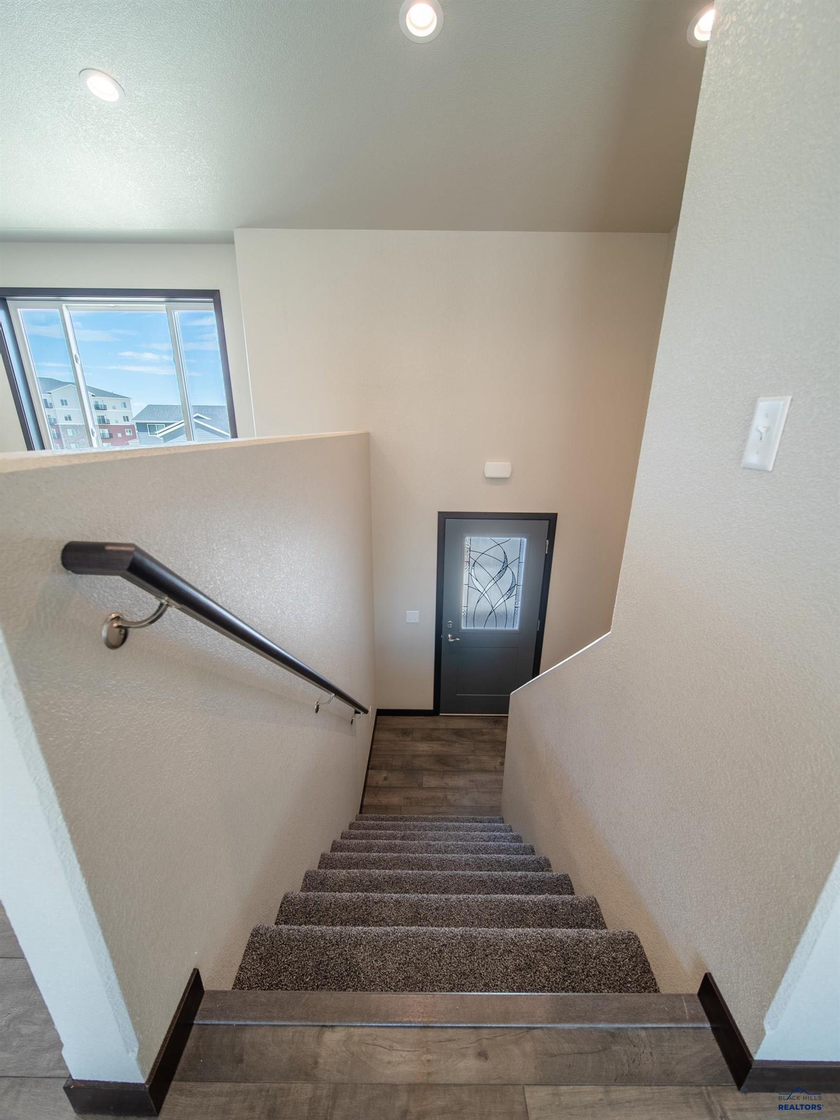
$1,825Welcome to another exceptional home by TNT Homes & Construction, where premium craftsmanship, timeless design, and quality finishes come standard. With 1,325 finished square feet and 2,325 total square feet, this home offers nearly 1,000 unfinished square feet, providing an outstanding opportunity to build instant equity while creating the additional living space you desire. The striking exterior showcases Mountain Lake Diamond Kote LP siding with bold black accents, elegant board-and-batten detailing, and a Moiré Black Class 4 impact-resistant roof offering exceptional durability and the potential for insurance savings. Inside, the open-concept floor plan is designed for both everyday living and entertaining. The chef-inspired kitchen features an oversized island, Black Pearl granite countertops, custom graphite cabinetry, a full 4-piece stainless steel appliance package, LED under-cabinet lighting, and a stunning Night Reflections backsplash that creates a warm, sophisticated ambiance. The spacious living and dining areas flow seamlessly together, with the dining room opening to a large deck overlooking the backyard—perfect for grilling, relaxing, or entertaining guests. Offering 3 bedrooms, 3 bathrooms, and a 2-car garage, this home combines comfort with thoughtful design. The private primary suite features a generous walk-in closet and a spa-inspired ensuite complete with dual vanities and a fully tiled shower with both a rainfall shower head and a separate standard shower head. Quality construction, upscale finishes, and room to grow make this exceptional new home an incredible value with built-in equity potential.
| 3 days ago | Listing updated with changes from the MLS® | |
| 3 days ago | Listing first seen on site |

Listing information is provided by Participants of the Black Hills Association of REALTORS MLS. IDX information is provided exclusively for personal, non-commercial use, and may not be used for any purpose other than to identify prospective properties consumers may be interested in purchasing. Information is deemed reliable but not guaranteed. Copyright 2026, Black Hills Association of REALTORS MLS.
Data last updated at: 2026-09-14 04:59 AM UTC
