Save
Ask
Tour
Hide
Share
$574,900
4 Days On Site

4201 WONDERLAND DR
Rapid City, SD 57702

For Sale|Single Family Residence|Active
3
Beds
3
Total Baths
3
Full Baths
2,532
SqFt
$227
/SqFt
1970
Built
Subdivision:
WONDERLAND ACRE
County:
Pennington
Listing courtesy of STEVEN ANDERSON of ASSIST 2 SELL/BUYERS & SELLERS REAL
Call Now: (605) 391-2645
Is this the listing for you? We can help make it yours.
(605) 391-2645
4201 WONDERLAND DR4201 WONDERLAND DR4201 WONDERLAND DR4201 WONDERLAND DR
Save
Ask
Tour
Hide
Share

Mortgage Calculator

Monthly Payment (Est.)

$2,623
Calculator powered by Showcase IDX, a Constellation1 Company. Copyright ©2026 Information is deemed reliable but not guaranteed.

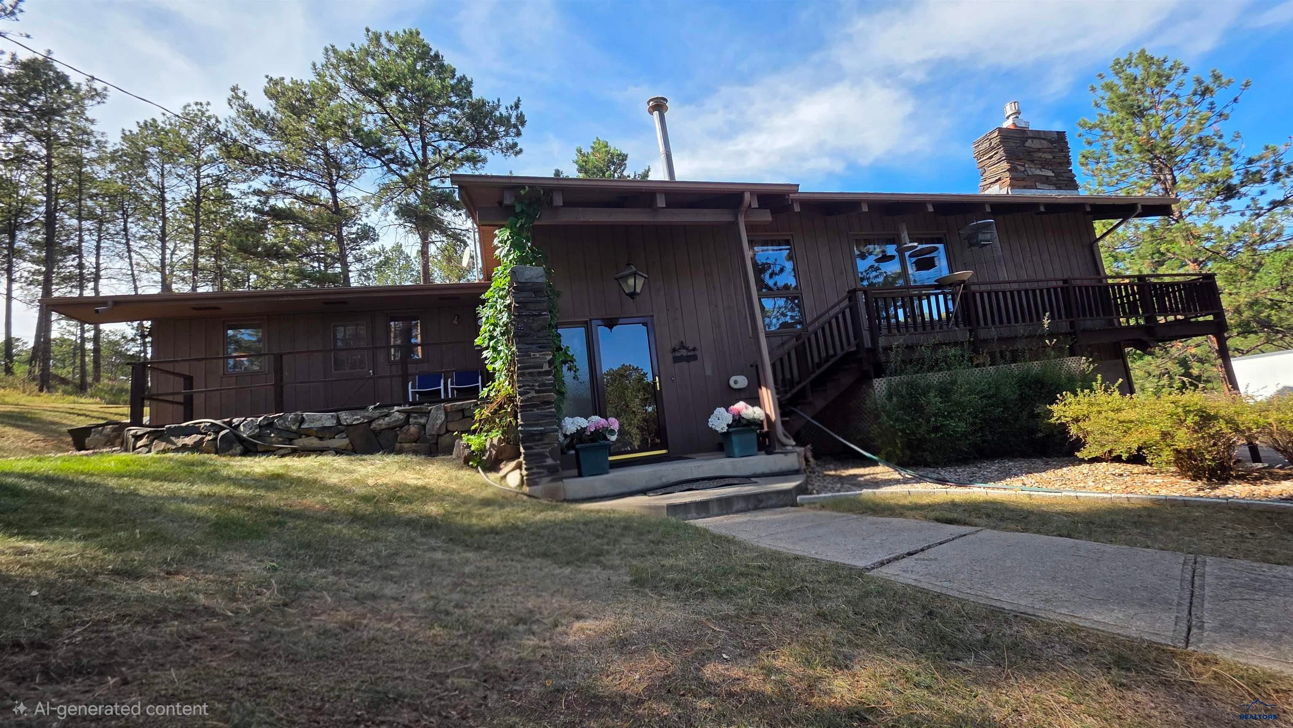
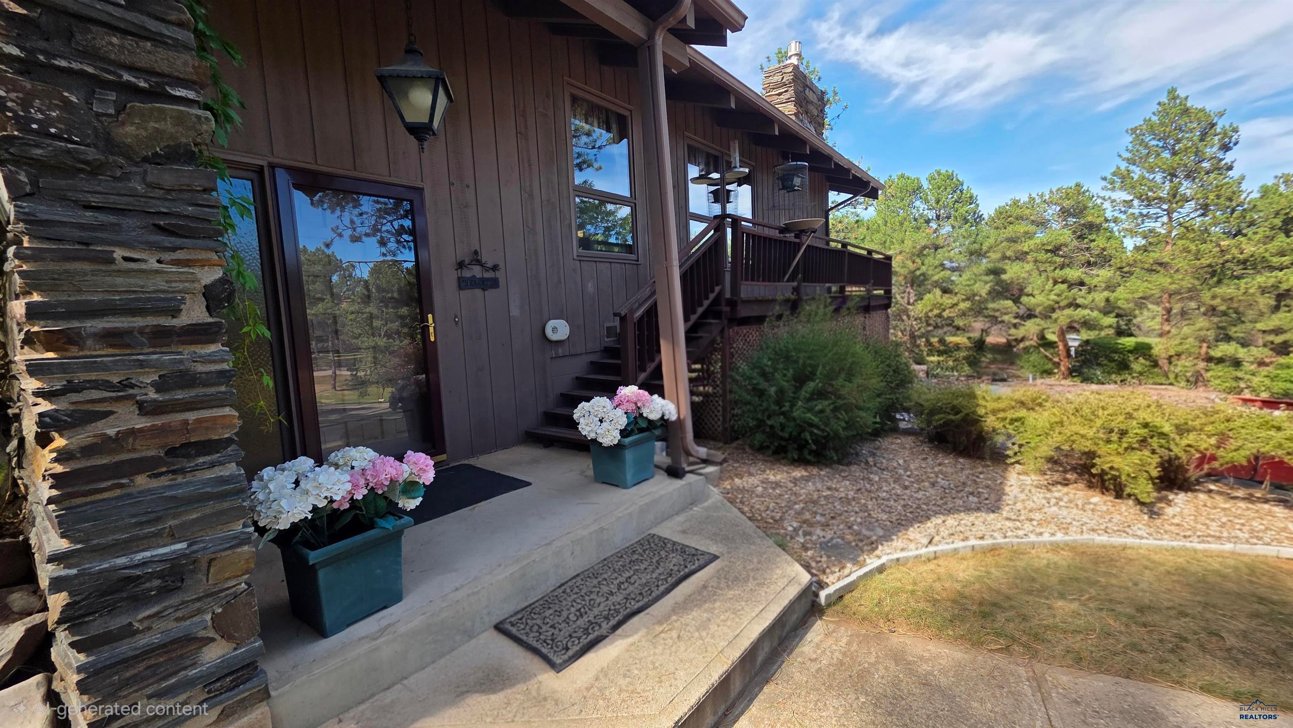
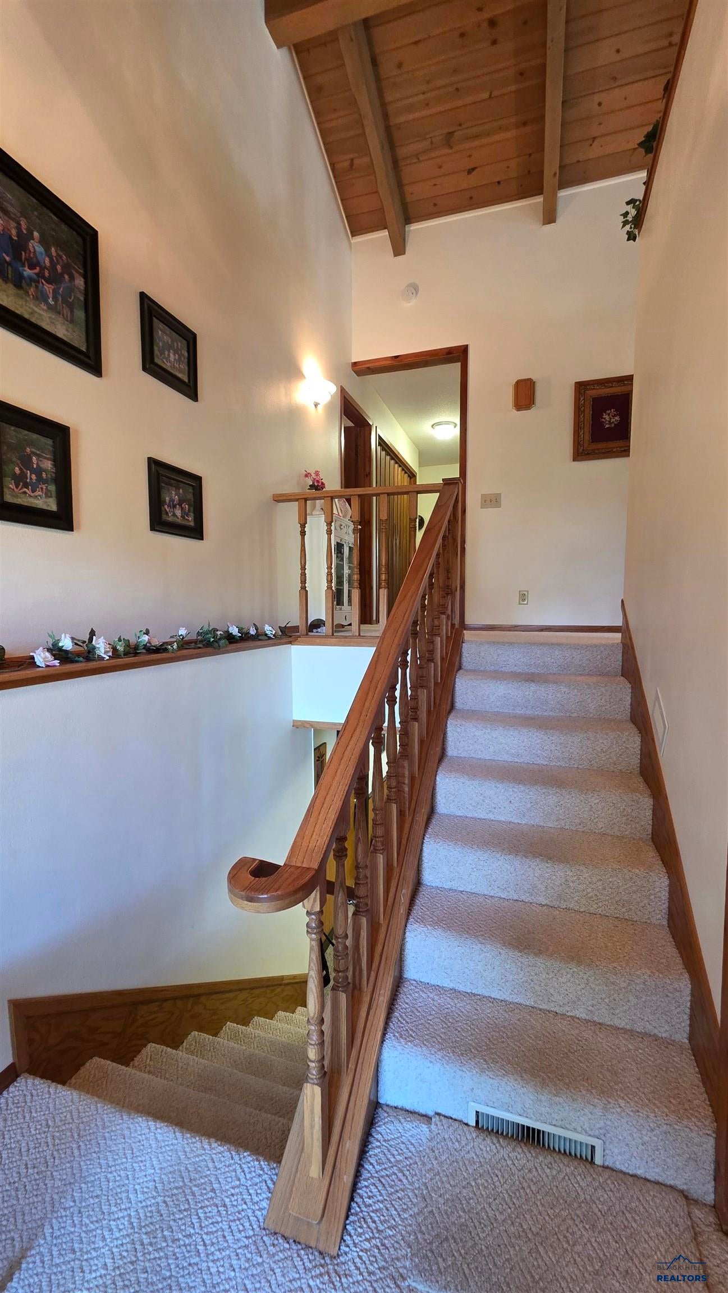
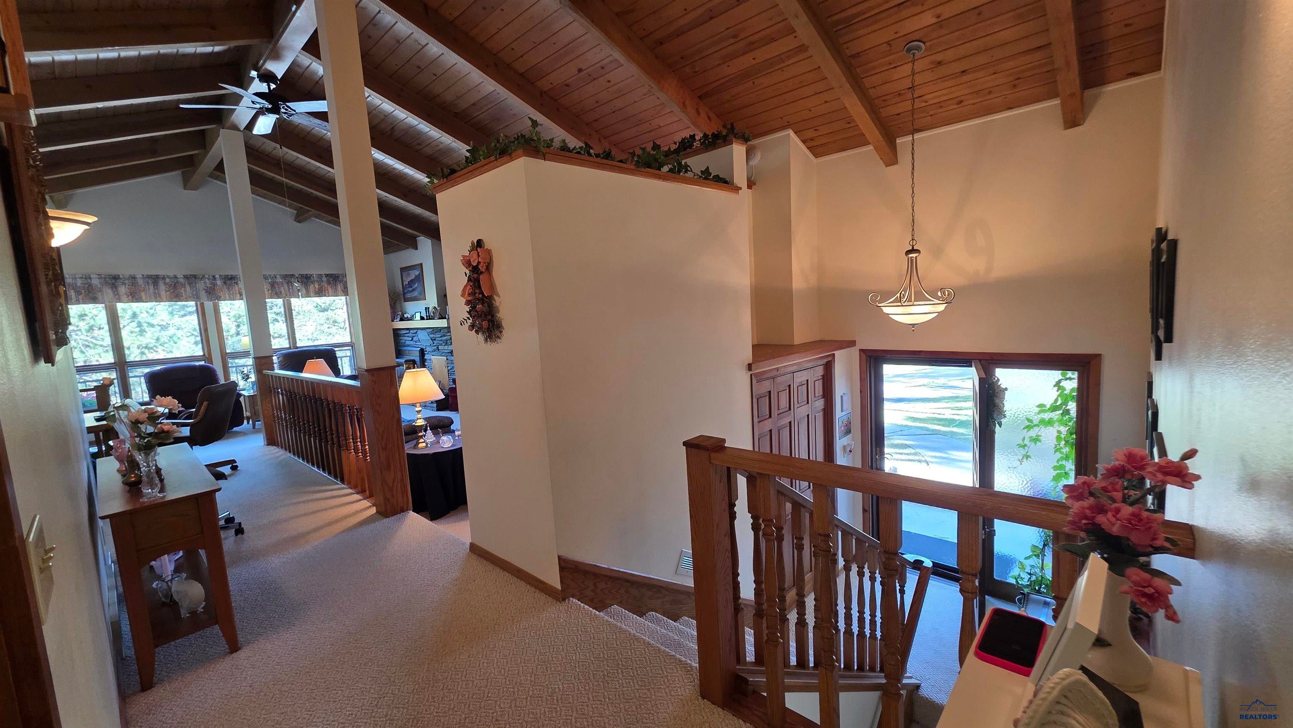
Welcome to 4201 Wonderland Drive, a unique opportunity situated on a beautiful 1.02-acre wooded lot in an established west Rapid City setting. This 3-bedroom, 3-bath home offers an attached 2-car garage and plenty of space both inside and out. The focal point of the interior is the impressive high vaulted ceiling with warm wood accents, creating character and an inviting sense of openness throughout the main living area. Large windows bring in natural light while taking advantage of the mature trees and private surroundings. Outside, the expansive wooded lot provides room to relax, entertain, garden, or simply enjoy the privacy that's difficult to find in town. The property also features an existing above-ground pool surround and deck area. The pool is currently without a liner and will require some TLC, but offers the opportunity for a future owner to restore the space or reimagine it for another outdoor use. With over an acre, mature trees, distinctive architectural character, and a desirable Wonderland Drive location, this home offers a setting that's hard to duplicate. Bring your ideas and make 4201 Wonderland Drive your own!

Save
Ask
Tour
Hide
Share
Listing Snapshot
Price 
$574,900
Days On Site 
4 Days
Bedrooms 
3
Inside Area (SqFt) 
2,532 sqft
Total Baths 
3
Full Baths 
3
Partial Baths 
N/A
Lot Size 
1.02 Acres
Year Built 
1970
MLS® Number 
180962
Status 
Active
Property Tax 
N/A
HOA/Condo/Coop Fees 
N/A
Sq Ft Source 
N/A
Friends & Family
Recent Activity
3 days agoListing updated with changes from the MLS®
4 days agoListing first seen on site
General Features
Acres 
1.02
Garage 
Yes
Garage Spaces 
2
Parking 
Garage Door OpenerAttached
Property Sub Type 
Single Family Residence
SqFt Total 
2532
Style 
Other
Interior Features
Appliances 
DryerRefrigeratorWasherWater Softener OwnedMicrowaveElectric OvenOven
Basement 
Walk-Out Access
Cooling 
Central Air
Fireplace 
Yes
Fireplaces 
2
Flooring 
CarpetTile
Heating 
Forced Air
Interior 
Walk-In Closet(s)Vaulted Ceiling(s)
Save
Ask
Tour
Hide
Share
Exterior Features
Construction Details 
Frame
Fencing 
None
Roof 
Composition
View 
NeighborhoodGolf Course
Waterview 
NeighborhoodGolf Course
Community Features
Association Amenities 
None
School District 
Rapid City
Financing Terms Available 
Cash
Schools
School District
Rapid City
Elementary School
Unknown
Middle School
Unknown
High School
Unknown
Listing courtesy of STEVEN ANDERSON of ASSIST 2 SELL/BUYERS & SELLERS REAL


Listing information is provided by Participants of the Black Hills Association of REALTORS MLS. IDX information is provided exclusively for personal, non-commercial use, and may not be used for any purpose other than to identify prospective properties consumers may be interested in purchasing. Information is deemed reliable but not guaranteed. Copyright 2026, Black Hills Association of REALTORS MLS.
Data last updated at: 2026-09-14 04:59 AM UTC

Neighborhood & Commute
Source: Walkscore
Disclosure: Community information and market data powered by Constellation Data Labs. Information is deemed reliable but not guaranteed.
Save
Ask
Tour
Hide
Share