Save
Ask
Tour
Hide
Share
$375,000
18 Days On Site

1227 JUNEAU DR
Box Elder, SD 57719

For Sale|Single Family Residence|Active
4
Beds
3
Total Baths
3
Full Baths
1,980
SqFt
$189
/SqFt
2016
Built
Subdivision:
NORTHERN LIGHTS
County:
Pennington
Listing courtesy of CIERRA VANDERPOL of BLACK HILLS REALTY
Call Now: (605) 391-2645
Is this the listing for you? We can help make it yours.
(605) 391-2645
1227 JUNEAU DR1227 JUNEAU DR1227 JUNEAU DR1227 JUNEAU DR
Save
Ask
Tour
Hide
Share

Mortgage Calculator

Monthly Payment (Est.)

Enter an interest rate to see your estimated monthly payment.
Calculator powered by Showcase IDX, a Constellation1 Company. Copyright ©2026 Information is deemed reliable but not guaranteed.

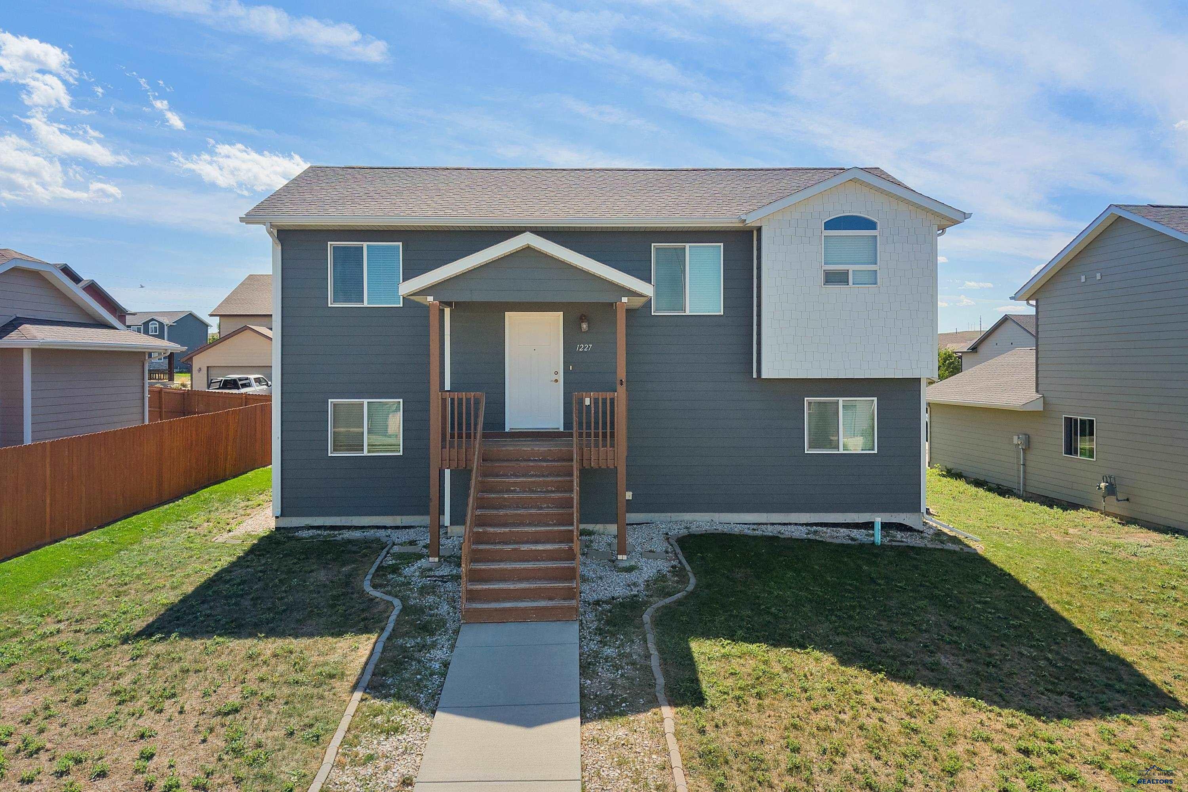
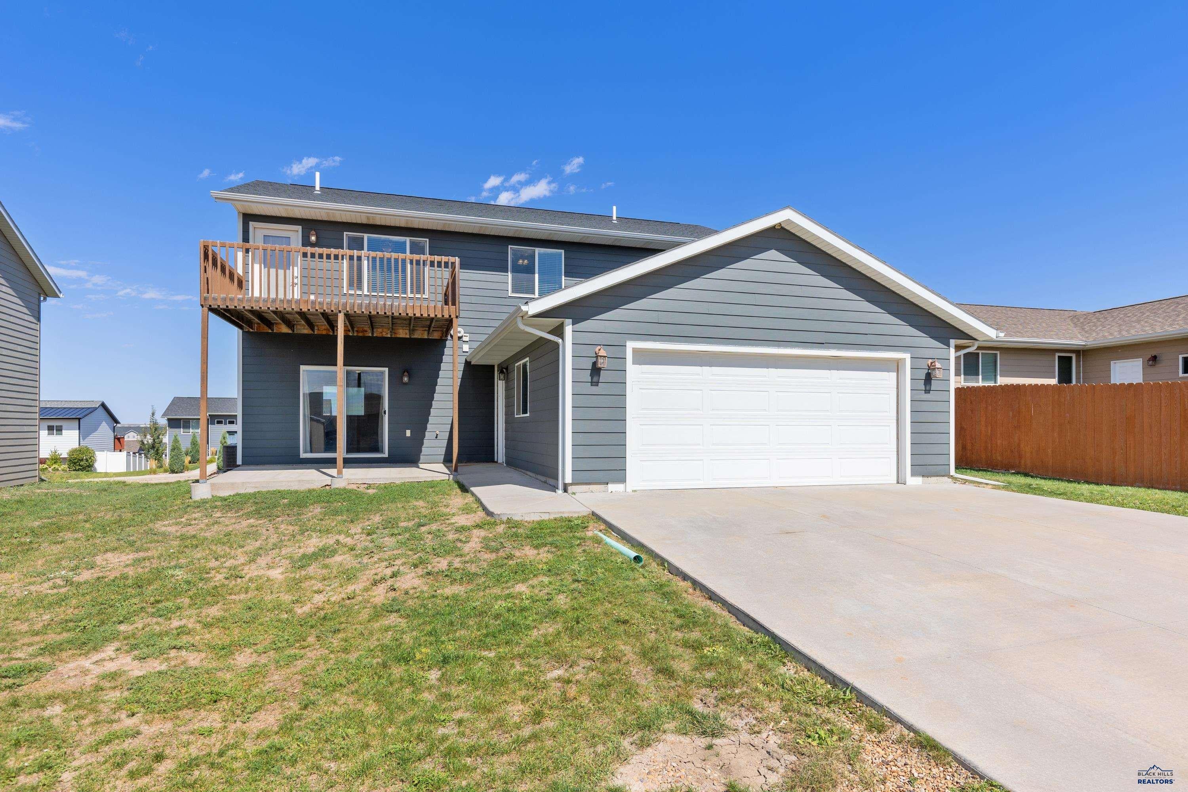
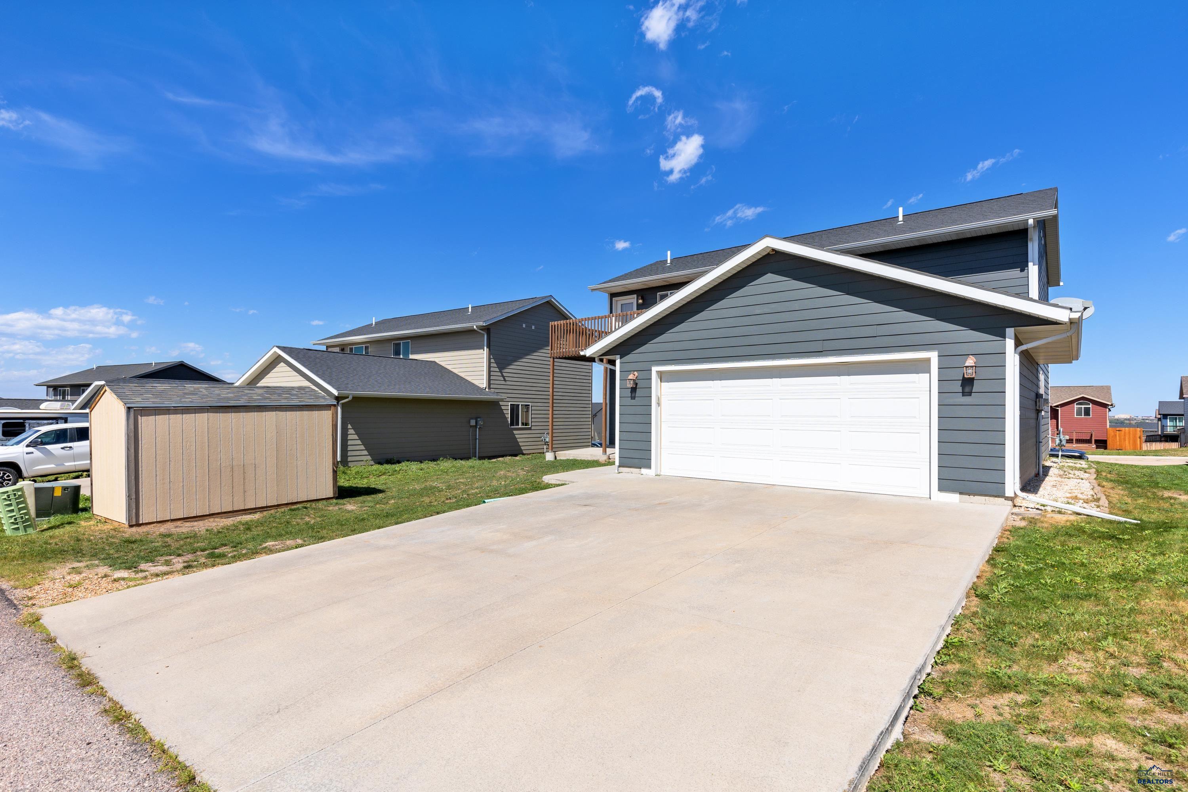
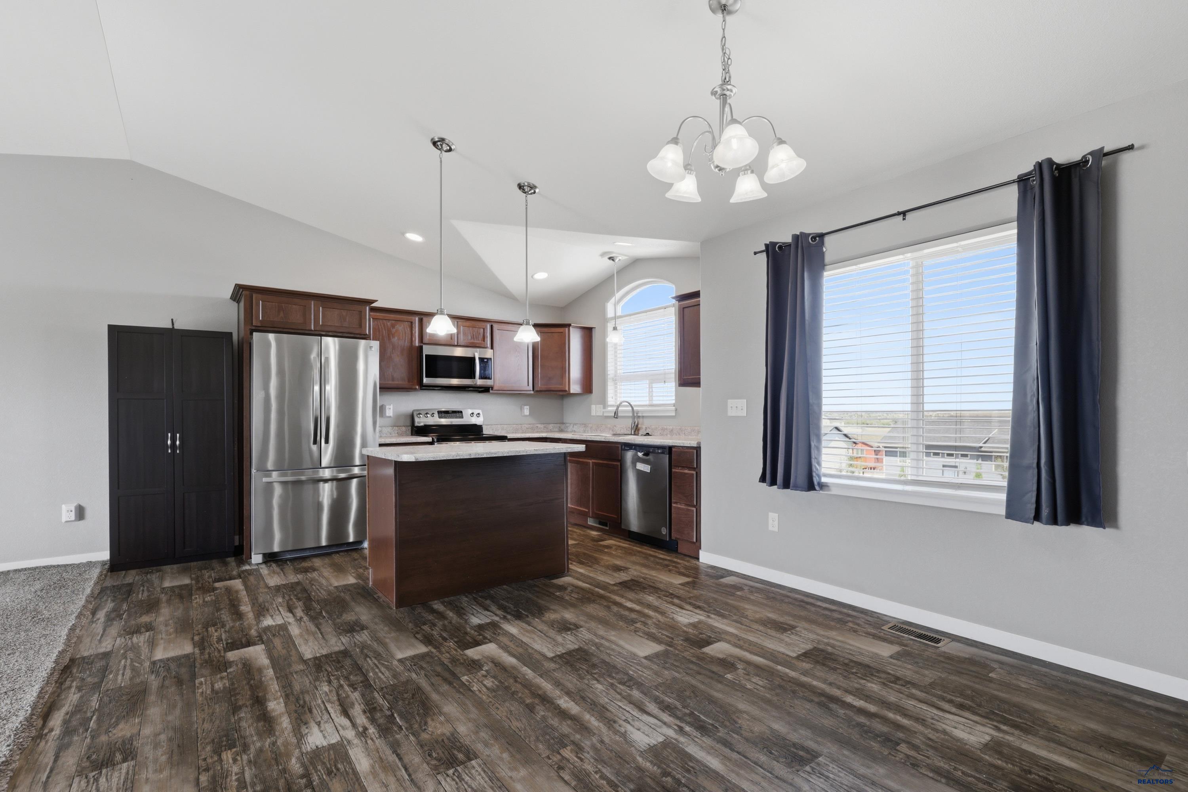
Listed with Cierra VanderPol, Black Hills Realty, 605-593-1909 - Welcome home to 1227 Juneau Drive! This spacious and thoughtfully designed home offers 4 bedrooms, 3 full bathrooms, and an attached 2-car garage. The upper level features an open-concept floor plan with a seamless flow between the living, dining, and kitchen areas, creating an inviting space for everyday living and entertaining. Step directly from the living room onto the deck, perfect for relaxing outdoors or hosting family and friends. Also located upstairs is the primary suite with a private bathroom, an additional bedroom, and another full bathroom. The lower level provides even more room to spread out with a large family room and walkout access to the backyard. You’ll also find 2 additional bedrooms, a full bathroom, a dedicated laundry area, and convenient access to the garage. Ideally situated in a central location with easy access to Ellsworth Air Force Base, The Monument, shopping, dining, and other Rapid City amenities, this home offers the space, functionality, and convenience you’ve been looking for!

Save
Ask
Tour
Hide
Share
Listing Snapshot
Price 
$375,000
Days On Site 
18 Days
Bedrooms 
4
Inside Area (SqFt) 
1,980 sqft
Total Baths 
3
Full Baths 
3
Partial Baths 
N/A
Lot Size 
0.15 Acres
Year Built 
2016
MLS® Number 
180879
Status 
Active
Property Tax 
N/A
HOA/Condo/Coop Fees 
N/A
Sq Ft Source 
N/A
Friends & Family
Recent Activity
6 days agoListing updated with changes from the MLS®
3 weeks agoListing first seen on site
General Features
Acres 
0.15
Attached Garage 
Yes
Garage 
Yes
Garage Spaces 
2
Parking 
Attached
Property Sub Type 
Single Family Residence
SqFt Total 
1980
Style 
Split Foyer
Interior Features
Appliances 
RefrigeratorMicrowaveElectric OvenOven
Basement 
Crawl SpaceWalk-Out Access
Cooling 
Central Air
Flooring 
CarpetLaminate
Interior 
Walk-In Closet(s)
Window Features 
Window Coverings
Save
Ask
Tour
Hide
Share
Exterior Features
Construction Details 
Frame
Fencing 
None
Lot Features 
Level
Roof 
Composition
View 
Neighborhood
Waterview 
Neighborhood
Windows/Doors 
Window Coverings
Community Features
Association Amenities 
None
School District 
Rapid City
Financing Terms Available 
Cash
Schools
School District
Rapid City
Elementary School
Unknown
Middle School
Unknown
High School
Unknown
Listing courtesy of CIERRA VANDERPOL of BLACK HILLS REALTY


Listing information is provided by Participants of the Black Hills Association of REALTORS MLS. IDX information is provided exclusively for personal, non-commercial use, and may not be used for any purpose other than to identify prospective properties consumers may be interested in purchasing. Information is deemed reliable but not guaranteed. Copyright 2026, Black Hills Association of REALTORS MLS.
Data last updated at: 2026-09-22 08:46 AM UTC

Neighborhood & Commute
Source: Walkscore
Disclosure: Community information and market data powered by Constellation Data Labs. Information is deemed reliable but not guaranteed.
Save
Ask
Tour
Hide
Share