Save
Ask
Tour
Hide
Share
$315,000
18 Days On Site

3317 W ST CLOUD
Rapid City, SD 57702

For Sale|Single Family Residence|Active
3
Beds
1
Total Bath
1
Full Bath
1,499
SqFt
$210
/SqFt
1961
Built
Subdivision:
WINTER HAVEN
County:
Pennington
Listing courtesy of HENRY ULRICH III of ASCEND REALTY INC.
Call Now: (605) 391-2645
Is this the listing for you? We can help make it yours.
(605) 391-2645
3317 W ST CLOUD3317 W ST CLOUD3317 W ST CLOUD3317 W ST CLOUD
Save
Ask
Tour
Hide
Share

Mortgage Calculator

Monthly Payment (Est.)

Enter an interest rate to see your estimated monthly payment.
Calculator powered by Showcase IDX, a Constellation1 Company. Copyright ©2026 Information is deemed reliable but not guaranteed.

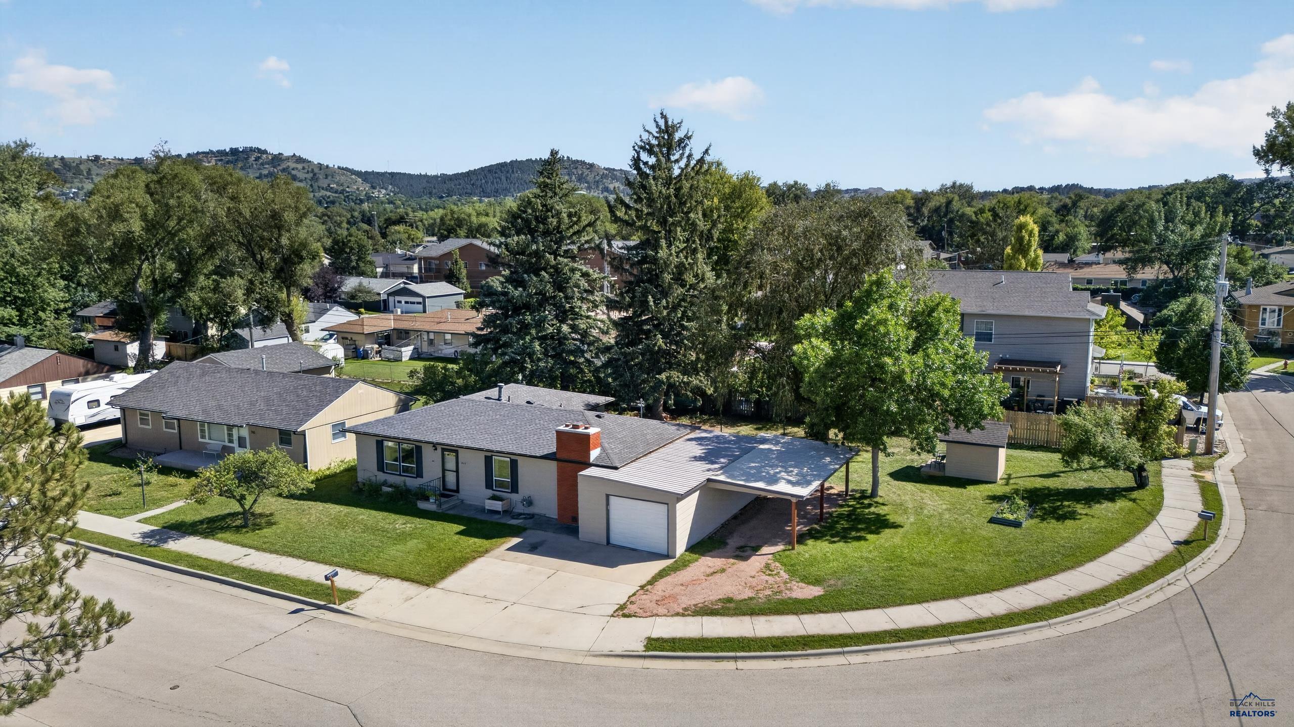
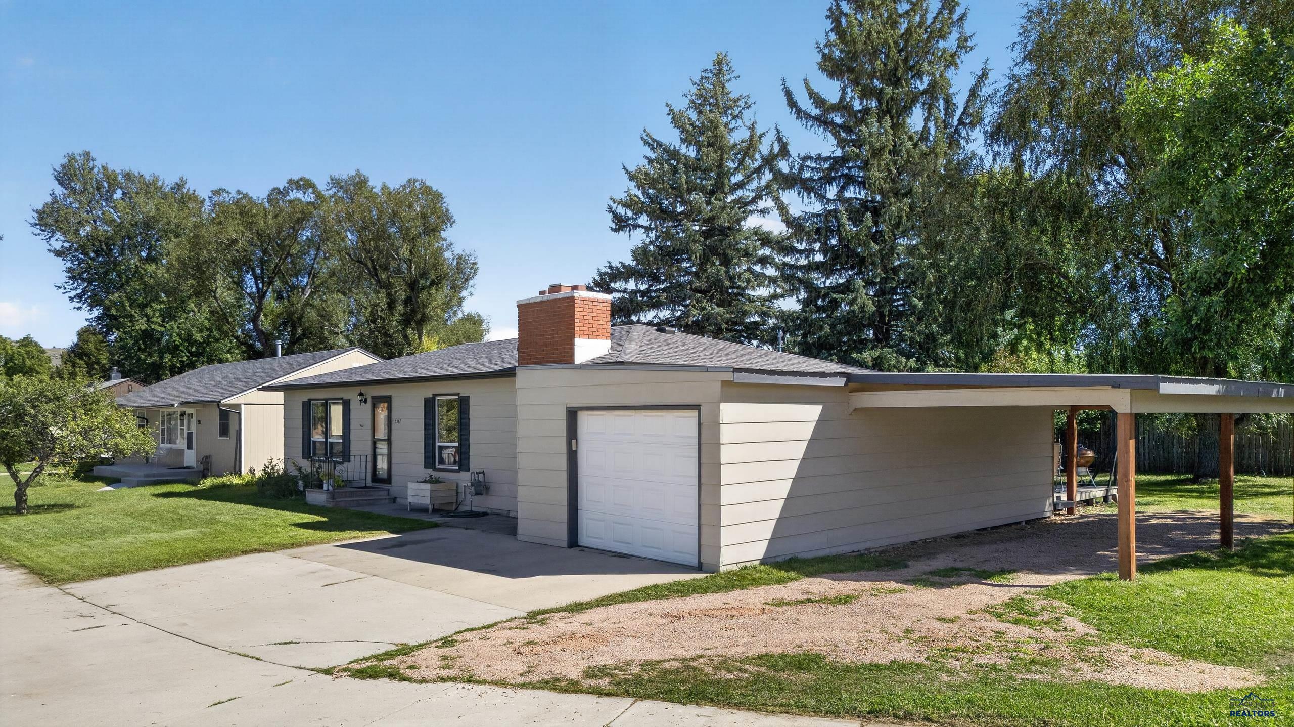
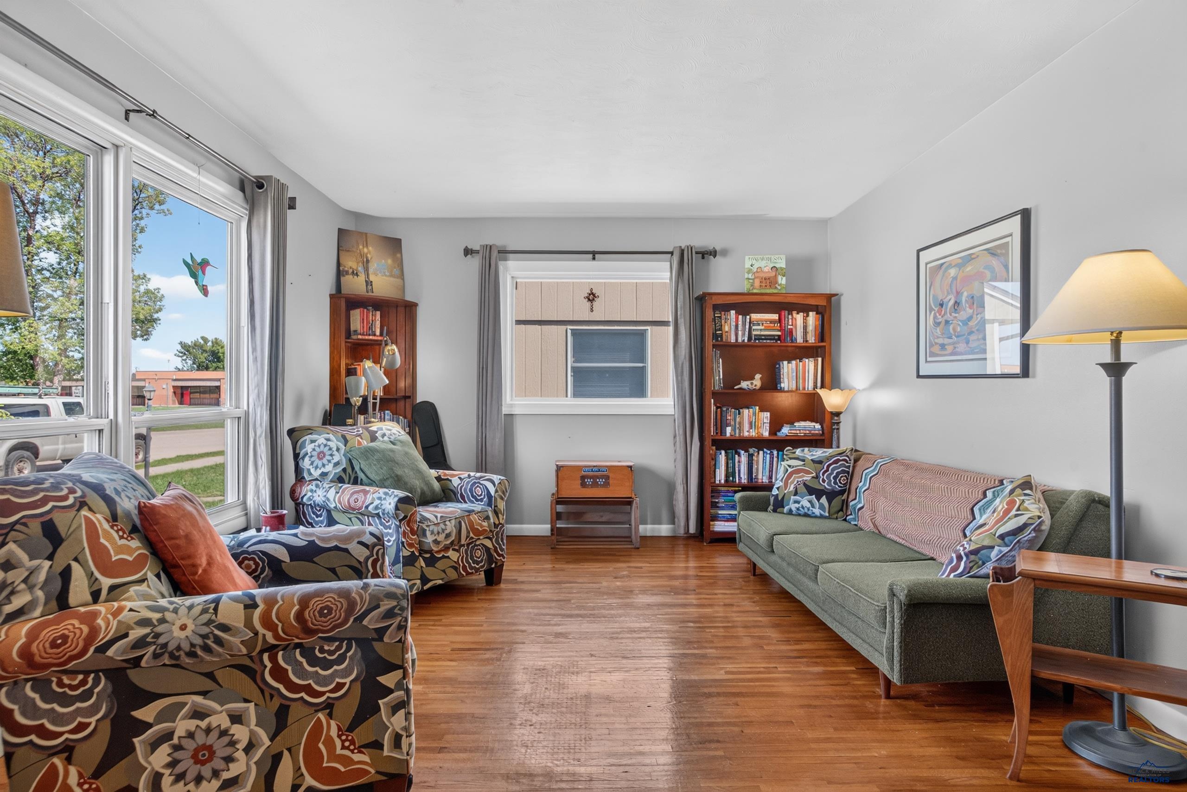
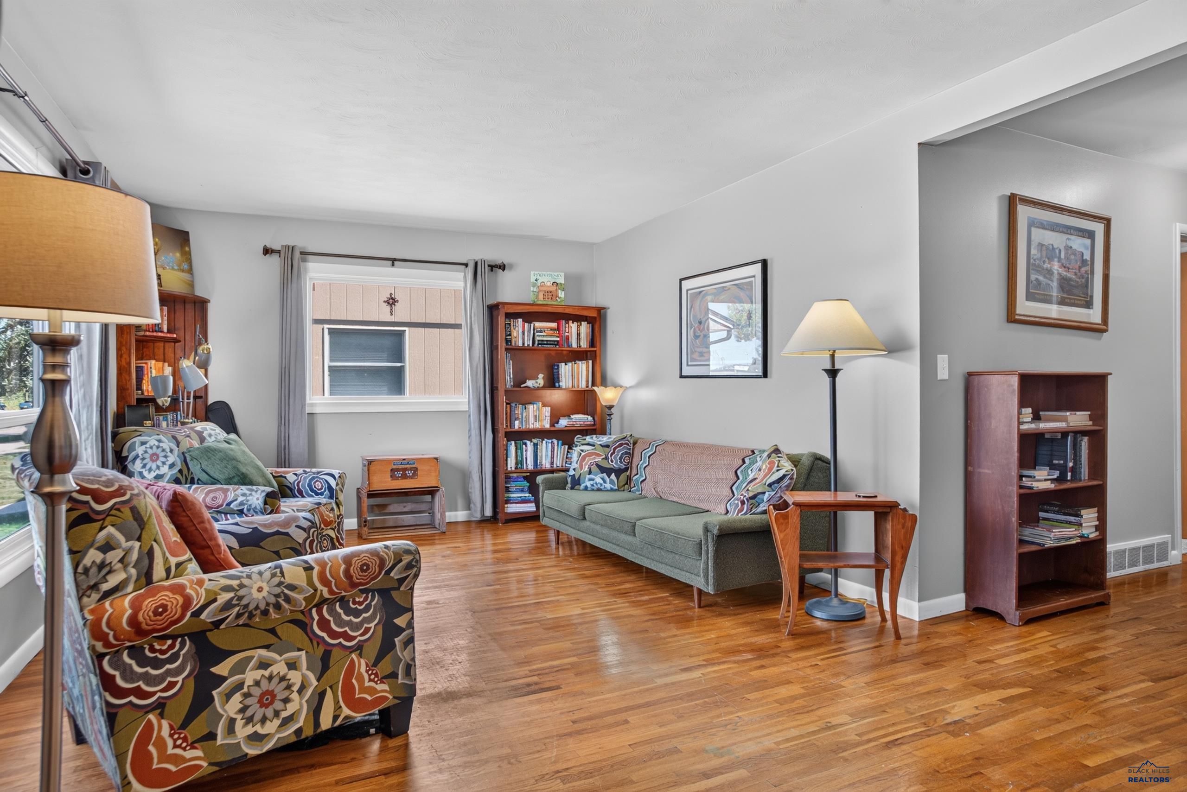
One-level living with eclectic charm in a convenient west Rapid City location! This 3-bedroom home sits on a large corner lot with mature trees and tons of shade. Inside, hardwood floors, built-in cabinetry, open shelving, and unique details give the home character you don’t get in every house. The bright front living room features a large picture window, while a second living space is anchored by a wood-burning fireplace and offers plenty of room to spread out. The kitchen includes a breakfast bar, built-in wall oven, ample cabinet space, and an easy connection to the dining area. Main-floor laundry and central air add everyday convenience. Outside, enjoy the spacious yard, deck, and a detached shed with its own covered porch for storage, hobbies, or creative space. Attached garage plus carport provide plenty of covered parking. Close to West Middle School, the baseball fields, Dairy Queen, and west-side conveniences. Pre-inspected for your convenience! Listed by Henry Ulrich at Ascend Realty, 605-490-2040.

Save
Ask
Tour
Hide
Share
Listing Snapshot
Price 
$315,000
Days On Site 
18 Days
Bedrooms 
3
Inside Area (SqFt) 
1,499 sqft
Total Baths 
1
Full Baths 
1
Partial Baths 
N/A
Lot Size 
0.24 Acres
Year Built 
1961
MLS® Number 
180876
Status 
Active
Property Tax 
N/A
HOA/Condo/Coop Fees 
N/A
Sq Ft Source 
N/A
Friends & Family
Recent Activity
6 days agoListing updated with changes from the MLS®
3 weeks agoListing first seen on site
General Features
Acres 
0.24
Attached Garage 
Yes
Garage 
Yes
Garage Spaces 
1
Parking 
Attached
Property Sub Type 
Single Family Residence
SqFt Total 
1499
Style 
Ranch
Interior Features
Appliances 
RefrigeratorElectric OvenOven
Basement 
Crawl Space
Cooling 
Central Air
Electric 
220 Volts
Fireplace Features 
Wood Burning
Flooring 
CarpetHardwoodLaminate
Heating 
Forced Air
Save
Ask
Tour
Hide
Share
Exterior Features
Construction Details 
Frame
Fencing 
Back Yard
Lot Features 
Level
Roof 
Composition
View 
Neighborhood
Waterview 
Neighborhood
Community Features
Association Amenities 
None
School District 
Rapid City
Financing Terms Available 
Cash
Schools
School District
Rapid City
Elementary School
Unknown
Middle School
Unknown
High School
Unknown
Listing courtesy of HENRY ULRICH III of ASCEND REALTY INC.


Listing information is provided by Participants of the Black Hills Association of REALTORS MLS. IDX information is provided exclusively for personal, non-commercial use, and may not be used for any purpose other than to identify prospective properties consumers may be interested in purchasing. Information is deemed reliable but not guaranteed. Copyright 2026, Black Hills Association of REALTORS MLS.
Data last updated at: 2026-09-22 08:46 AM UTC

Neighborhood & Commute
Source: Walkscore
Disclosure: Community information and market data powered by Constellation Data Labs. Information is deemed reliable but not guaranteed.
Save
Ask
Tour
Hide
Share