Save
Ask
Tour
Hide
Share
$409,900
3 Days On Site

445 YELNER DR
Box Elder, SD 57719

For Sale|Single Family Residence|Active
4
Beds
3
Total Baths
3
Full Baths
1,780
SqFt
$230
/SqFt
2026
Built
Subdivision:
Liberty Plaza Subdivision
County:
Pennington
Listing courtesy of MATTHEW SENFTNER of EXP REALTY
Call Now: (605) 391-2645
Is this the listing for you? We can help make it yours.
(605) 391-2645
445 YELNER DR445 YELNER DR445 YELNER DR445 YELNER DR
Save
Ask
Tour
Hide
Share

Mortgage Calculator

Monthly Payment (Est.)

$1,870
Calculator powered by Showcase IDX, a Constellation1 Company. Copyright ©2026 Information is deemed reliable but not guaranteed.

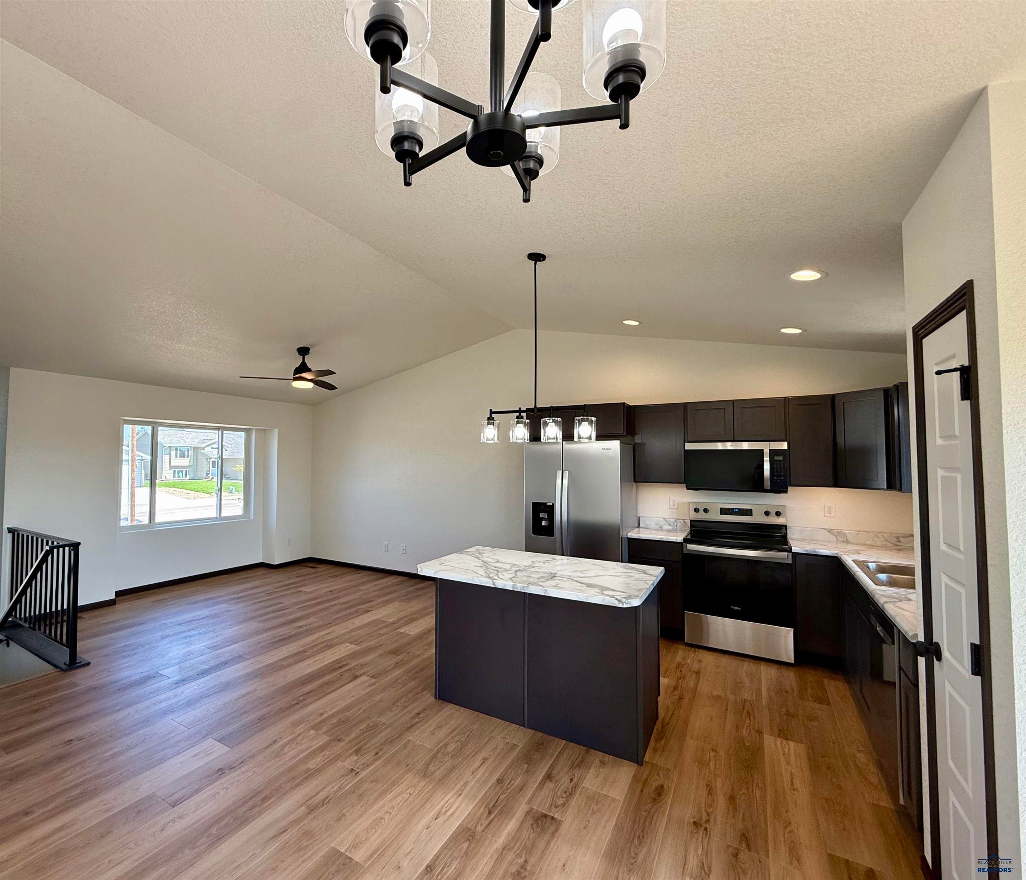
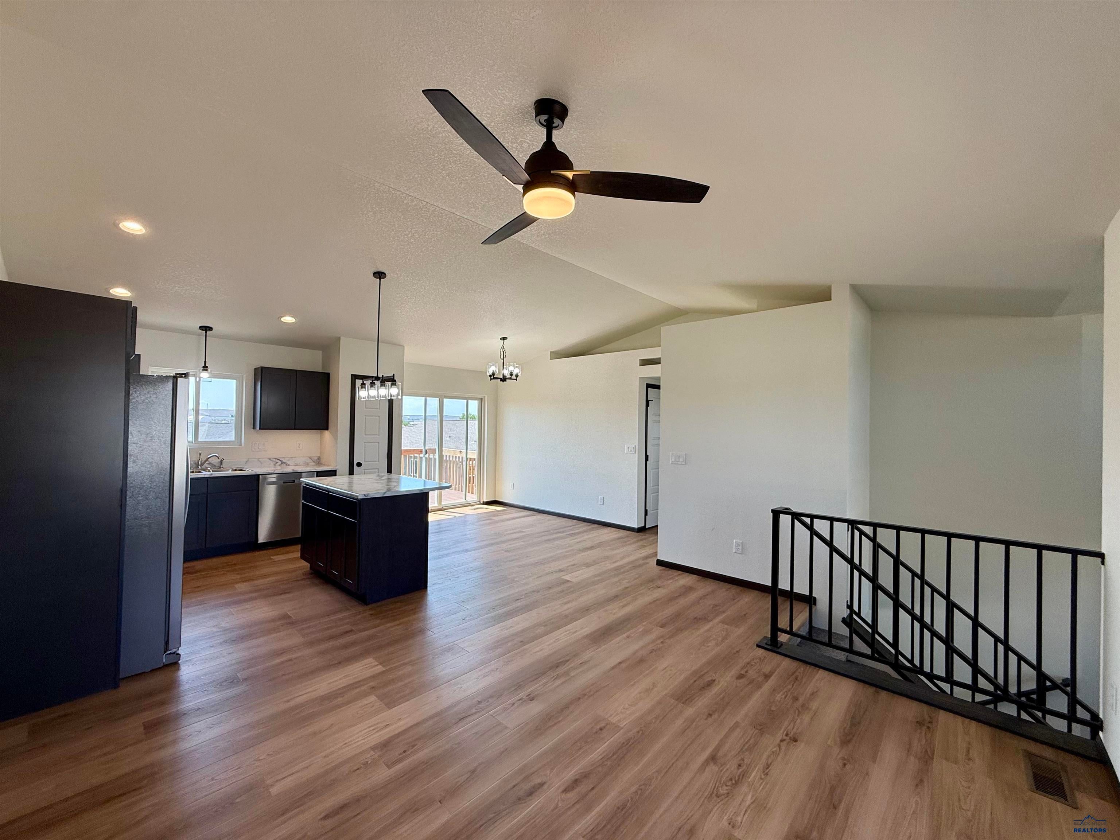
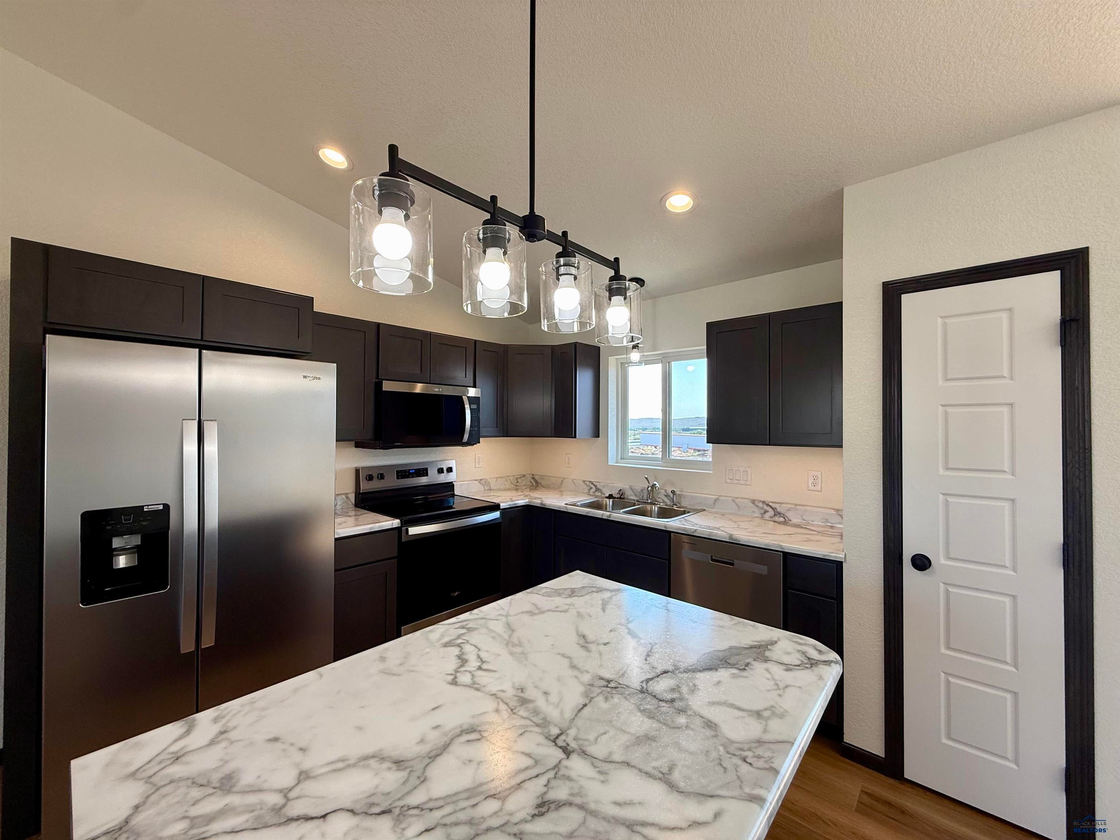
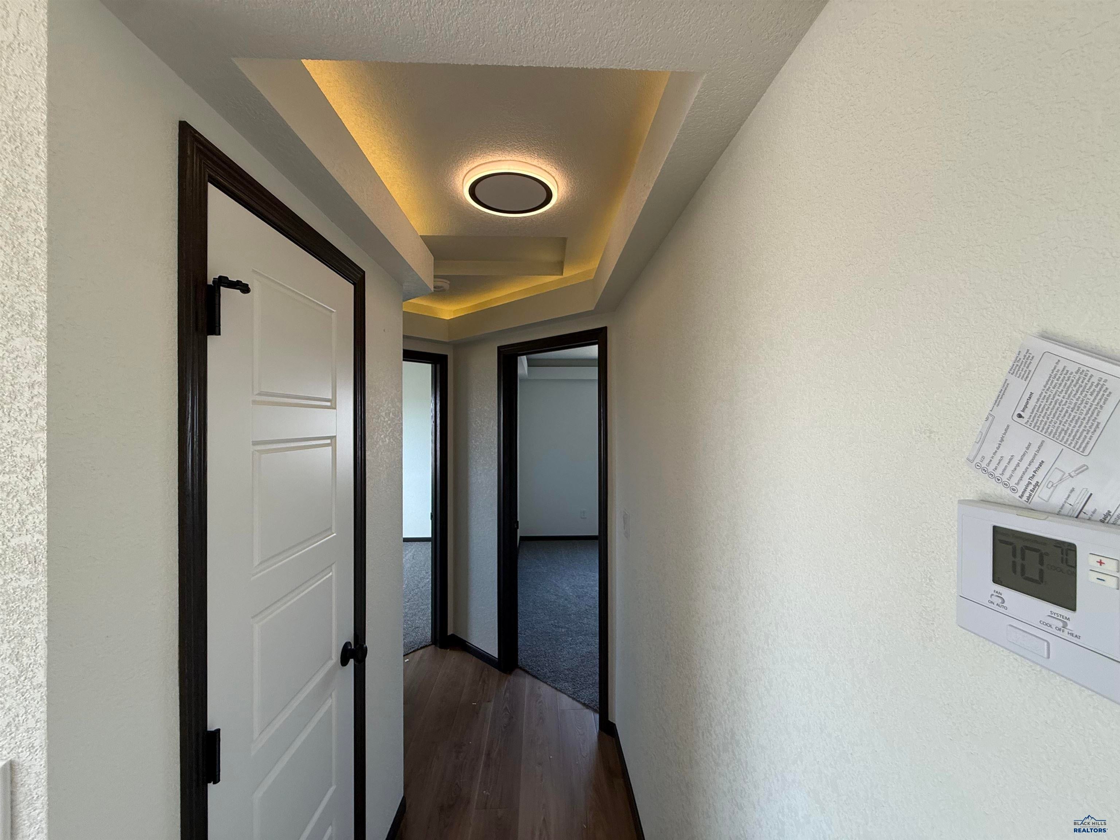
Welcome to this 100% complete New Construction home in Liberty Plaza/Box Elder, SD—just minutes from Ellsworth AFB and within walking distance of Douglas Schools. This 4-bedroom, 3-bath split-level home offers modern style, quality finishes, and move-in-ready convenience. The open-concept main level features LVP flooring, a spacious kitchen with under-cabinet lighting, tile backsplash, and ample workspace for everyday living and entertaining. The primary suite includes a trayed ceiling with accent lighting and a tiled walk-in shower. Additional highlights include Andersen windows, steel powder-coated railings, walkout basement, fully finished front and back yard w/irrigation, fenced yard, stairs off of deck, all kitchen appliances, and much more. This complete turn key ready home is conveniently located near I-90, Rapid City, and the future growth of Ellsworth AFB's B-21 Raider mission. Property owner is a licensed real estate agent. Listed By Matt Senftner

Save
Ask
Tour
Hide
Share
Listing Snapshot
Price 
$409,900
Days On Site 
3 Days
Bedrooms 
4
Inside Area (SqFt) 
1,780 sqft
Total Baths 
3
Full Baths 
3
Partial Baths 
N/A
Lot Size 
0.15 Acres
Year Built 
2026
MLS® Number 
180867
Status 
Active
Property Tax 
N/A
HOA/Condo/Coop Fees 
N/A
Sq Ft Source 
N/A
Friends & Family
Recent Activity
3 days agoListing updated with changes from the MLS®
3 days agoListing first seen on site
General Features
Acres 
0.15
Attached Garage 
Yes
Garage 
Yes
Garage Spaces 
2
Parking 
Garage Door OpenerAttached
Property Condition 
New Construction
Property Sub Type 
Single Family Residence
SqFt Total 
1920
Style 
Split Foyer
Interior Features
Appliances 
RefrigeratorMicrowaveElectric OvenOven
Basement 
Walk-Out Access
Cooling 
Central Air
Flooring 
Carpet
Heating 
Forced Air
Interior 
Breakfast BarWalk-In Closet(s)Tray Ceiling(s)Vaulted Ceiling(s)
Save
Ask
Tour
Hide
Share
Exterior Features
Construction Details 
Frame
Fencing 
Wood
Lot Features 
Level
Roof 
Composition
View 
Neighborhood
Waterview 
Neighborhood
Community Features
Association Amenities 
None
Financing Terms Available 
Cash
School District 
Douglas
Schools
School District
Douglas
Elementary School
Unknown
Middle School
Unknown
High School
Unknown
Listing courtesy of MATTHEW SENFTNER of EXP REALTY


Listing information is provided by Participants of the Black Hills Association of REALTORS MLS. IDX information is provided exclusively for personal, non-commercial use, and may not be used for any purpose other than to identify prospective properties consumers may be interested in purchasing. Information is deemed reliable but not guaranteed. Copyright 2026, Black Hills Association of REALTORS MLS.
Data last updated at: 2026-09-08 03:26 AM UTC

Neighborhood & Commute
Source: Walkscore
Disclosure: Community information and market data powered by Constellation Data Labs. Information is deemed reliable but not guaranteed.
Save
Ask
Tour
Hide
Share