Save
Ask
Tour
Hide
Share
$679,900
6 Days On Site

3201 HOGAN CT
Rapid City, SD 57702

For Sale|Single Family Residence|Active
4
Beds
3
Total Baths
3
Full Baths
2,480
SqFt
$274
/SqFt
1979
Built
Subdivision:
Country Club Heights #2
County:
Pennington
Listing courtesy of KYLIE MCMULLIN of RE/MAX ADVANTAGE
Call Now: (605) 391-2645
Is this the listing for you? We can help make it yours.
(605) 391-2645
3201 HOGAN CT3201 HOGAN CT3201 HOGAN CT3201 HOGAN CT
Save
Ask
Tour
Hide
Share

Mortgage Calculator

Monthly Payment (Est.)

$3,102
Calculator powered by Showcase IDX, a Constellation1 Company. Copyright ©2026 Information is deemed reliable but not guaranteed.

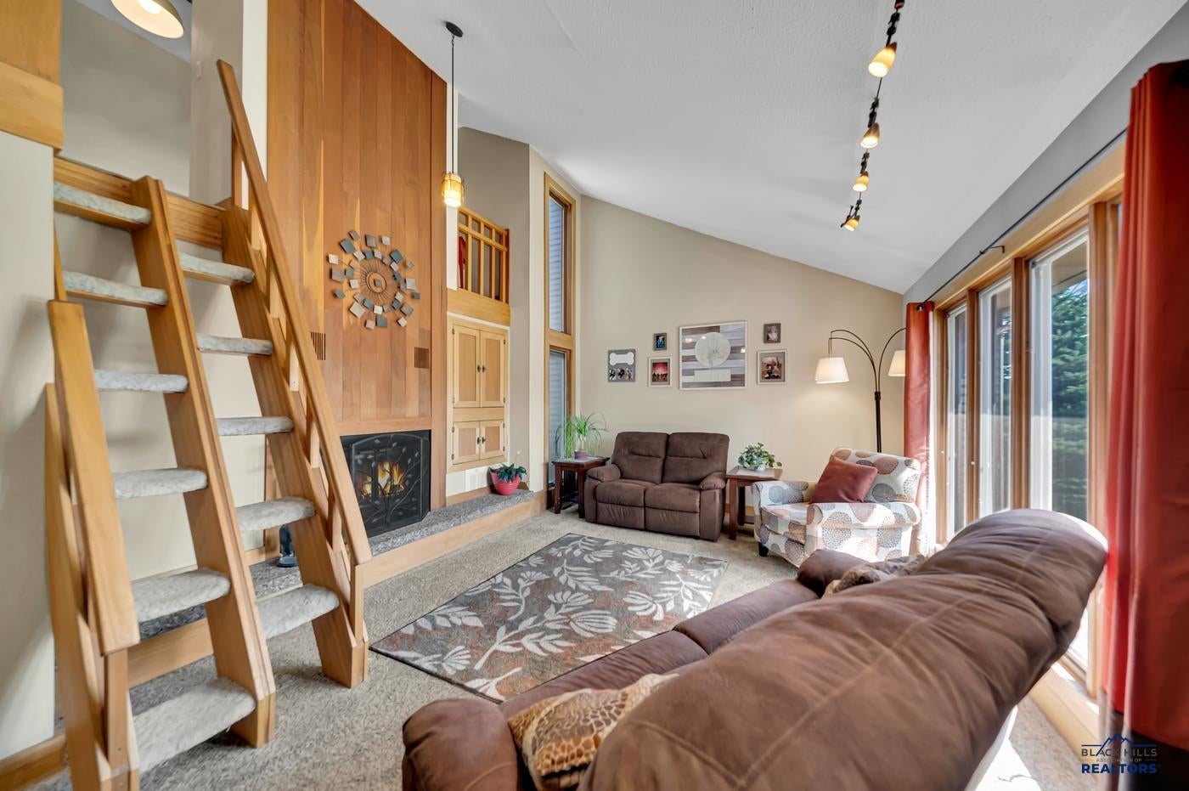
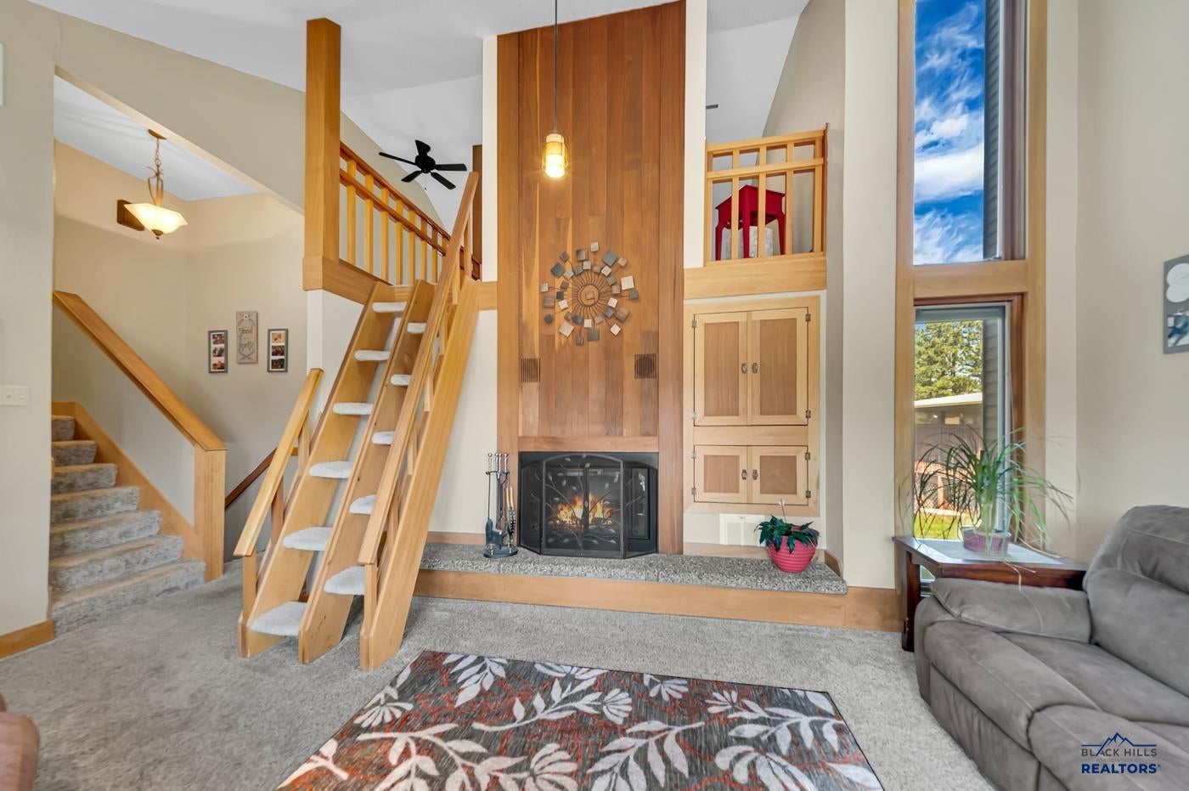
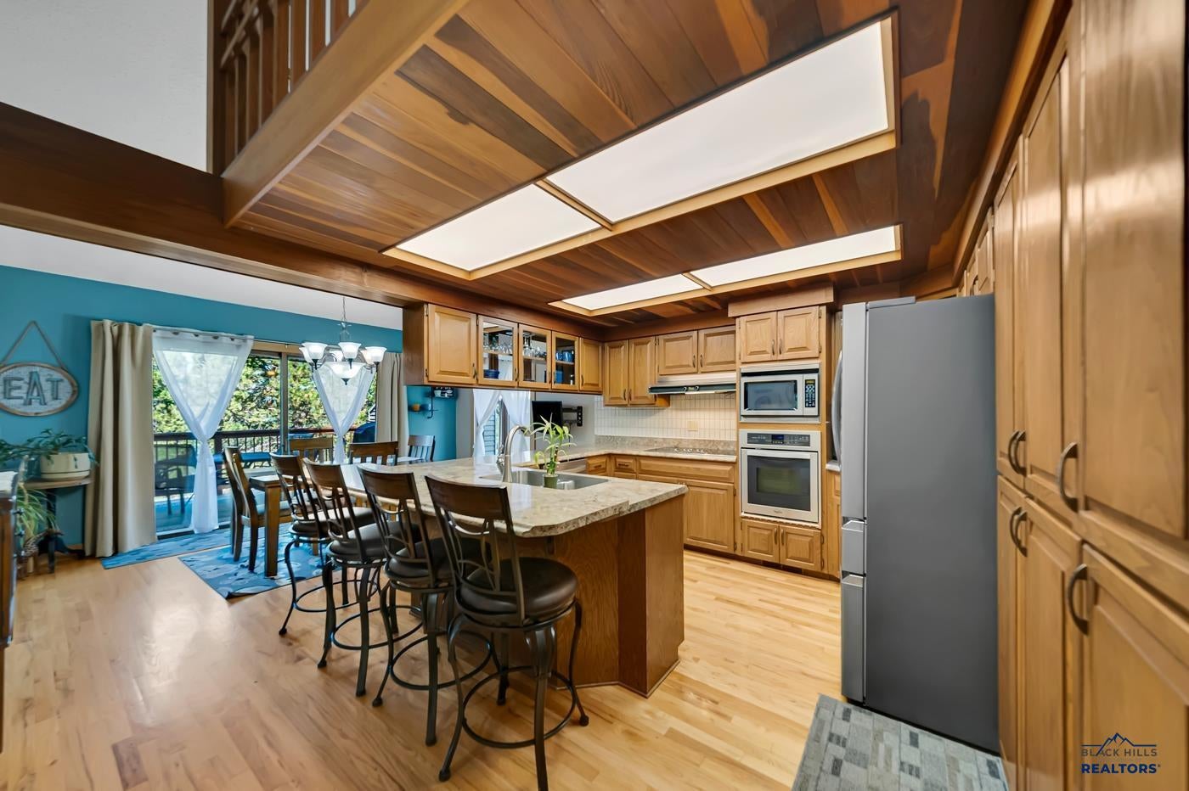
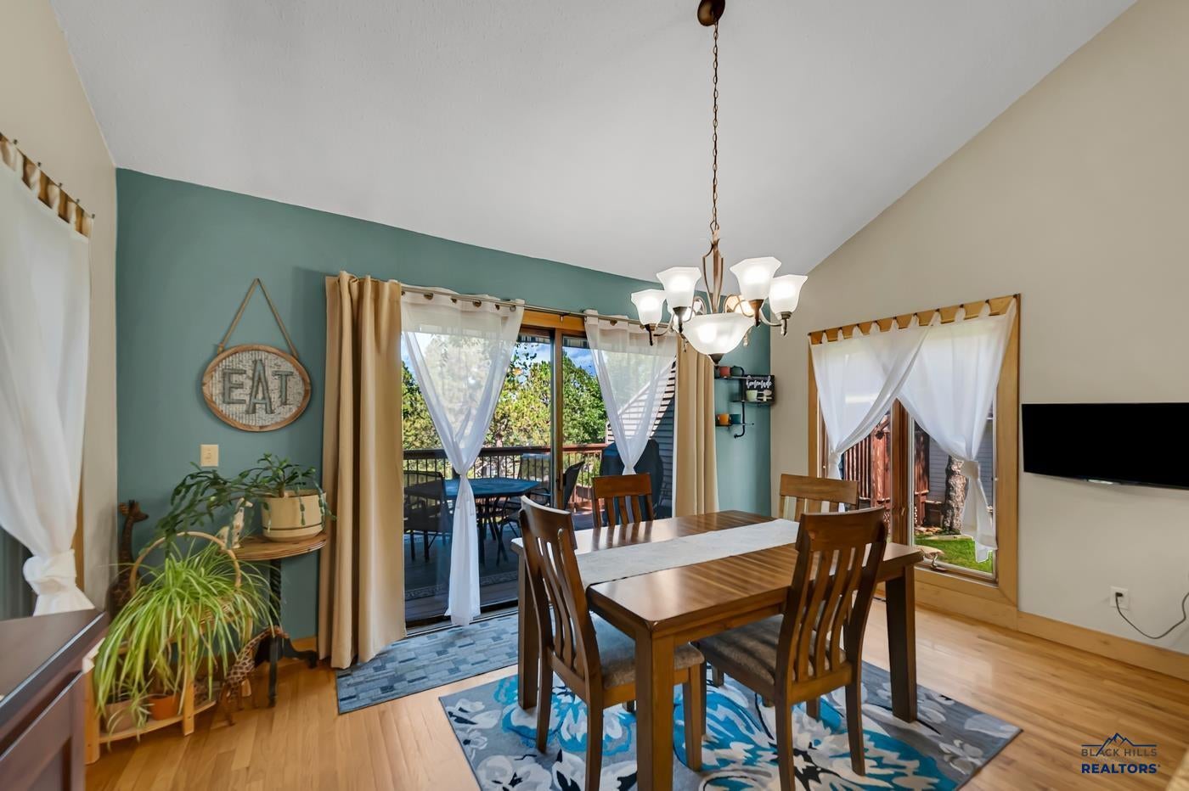
3201 Hogan Ct | Listed by Kylie McMullin REMAX Advantage | Views, space, updates, and an incredible backyard come together in this 4 bedroom, 3 bathroom home in southwest Rapid City. Located at the end of a quiet cul-de-sac, this four-level home offers plenty of room to spread out with multiple living spaces throughout. Vaulted ceilings and large windows bring an airy feel and plenty of natural light to the main level. Upstairs with you find the master suite with a walk-in closet and private bathroom complete with a double vanity, tiled walk-in shower, and soaker tub. You will find two additional bedrooms and a remodeled bathroom on the upper level. Downstairs is an additional bedroom, bathroom, and a spacious family room that has been recently remodeled and walks out to the gorgeous backyard. You have to see these views in person! Truly breathtaking! Above the kitchen, the loft offers bonus space that can easily adapt as an office, playroom, or cozy sitting area. The oversized two car garage is heated with a work shop area in the back. Conveniently located near schools, parks, and golf, this home offers the space and versatility you've been looking for in a great Rapid City location. Call to schedule a tour today!

Save
Ask
Tour
Hide
Share
Listing Snapshot
Price 
$679,900
Days On Site 
6 Days
Bedrooms 
4
Inside Area (SqFt) 
2,480 sqft
Total Baths 
3
Full Baths 
3
Partial Baths 
N/A
Lot Size 
0.32 Acres
Year Built 
1979
MLS® Number 
180837
Status 
Active
Property Tax 
N/A
HOA/Condo/Coop Fees 
N/A
Sq Ft Source 
N/A
Friends & Family
Recent Activity
5 days agoListing updated with changes from the MLS®
6 days agoListing first seen on site
General Features
Acres 
0.32
Attached Garage 
Yes
Garage 
Yes
Garage Spaces 
2
Parking 
Garage Door OpenerAttached
Property Sub Type 
Single Family Residence
SqFt Total 
2480
Style 
Four Level
Interior Features
Appliances 
RefrigeratorRange Hood
Basement 
Walk-Out Access
Cooling 
Central Air
Fireplace 
Yes
Fireplace Features 
Wood Burning
Fireplaces 
1
Flooring 
CarpetHardwoodLaminate
Heating 
Forced Air
Interior 
Walk-In Closet(s)Vaulted Ceiling(s)
Save
Ask
Tour
Hide
Share
Exterior Features
Construction Details 
Frame
Fencing 
Chain LinkPrivacyBack Yard
Lot Features 
Cul-De-Sac
Roof 
Composition
View 
CityGolf Course
Waterview 
CityGolf Course
Community Features
Association Amenities 
None
Financing Terms Available 
Cash
School District 
Rapid City
Schools
School District
Rapid City
Elementary School
Unknown
Middle School
Unknown
High School
Unknown
Listing courtesy of KYLIE MCMULLIN of RE/MAX ADVANTAGE


Listing information is provided by Participants of the Black Hills Association of REALTORS MLS. IDX information is provided exclusively for personal, non-commercial use, and may not be used for any purpose other than to identify prospective properties consumers may be interested in purchasing. Information is deemed reliable but not guaranteed. Copyright 2026, Black Hills Association of REALTORS MLS.
Data last updated at: 2026-09-08 03:26 AM UTC

Neighborhood & Commute
Source: Walkscore
Disclosure: Community information and market data powered by Constellation Data Labs. Information is deemed reliable but not guaranteed.
Save
Ask
Tour
Hide
Share