Save
Ask
Tour
Hide
Share
$319,900
5 Days On Site

4048 HARALSON LN
Rapid City, SD 57703

For Sale|Single Family Residence|Active
2
Beds
1
Total Bath
1
Full Bath
952
SqFt
$336
/SqFt
2024
Built
Subdivision:
APPLE VALLEY SUBD
County:
Pennington
Listing courtesy of JESSICA OLSON of EXIT REALTY BLACK HILLS
Call Now: (605) 391-2645
Is this the listing for you? We can help make it yours.
(605) 391-2645
4048 HARALSON LN4048 HARALSON LN4048 HARALSON LN4048 HARALSON LN
Save
Ask
Tour
Hide
Share

Mortgage Calculator

Monthly Payment (Est.)

$1,460
Calculator powered by Showcase IDX, a Constellation1 Company. Copyright ©2026 Information is deemed reliable but not guaranteed.

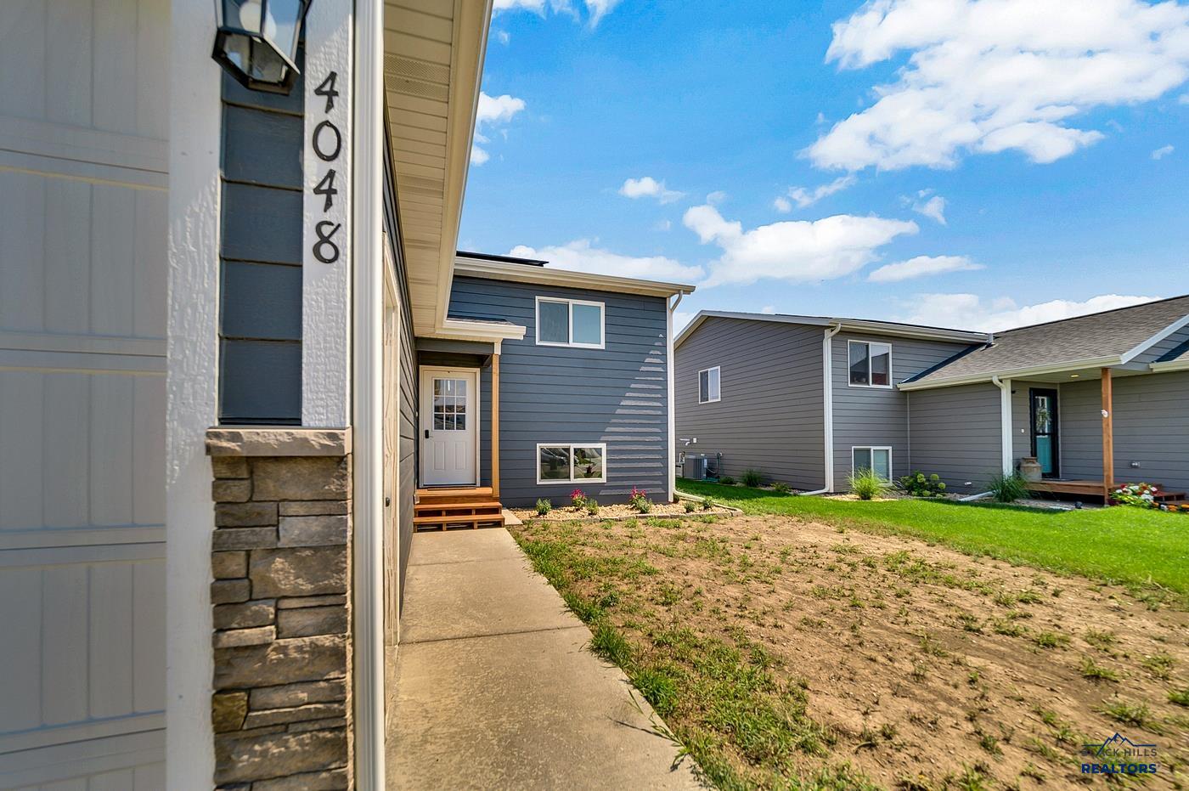
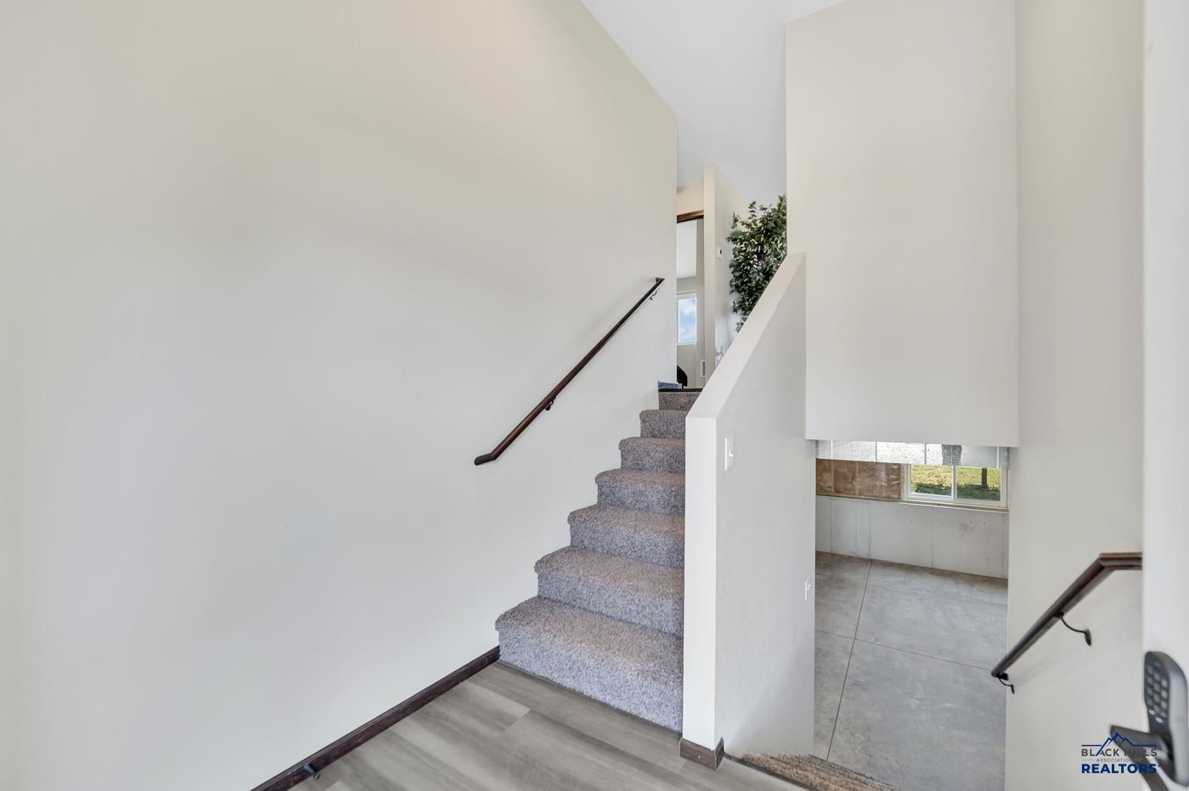
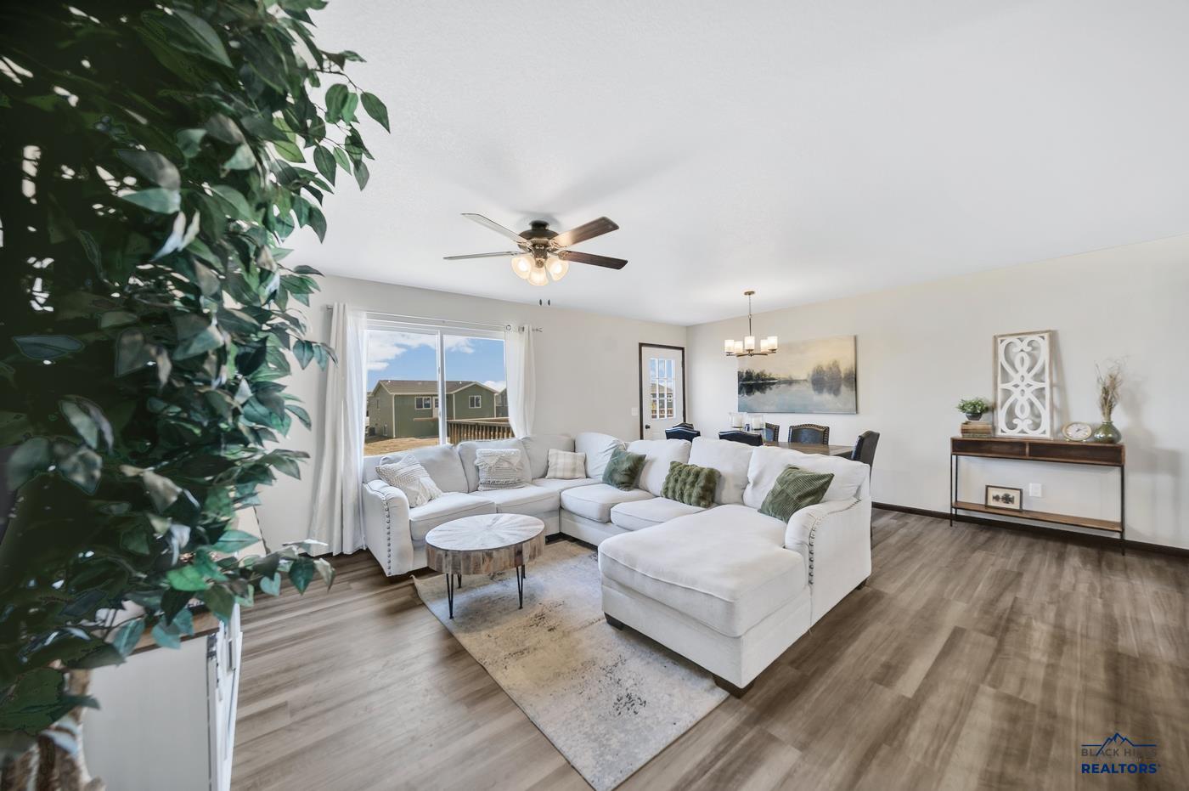
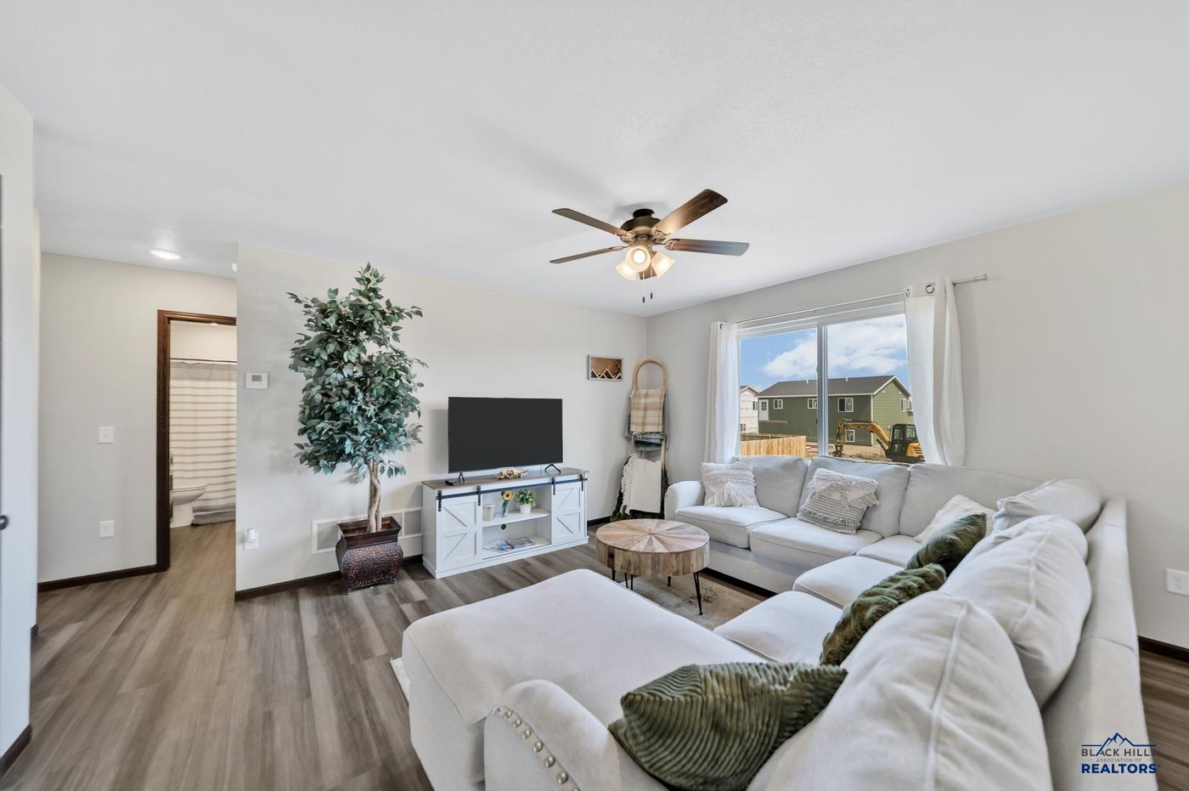
Skip the construction wait, this nearly new home in Apple Valley is complete, move-in ready and already includes several costly extras! Built in 2024, this 2-bedroom, 1-bath home offers an open, functional layout with a bright living area and a thoughtfully designed kitchen featuring soft-close cabinetry, under-cabinet lighting and stainless steel appliances. The refrigerator, range, microwave, dishwasher, washer and dryer are all included. Energy-efficient features include a 95% efficient gas furnace, central air, Anderson 100 Series windows, added insulation, a 5.6kW solar panel system and a 13.5kW Tesla Powerwall. The seller reports an average electric bill of less than $20 per month. Additional quality features include LP SmartSide siding, Landmark 30-year Class III shingles, Moen plumbing fixtures, LED lighting and a Raynor garage door opener with smartphone capability. The unfinished basement offers room to expand and customize as your needs grow. Outside, the work has already begun with landscaping block and rock, along with newly planted grass seed that is beginning to fill in. Enjoy the benefits of a nearly new home without the construction wait, plus the added convenience of included appliances and landscaping already underway. This one is ready for you now!

Save
Ask
Tour
Hide
Share
Listing Snapshot
Price 
$319,900
Days On Site 
5 Days
Bedrooms 
2
Inside Area (SqFt) 
952 sqft
Total Baths 
1
Full Baths 
1
Partial Baths 
N/A
Lot Size 
0.15 Acres
Year Built 
2024
MLS® Number 
180826
Status 
Active
Property Tax 
N/A
HOA/Condo/Coop Fees 
N/A
Sq Ft Source 
N/A
Friends & Family
Recent Activity
4 days agoListing updated with changes from the MLS®
5 days agoListing first seen on site
General Features
Acres 
0.15
Attached Garage 
Yes
Garage 
Yes
Garage Spaces 
2
Parking 
Garage Door OpenerAttached
Property Condition 
New Construction
Property Sub Type 
Single Family Residence
SqFt Total 
1904
Style 
Split Foyer
Interior Features
Appliances 
DryerRefrigeratorWasherMicrowaveElectric OvenOven
Cooling 
Central Air
Electric 
220 Volts
Flooring 
Laminate
Heating 
Forced Air
Interior 
Breakfast Bar
Save
Ask
Tour
Hide
Share
Exterior Features
Construction Details 
Frame
Fencing 
None
Lot Features 
Level
Roof 
Composition
View 
Neighborhood
Waterview 
Neighborhood
Community Features
Association Amenities 
None
Financing Terms Available 
Cash
School District 
Rapid City
Schools
School District
Rapid City
Elementary School
Unknown
Middle School
Unknown
High School
Unknown
Listing courtesy of JESSICA OLSON of EXIT REALTY BLACK HILLS


Listing information is provided by Participants of the Black Hills Association of REALTORS MLS. IDX information is provided exclusively for personal, non-commercial use, and may not be used for any purpose other than to identify prospective properties consumers may be interested in purchasing. Information is deemed reliable but not guaranteed. Copyright 2026, Black Hills Association of REALTORS MLS.
Data last updated at: 2026-09-08 03:26 AM UTC

Neighborhood & Commute
Source: Walkscore
Disclosure: Community information and market data powered by Constellation Data Labs. Information is deemed reliable but not guaranteed.
Save
Ask
Tour
Hide
Share