Save
Ask
Tour
Hide
Share
$547,000
7 Days On Site

4736 HOWIE DR
Rapid City, SD 57703

For Sale|Single Family Residence|Active
4
Beds
2
Total Baths
2
Full Baths
2,136
SqFt
$256
/SqFt
1978
Built
Subdivision:
HOWIE SUB
County:
Pennington
Listing courtesy of DAWN FETTIG-PERHUS of RE/MAX ADVANTAGE
Call Now: (605) 391-2645
Is this the listing for you? We can help make it yours.
(605) 391-2645
4736 HOWIE DR4736 HOWIE DR4736 HOWIE DR4736 HOWIE DR
Save
Ask
Tour
Hide
Share

Mortgage Calculator

Monthly Payment (Est.)

$2,496
Calculator powered by Showcase IDX, a Constellation1 Company. Copyright ©2026 Information is deemed reliable but not guaranteed.

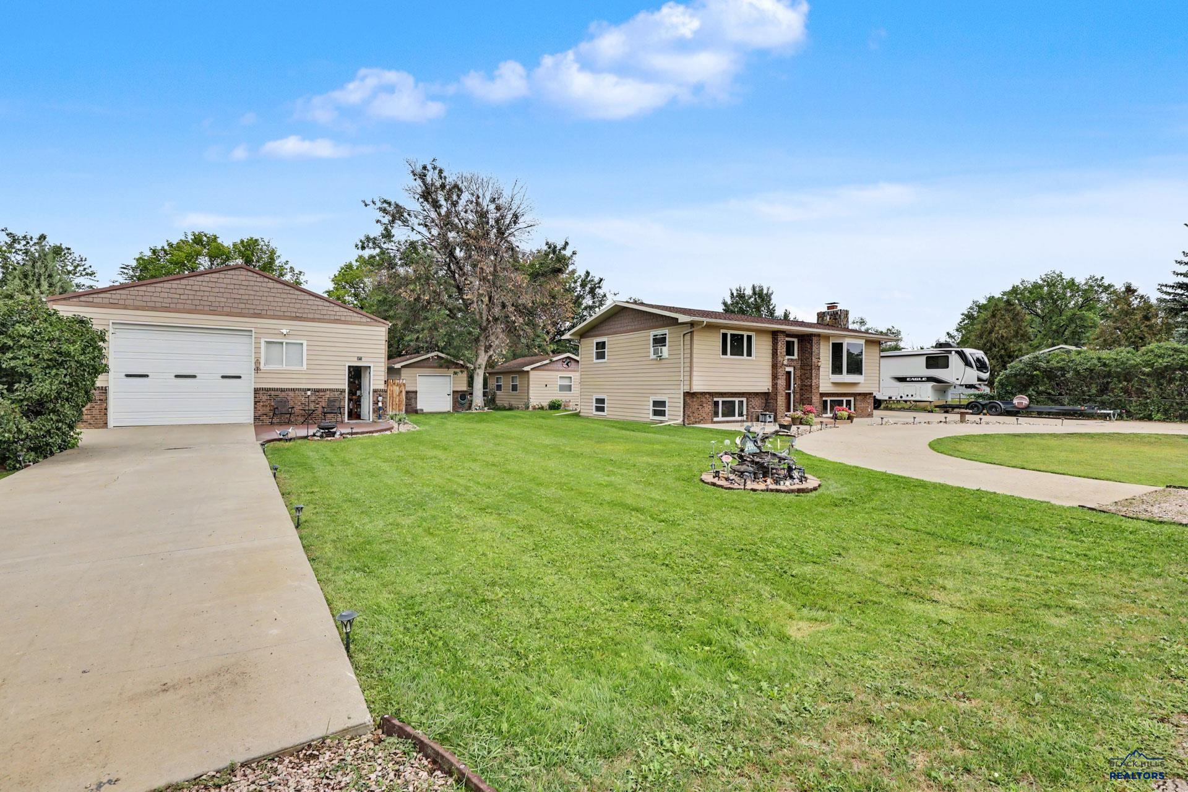
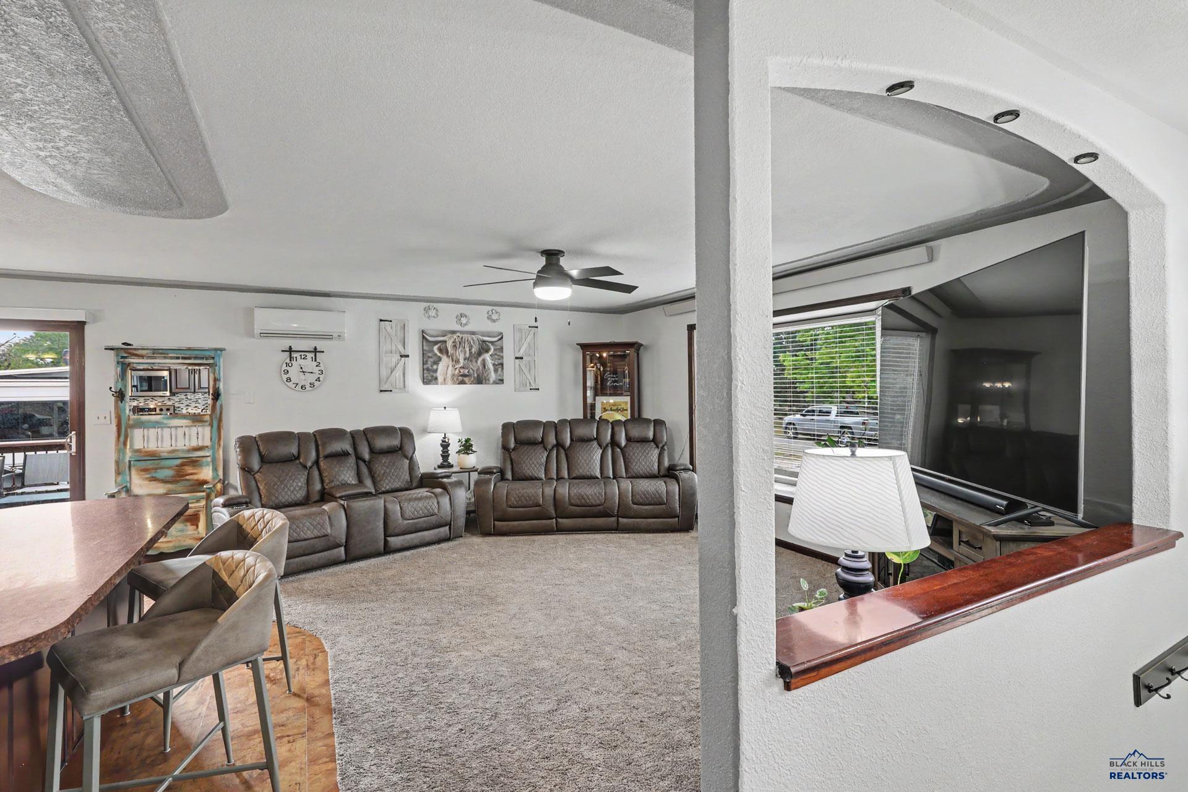
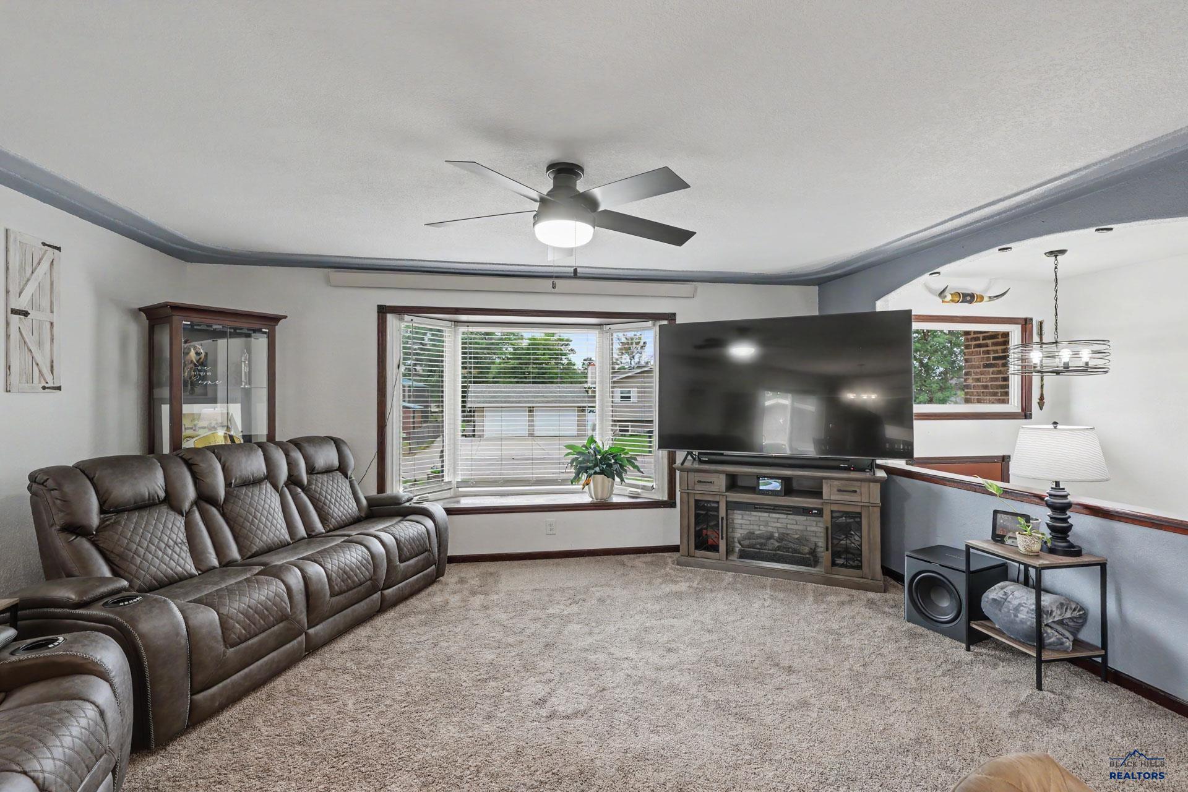
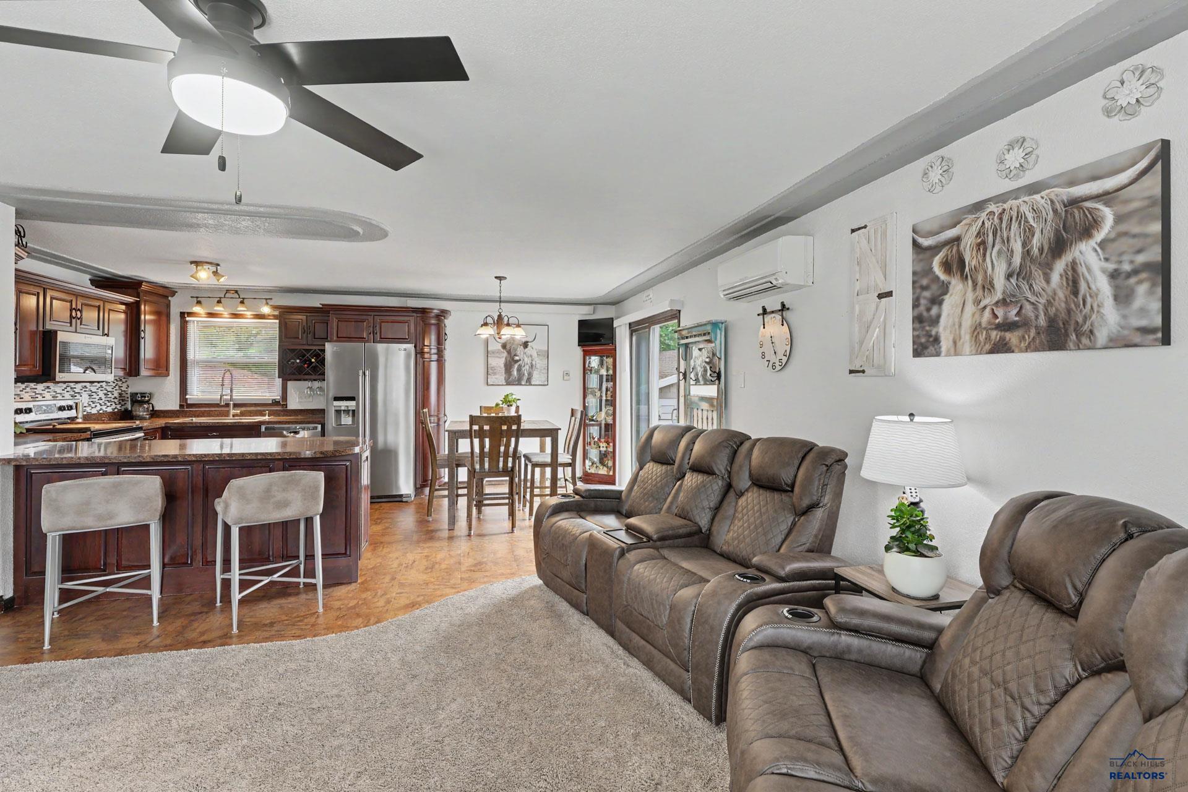
Incredible space, privacy, and flexibility come together in this one-of-a-kind split-level property located right in town—just minutes from shopping, dining, and local amenities! This split-level home features light, airy spaces and an open floor plan great for entertaining. With two bedrooms up and two additional bedrooms down, this thoughtful layout makes living easy. Out back, the property shines with incredible bonus structures. Just steps off the wrap-around deck is a small, stand-alone dwelling currently used as a party room. This space offers the opportunity for a guest house or theater. It is the ideal space for extended family, out-of-town guests, a dedicated studio, or rental potential. The opportunities are endless! In addition to the detached two-car garage and large shed, you also have a 30x45 insulated shop with a concrete floor and upgraded LED lighting. Hobbyists, mechanics, and craftspeople will love the spacious workshop, offering endless room for projects and storage. While the home is hooked up to city water, there is a private well used just for watering the grass. This home offers multiple spaces perfect for entertaining or relaxing. Offered by Dawn Fettig-Perhus, 605-391-5081. This home is ready for your viewing. Schedule your appointment now!

Save
Ask
Tour
Hide
Share
Listing Snapshot
Price 
$547,000
Days On Site 
7 Days
Bedrooms 
4
Inside Area (SqFt) 
2,136 sqft
Total Baths 
2
Full Baths 
2
Partial Baths 
N/A
Lot Size 
0.35 Acres
Year Built 
1978
MLS® Number 
180802
Status 
Active
Property Tax 
N/A
HOA/Condo/Coop Fees 
N/A
Sq Ft Source 
N/A
Friends & Family
Recent Activity
4 days agoListing updated with changes from the MLS®
a week agoListing first seen on site
General Features
Acres 
0.35
Garage 
Yes
Garage Spaces 
4
Parking 
DetachedGarage Door Opener
Property Sub Type 
Single Family Residence
SqFt Total 
2136
Style 
Split Foyer
Interior Features
Appliances 
RefrigeratorMicrowaveRange HoodElectric OvenOven
Cooling 
Heat Pump
Electric 
Fuses
Fireplace 
Yes
Fireplace Features 
Wood Burning
Fireplaces 
1
Flooring 
CarpetTileLaminate
Heating 
Electric
Interior 
Tray Ceiling(s)
Window Features 
Window Coverings
Save
Ask
Tour
Hide
Share
Exterior Features
Construction Details 
Frame
Fencing 
WoodBack Yard
Lot Features 
Level
Roof 
Composition
View 
Neighborhood
Waterview 
Neighborhood
Windows/Doors 
Window Coverings
Community Features
Association Amenities 
None
Financing Terms Available 
Cash
School District 
Rapid City
Schools
School District
Rapid City
Elementary School
Unknown
Middle School
Unknown
High School
Unknown
Listing courtesy of DAWN FETTIG-PERHUS of RE/MAX ADVANTAGE


Listing information is provided by Participants of the Black Hills Association of REALTORS MLS. IDX information is provided exclusively for personal, non-commercial use, and may not be used for any purpose other than to identify prospective properties consumers may be interested in purchasing. Information is deemed reliable but not guaranteed. Copyright 2026, Black Hills Association of REALTORS MLS.
Data last updated at: 2026-09-08 04:40 AM UTC

Neighborhood & Commute
Source: Walkscore
Disclosure: Community information and market data powered by Constellation Data Labs. Information is deemed reliable but not guaranteed.
Save
Ask
Tour
Hide
Share