
840 N SPRUCERapid City, SD 57701
Mortgage Calculator
Monthly Payment (Est.)
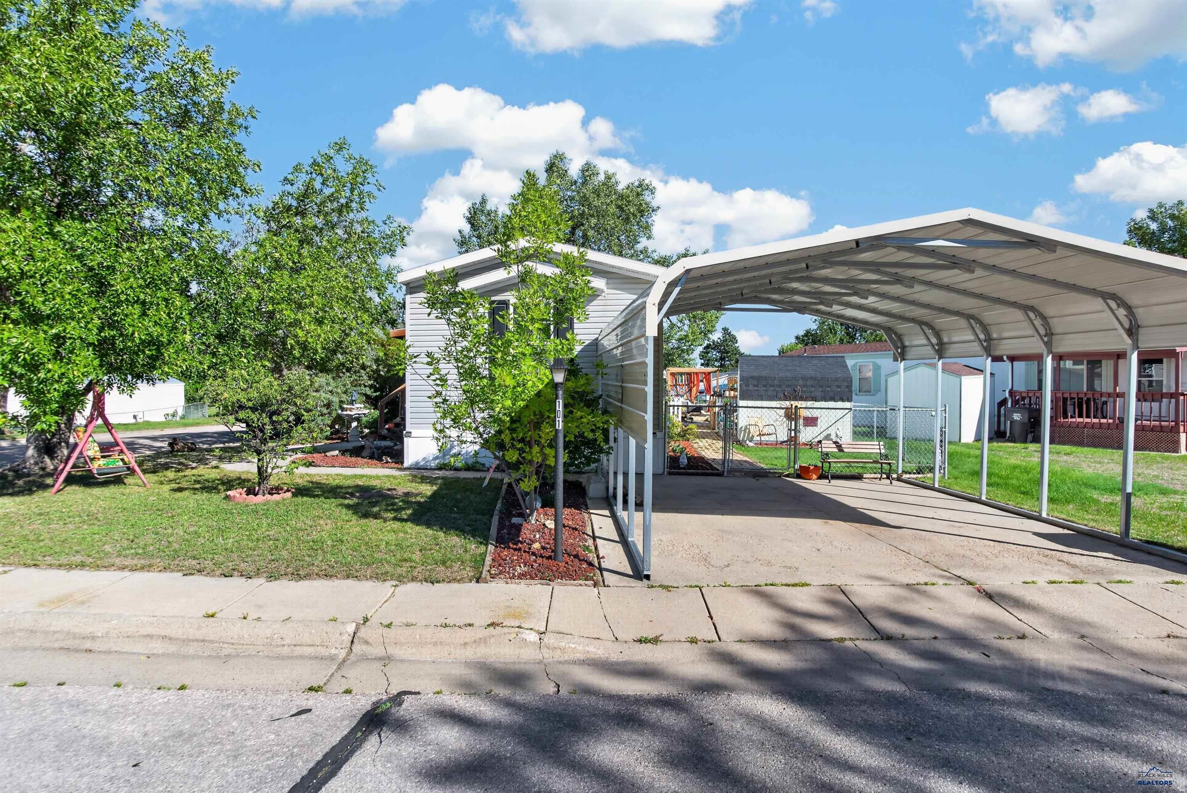
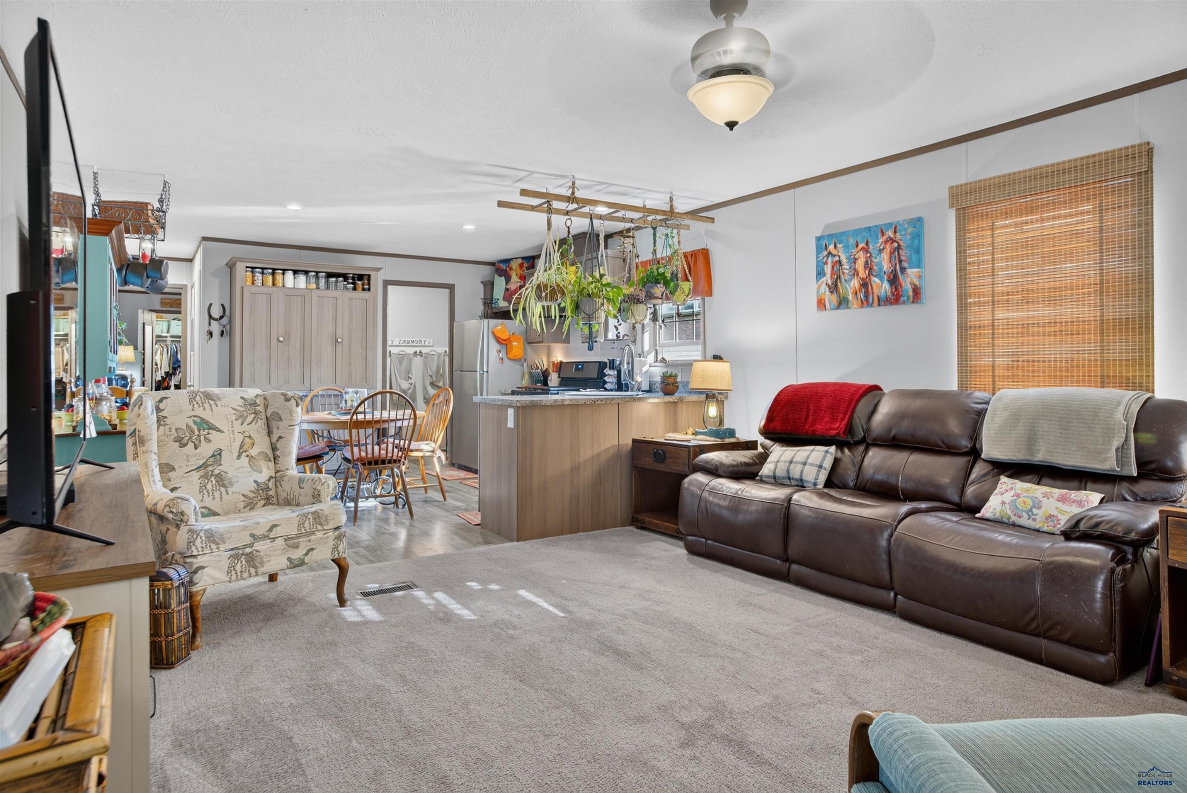
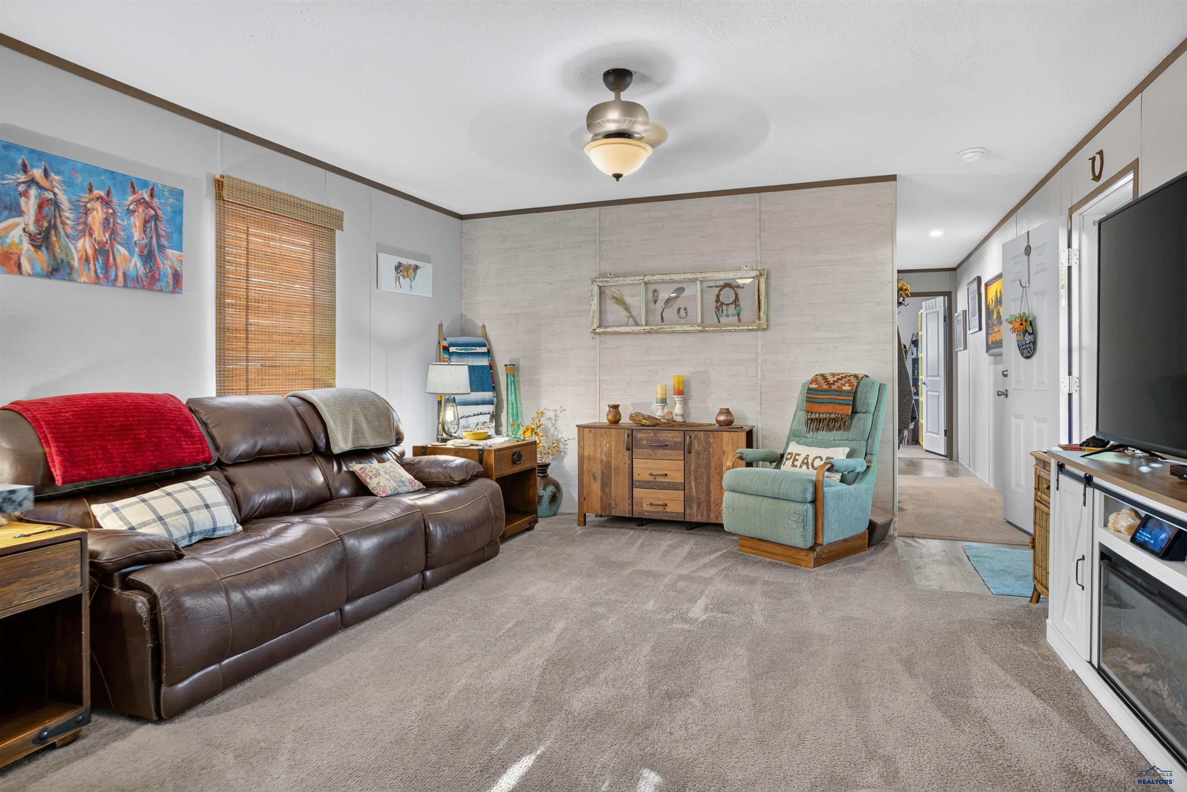
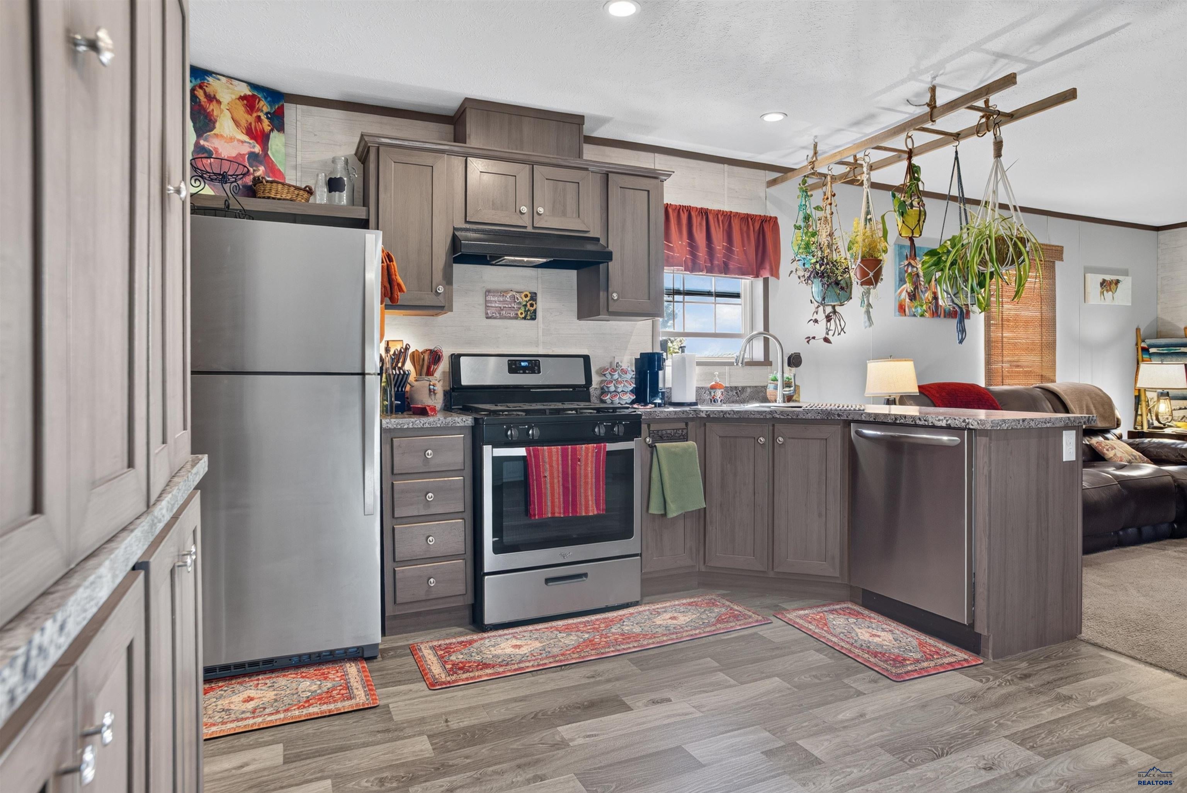
$593Nearly new and set on one of the most desired lots in a well-maintained park, this 2022 home has been cared for from day one and still carries several years of remaining manufacturer warranty. The lot will wow you! Superb landscaping surrounds the home, with mature shade trees, paver walkways, planting beds, and a fenced yard that already looks established. A covered front deck offers a welcoming, shaded place to sit, and the side deck with its pergola and grilling area is ready for relaxing evenings and hosting friends. Multiple sheds provide storage for tools, gear, and seasonal items, and the two-car carport keeps vehicles out of the weather. Inside, an open floor plan joins the living room, dining area, and kitchen into one bright, comfortable space. The kitchen features stainless steel appliances, a gas range, and abundant cabinet storage, and a dedicated laundry room sits just off the kitchen. The primary suite sits at one end of the home with a walk-in closet and its own bathroom. Two additional bedrooms at the opposite end share a full bath, and one makes a fantastic home office or hobby space. Located in North Rapid City with quick access to I-90, the commute across town and to Ellsworth is an easy one. All offers are subject to park approval. Come take a look and see how easily it could feel like home. Listed by Henry Ulrich 605-490-2040 & David Salazar 605-519-8875, Ascend Realty.
| 6 days ago | Listing updated with changes from the MLS® | |
| 6 days ago | Listing first seen on site |

Listing information is provided by Participants of the Black Hills Association of REALTORS MLS. IDX information is provided exclusively for personal, non-commercial use, and may not be used for any purpose other than to identify prospective properties consumers may be interested in purchasing. Information is deemed reliable but not guaranteed. Copyright 2026, Black Hills Association of REALTORS MLS.
Data last updated at: 2026-09-08 04:40 AM UTC
