Save
Ask
Tour
Hide
Share
$415,000
6 Days On Site

6712 CAMBRIDGE CT
Summerset, SD 57718

For Sale|Single Family Residence|Active
4
Beds
3
Total Baths
3
Full Baths
2,116
SqFt
$196
/SqFt
2013
Built
Subdivision:
SUMMERSET
County:
Meade
Listing courtesy of HENRY ULRICH III of ASCEND REALTY INC.
Call Now: (605) 391-2645
Is this the listing for you? We can help make it yours.
(605) 391-2645
6712 CAMBRIDGE CT6712 CAMBRIDGE CT6712 CAMBRIDGE CT6712 CAMBRIDGE CT
Save
Ask
Tour
Hide
Share

Mortgage Calculator

Monthly Payment (Est.)

$1,893
Calculator powered by Showcase IDX, a Constellation1 Company. Copyright ©2026 Information is deemed reliable but not guaranteed.

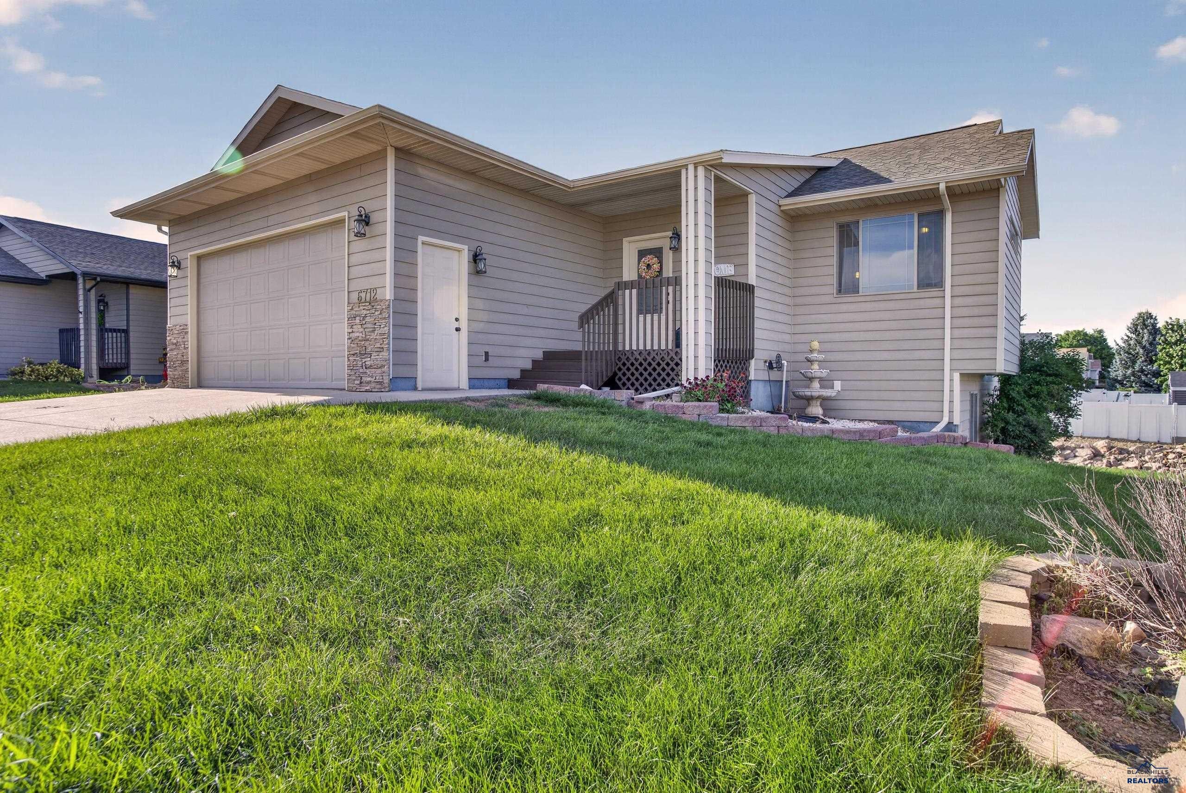
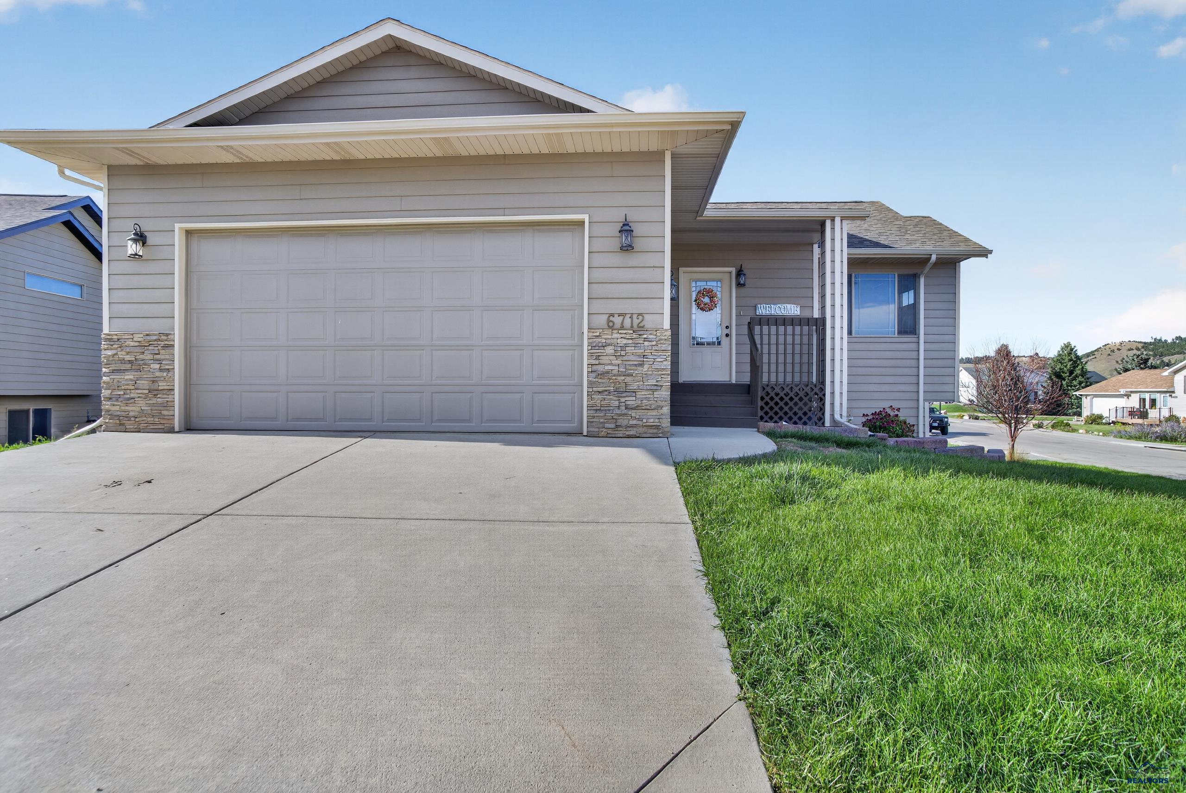
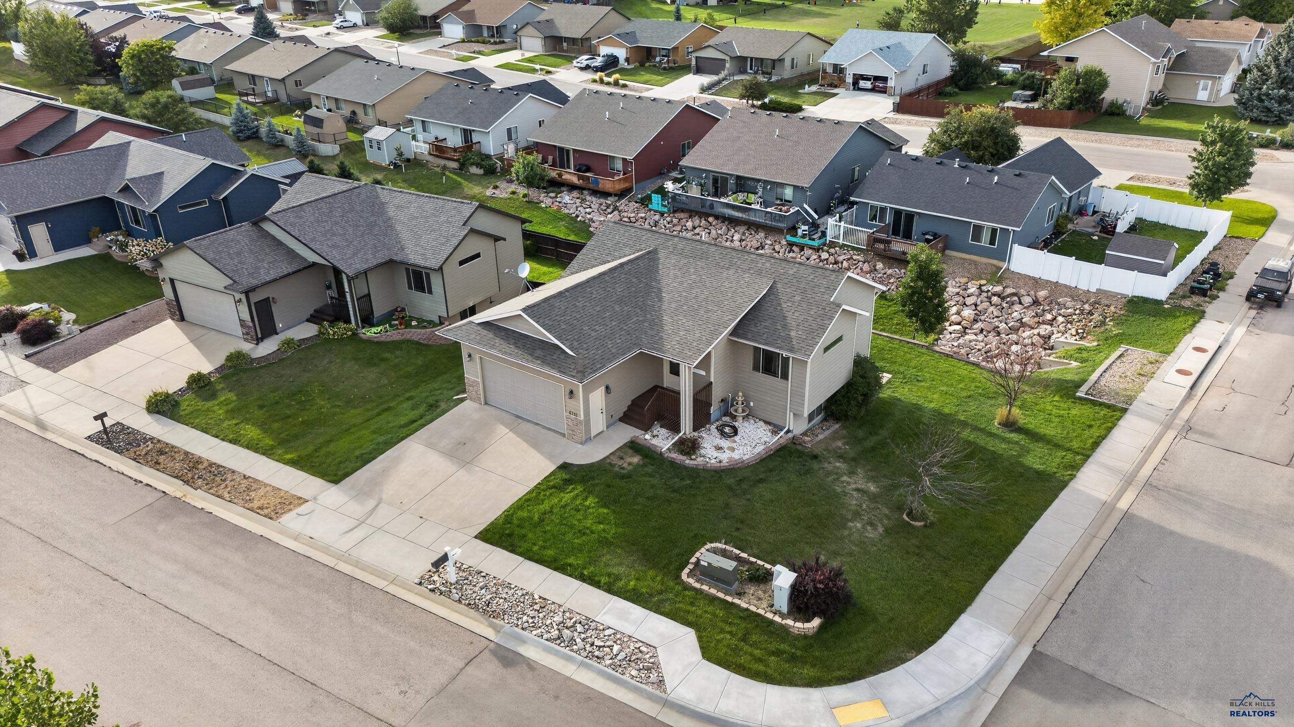
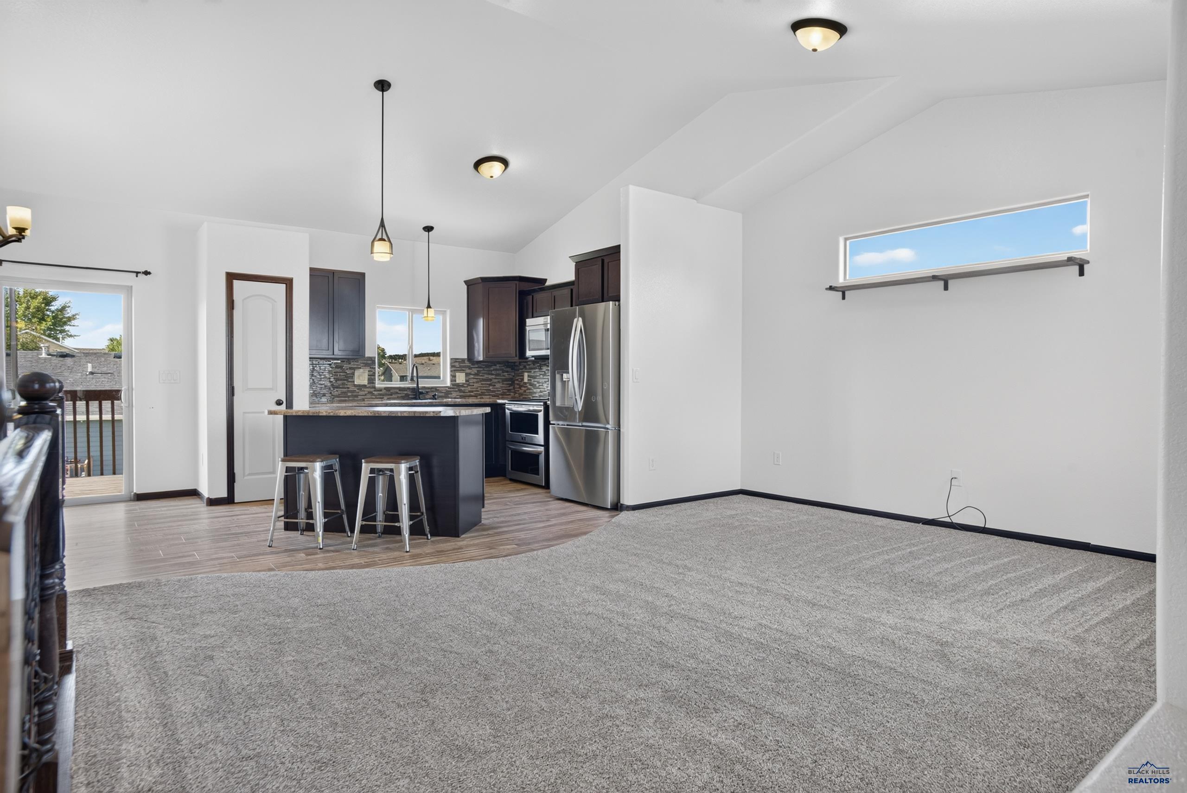
Some homes feel comfortable the moment you walk in, and this is one of them. The vaulted ceiling gives the main living area an open, airy feel, with the living room, dining area, and kitchen flowing naturally together. Brand-new carpet runs throughout the home, while wood-look plank flooring finishes the kitchen. The kitchen is designed for everyday living and easy entertaining, featuring pendant lighting over the island, stainless steel appliances, a tile backsplash, and an island with counter seating. Just off the dining area, step onto the balcony and take in views toward the Black Hills. The primary suite is privately tucked away and includes its own bathroom and walk-in closet. The bright walkout lower level offers even more room to spread out, with a spacious recreation room that opens directly onto the patio and adjacent additional deck space. Two additional bedrooms are located downstairs, including one with an impressive walk-in closet that could also serve as a home office, hobby space, or gear room. The two-car garage includes 220V service and built-in shelving. Situated on a corner lot in Summerset with quick access to I-90 and an easy commute to Rapid City or Sturgis. Listed by Henry Ulrich, Ascend Realty, 605-490-2040

Save
Ask
Tour
Hide
Share
Listing Snapshot
Price 
$415,000
Days On Site 
6 Days
Bedrooms 
4
Inside Area (SqFt) 
2,116 sqft
Total Baths 
3
Full Baths 
3
Partial Baths 
N/A
Lot Size 
0.2 Acres
Year Built 
2013
MLS® Number 
180791
Status 
Active
Property Tax 
N/A
HOA/Condo/Coop Fees 
N/A
Sq Ft Source 
N/A
Friends & Family
Recent Activity
7 days agoListing updated with changes from the MLS®
7 days agoListing first seen on site
General Features
Acres 
0.2
Attached Garage 
Yes
Garage 
Yes
Garage Spaces 
2
Number Of Stories 
1
Parking 
Garage Door OpenerAttached
Property Sub Type 
Single Family Residence
SqFt Total 
2116
Style 
Ranch
Interior Features
Appliances 
RefrigeratorMicrowaveElectric OvenOven
Basement 
Walk-Out Access
Cooling 
Central Air
Electric 
220 Volts
Flooring 
CarpetTile
Heating 
Forced Air
Interior 
Walk-In Closet(s)
Save
Ask
Tour
Hide
Share
Exterior Features
Construction Details 
Frame
Fencing 
None
Lot Features 
Corner Lot
Roof 
Composition
View 
HillsNeighborhoodGolf Course
Waterview 
HillsNeighborhoodGolf Course
Community Features
Association Amenities 
None
Financing Terms Available 
Cash
School District 
Rapid City
Schools
School District
Rapid City
Elementary School
Unknown
Middle School
Unknown
High School
Unknown
Listing courtesy of HENRY ULRICH III of ASCEND REALTY INC.


Listing information is provided by Participants of the Black Hills Association of REALTORS MLS. IDX information is provided exclusively for personal, non-commercial use, and may not be used for any purpose other than to identify prospective properties consumers may be interested in purchasing. Information is deemed reliable but not guaranteed. Copyright 2026, Black Hills Association of REALTORS MLS.
Data last updated at: 2026-09-08 04:40 AM UTC

Neighborhood & Commute
Source: Walkscore
Disclosure: Community information and market data powered by Constellation Data Labs. Information is deemed reliable but not guaranteed.
Save
Ask
Tour
Hide
Share