
631 WESTWIND DRRapid City, SD 57702
Mortgage Calculator
Monthly Payment (Est.)
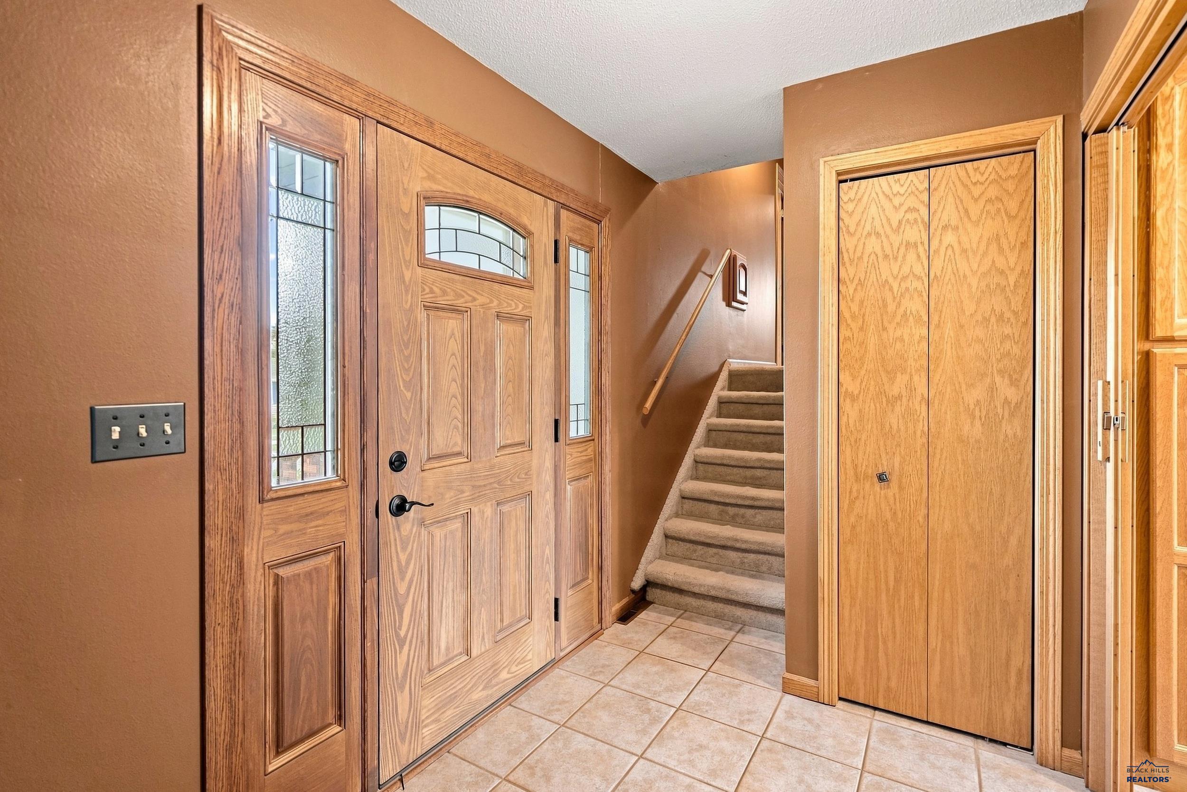
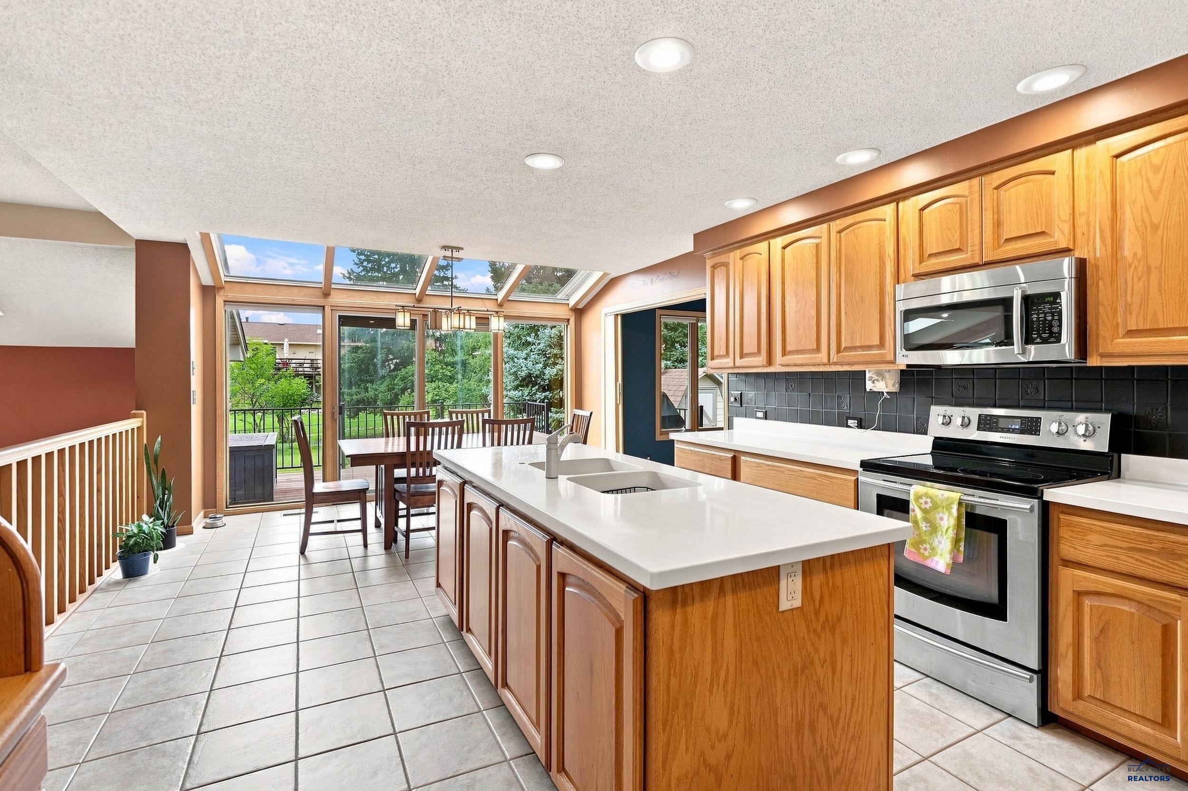
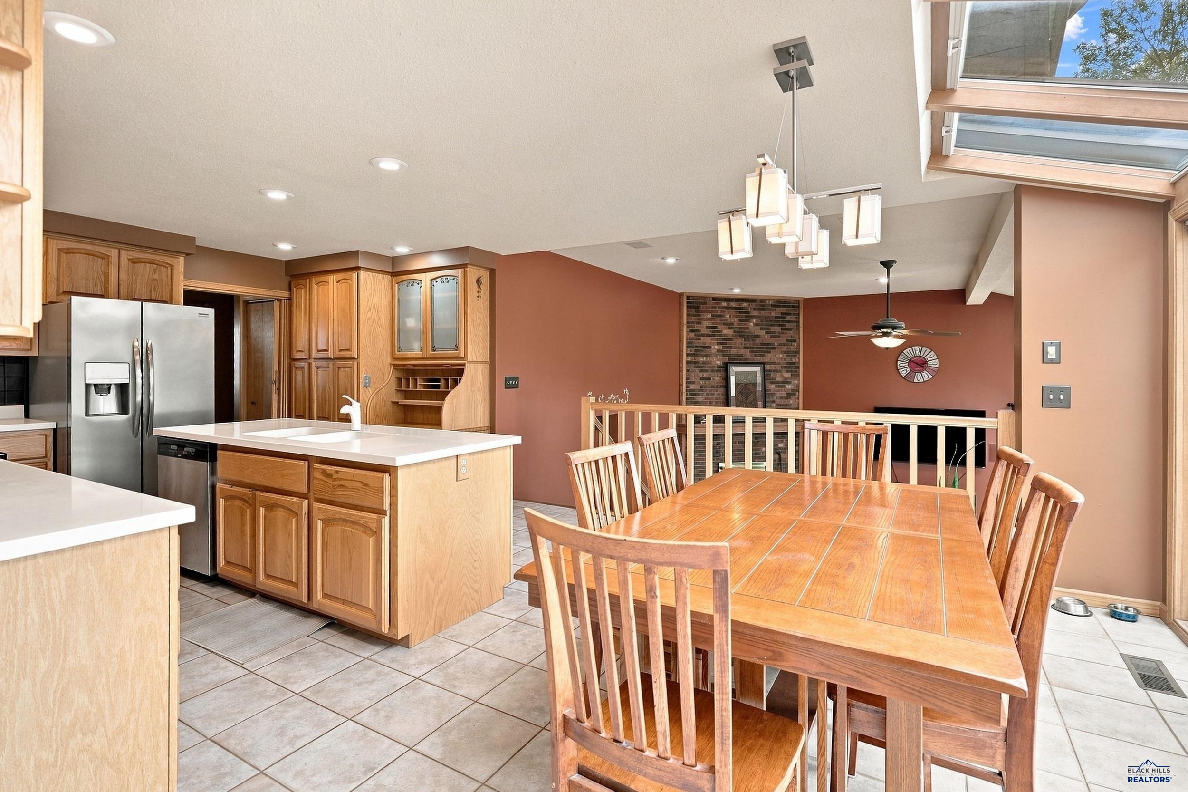
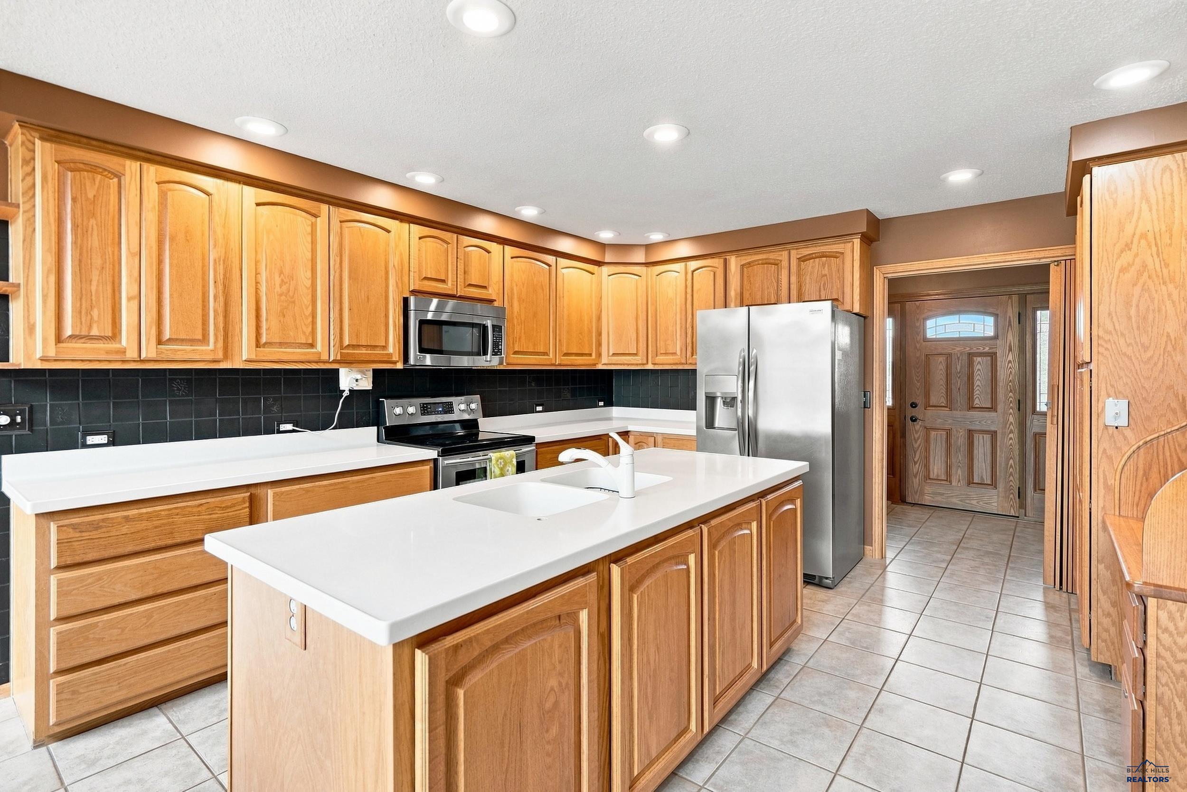
$2,943Looking for that perfect westside home close to schools? This one is a showstopper! This home features 4 bedrooms, 3 bathrooms, attached 2-car garage and almost 3,000 sq. ft. to enjoy. The expansive backyard is flat and fully fenced, with a shed and a brand new deck to host BBQ's. With 3 separate living areas, plus an office - there is a place for everyone. The best spot in this home is the large kitchen/dining area that flows to the open family room sitting just below. This space is light and bright with a fireplace and is the perfect space for entertaining or quality family time. the kitchen boasts stainless steel appliances, tons of storage and a large island. The additional living room offers space for a formal dining area, a piano and more. With skylights, beautiful transom windows and bay windows - you will love the light in this home. Bedrooms can be found on the upper level and the basement level of the home. This primary suite is amazing with an en suite master bath, built-ins for storage and a 10x11 walk-in closet. A combined office and laundry room also has built-ins. A coat room is located as you enter the home from the garage and a 7x14 workshop area is located off the back of the garage with access to the back yard. Large new driveway with plenty of parking. Located within a mile of Pinedale Elementary, West Middle School and Stevens High School, as well as westside parks and recreation areas, this location simply can't be beat. Enjoy family holidays, post football parties or lazy Sundays in this amazing house!
| a week ago | Listing updated with changes from the MLS® | |
| a week ago | Listing first seen on site |

Listing information is provided by Participants of the Black Hills Association of REALTORS MLS. IDX information is provided exclusively for personal, non-commercial use, and may not be used for any purpose other than to identify prospective properties consumers may be interested in purchasing. Information is deemed reliable but not guaranteed. Copyright 2026, Black Hills Association of REALTORS MLS.
Data last updated at: 2026-09-08 04:40 AM UTC
