Save
Ask
Tour
Hide
Share
$129,000
9 Days On Site

Lot 86 125 WEST GATE RD
Box Elder, SD 57719

For Sale|Manufactured Home|Active
3
Beds
2
Total Baths
2
Full Baths
1,248
SqFt
$103
/SqFt
2026
Built
Subdivision:
No Subdivision
County:
Pennington
Listing courtesy of MARKIE ZACHARIAS of RE/MAX ADVANTAGE
Call Now: (605) 391-2645
Is this the listing for you? We can help make it yours.
(605) 391-2645
Lot 86 125 WEST GATE RDLot 86 125 WEST GATE RDLot 86 125 WEST GATE RDLot 86 125 WEST GATE RD
Save
Ask
Tour
Hide
Share

Mortgage Calculator

Monthly Payment (Est.)

$589
Calculator powered by Showcase IDX, a Constellation1 Company. Copyright ©2026 Information is deemed reliable but not guaranteed.

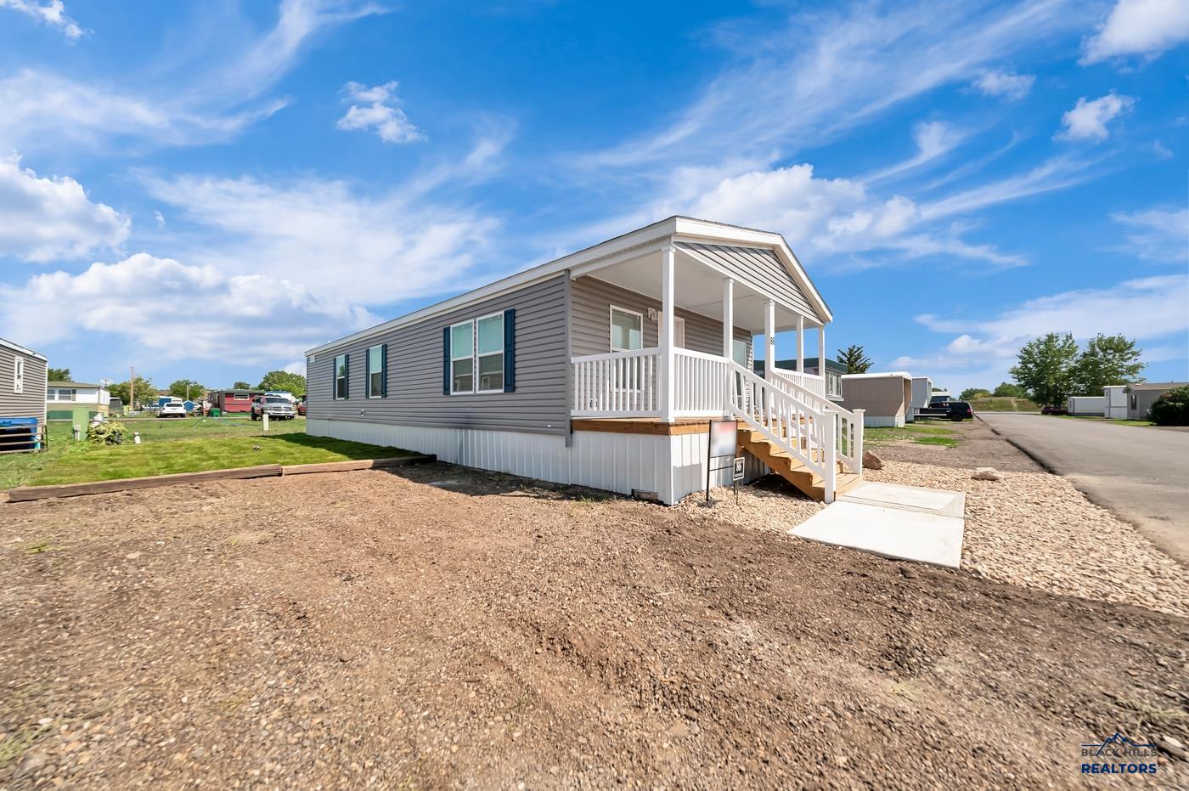
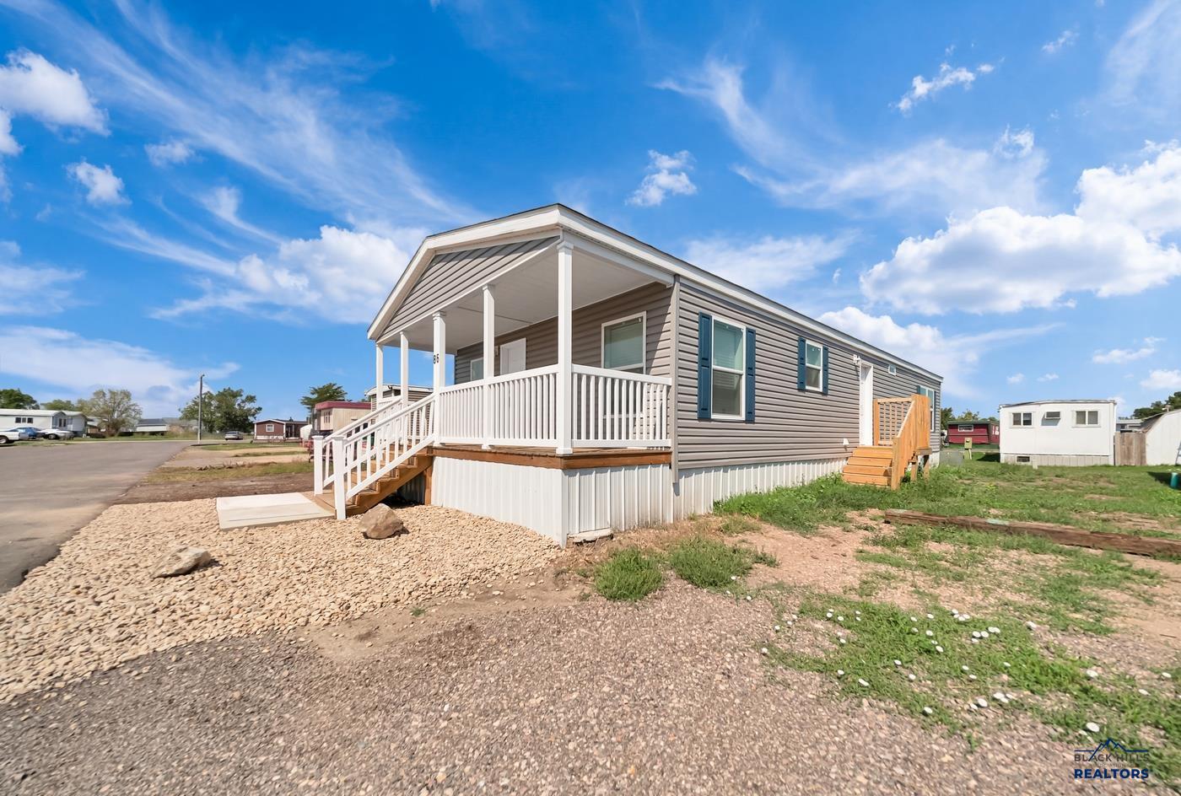
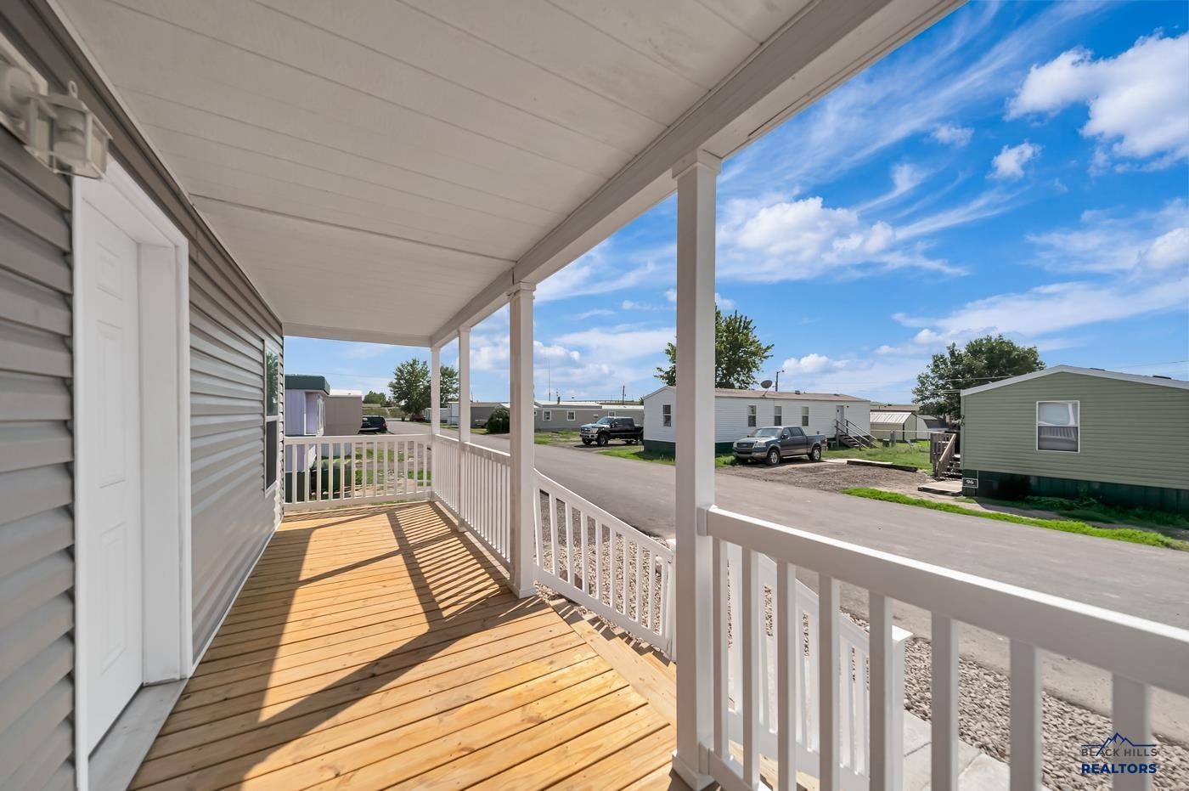
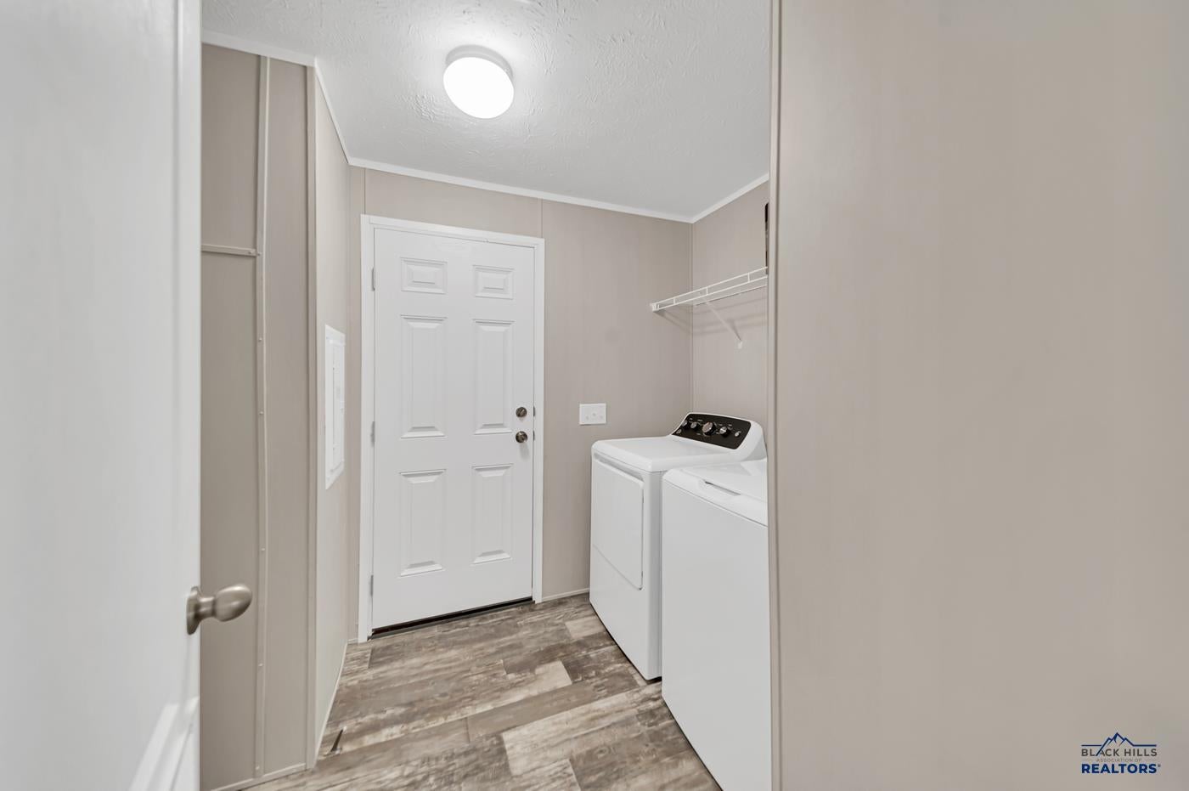
Listed by Markie Zacharias, RE/MAX Advantage | 605-695-4390 More space, brand-new construction, and a great location come together at Lot 86! This new 3-bedroom, 2-bathroom home is ready for its first owner and offers a comfortable layout with plenty of room to spread out. The home features a private primary bathroom, convenient laundry, central air, and a freshly sodded lawn. The park has recently added new sewer lines and freshly paved roads, with a picnic area and playground area in the works. Located near Ellsworth Air Force Base and the interstate, you’ll have convenient access to work, shopping, and surrounding communities. Lot rent is $445/month and includes water. Sewer is $60/month and trash is $25/month, while gas and electric are billed directly to the resident. If you’re looking for a newer home with a little more room, this one is worth a look!

Save
Ask
Tour
Hide
Share
Listing Snapshot
Price 
$129,000
Days On Site 
9 Days
Bedrooms 
3
Inside Area (SqFt) 
1,248 sqft
Total Baths 
2
Full Baths 
2
Partial Baths 
N/A
Lot Size 
N/A
Year Built 
2026
MLS® Number 
180771
Status 
Active
Property Tax 
N/A
HOA/Condo/Coop Fees 
N/A
Sq Ft Source 
N/A
Friends & Family
Recent Activity
a week agoListing updated with changes from the MLS®
a week agoListing first seen on site
General Features
Number Of Stories 
1
Property Condition 
New Construction
Property Sub Type 
Manufactured Home
SqFt Total 
1248
Style 
Ranch
Interior Features
Appliances 
DryerRefrigeratorWasherMicrowaveGas OvenOven
Cooling 
Central Air
Flooring 
CarpetLaminate
Heating 
Forced Air
Interior 
Breakfast Bar
Laundry Features 
Main Level
Save
Ask
Tour
Hide
Share
Exterior Features
Construction Details 
Frame
Fencing 
None
Roof 
Composition
View 
Neighborhood
Waterview 
Neighborhood
Community Features
Association Amenities 
Playground
Financing Terms Available 
Cash
School District 
Douglas
Schools
School District
Douglas
Elementary School
Unknown
Middle School
Unknown
High School
Unknown
Listing courtesy of MARKIE ZACHARIAS of RE/MAX ADVANTAGE


Listing information is provided by Participants of the Black Hills Association of REALTORS MLS. IDX information is provided exclusively for personal, non-commercial use, and may not be used for any purpose other than to identify prospective properties consumers may be interested in purchasing. Information is deemed reliable but not guaranteed. Copyright 2026, Black Hills Association of REALTORS MLS.
Data last updated at: 2026-09-08 05:37 AM UTC

Neighborhood & Commute
Source: Walkscore
Disclosure: Community information and market data powered by Constellation Data Labs. Information is deemed reliable but not guaranteed.
Save
Ask
Tour
Hide
Share