Save
Ask
Tour
Hide
Share
$439,000
10 Days On Site

5503 WILDWOOD DR
Rapid City, SD 57702

For Sale|Single Family Residence|Active Under Contract
3
Beds
2
Total Baths
2
Full Baths
1,904
SqFt
$231
/SqFt
1964
Built
Subdivision:
UNADEL ACRES 2
County:
Pennington
Listing courtesy of IDA WALTER of THE REAL ESTATE GROUP, INC.
Call Now: (605) 391-2645
Is this the listing for you? We can help make it yours.
(605) 391-2645
5503 WILDWOOD DR5503 WILDWOOD DR5503 WILDWOOD DR5503 WILDWOOD DR
Save
Ask
Tour
Hide
Share

Mortgage Calculator

Monthly Payment (Est.)

$2,003
Calculator powered by Showcase IDX, a Constellation1 Company. Copyright ©2026 Information is deemed reliable but not guaranteed.

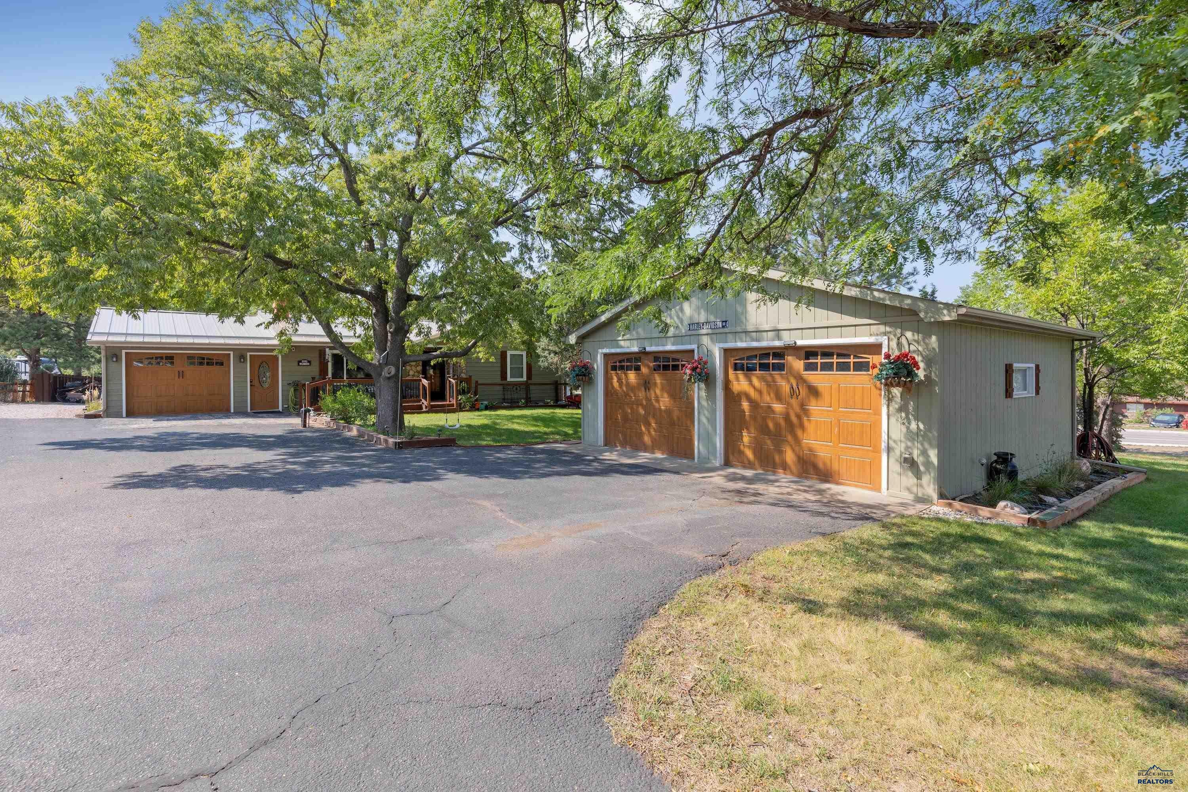
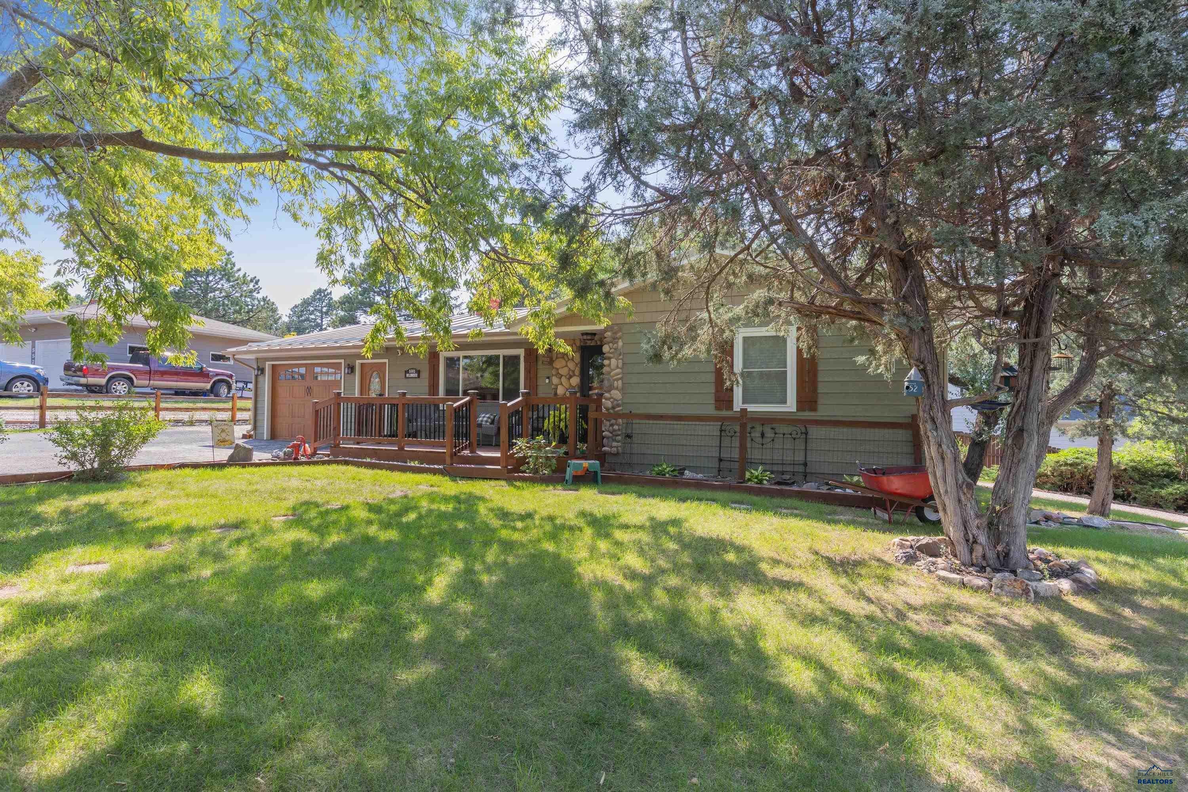
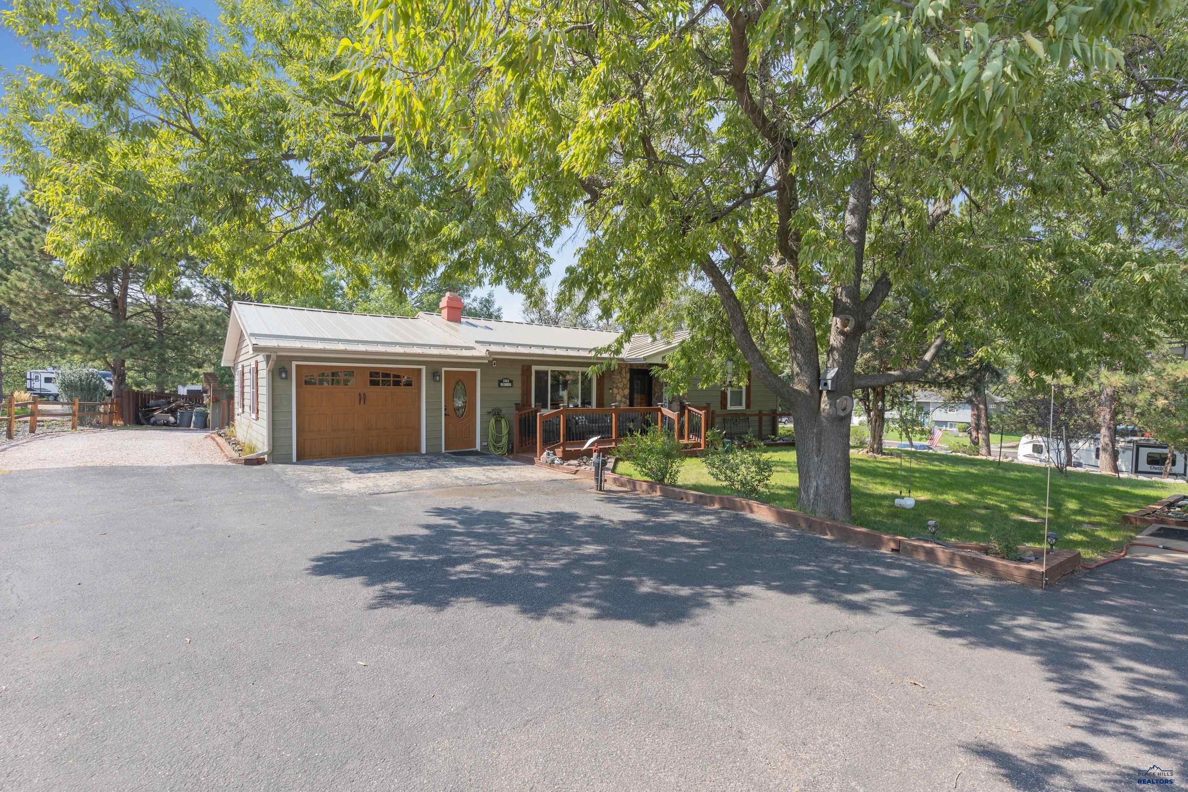
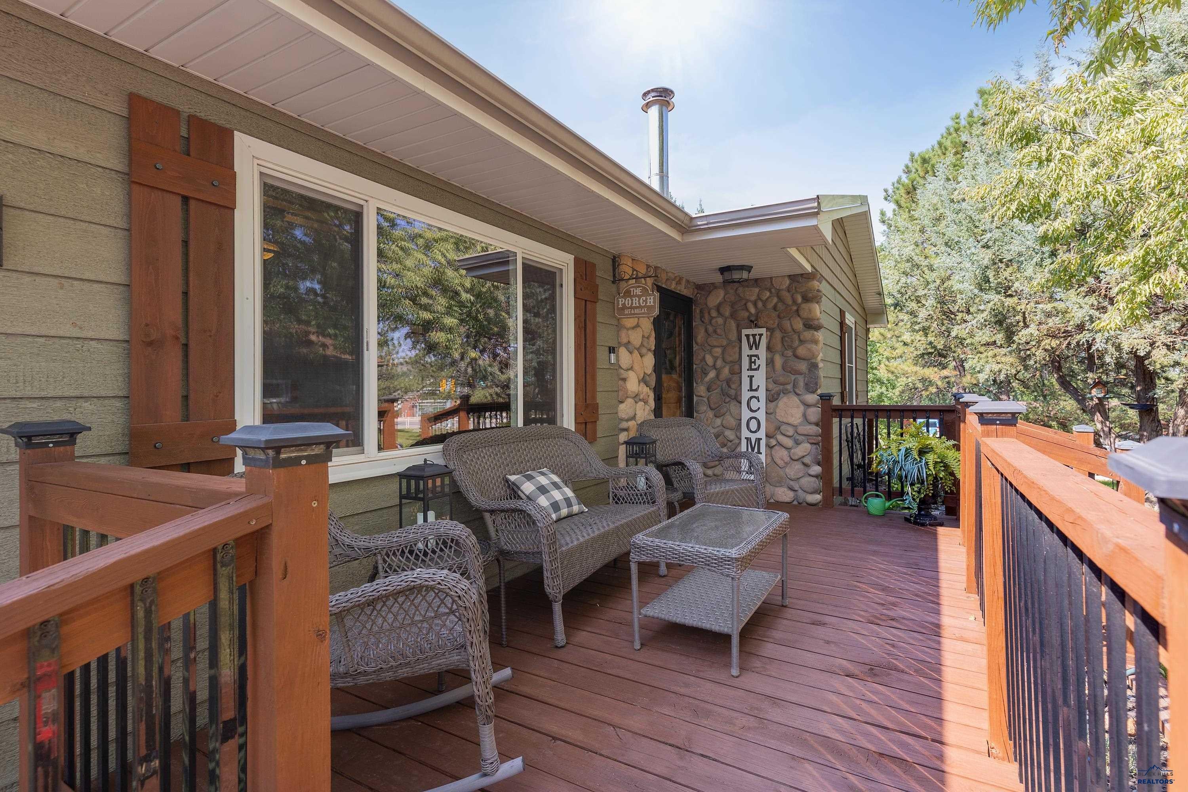
Listed by Ida Walter, The Real Estate Group, 605-390-1509. At the corner of Catron Blvd and Sheridan Lake Rd. on Wildwood Dr. Rapid City, SD this darling home is situated in the Southwest area of Rapid City with excellent schools: Corral Dr. Elementary and Southwest Middle close by and shopping and medical within walking distance. This unique home has three bedrooms, two baths, family room with wood burning stove, a larger kitchen with hickory cabinets and the ever popular gas stove. The dining room area can accommodate a dining table big enough for the whole family, with patio door to the upper back deck. The laundry room in the basement has access to the back decks also! You will find a detached 24 x 24 garage (all shelving stays) plus the attached 26 x 15 garage that is finished and insulated inside with the popular epoxy floor. Beautiful front patio for enjoying the sights and sounds within the .58 acre of property, featuring lots of trees and shade! The back deck has the upper covered area perfect for sitting and the lower deck perfect for setting up the grill or a hot tub should you wish! Plus a large lawn shed for all the landscaping or recreational equipment! The home was recently hooked up to city sewer and city water is available, but home works off it's very own well. The home features excellent siding and a quality metal roof. Consider viewing this home ASAP!

Save
Ask
Tour
Hide
Share
Listing Snapshot
Price 
$439,000
Days On Site 
10 Days
Bedrooms 
3
Inside Area (SqFt) 
1,904 sqft
Total Baths 
2
Full Baths 
2
Partial Baths 
N/A
Lot Size 
0.58 Acres
Year Built 
1964
MLS® Number 
180747
Status 
Active Under Contract
Property Tax 
N/A
HOA/Condo/Coop Fees 
N/A
Sq Ft Source 
N/A
Friends & Family
Recent Activity
5 days agoListing updated with changes from the MLS®
6 days agoStatus changed to Active Under Contract
2 weeks agoListing first seen on site
General Features
Acres 
0.58
Attached Garage 
Yes
Garage 
Yes
Garage Spaces 
3
Number Of Stories 
1
Parking 
DetachedGarage Door OpenerAttached
Property Sub Type 
Single Family Residence
SqFt Total 
2134
Style 
Ranch
Interior Features
Appliances 
RefrigeratorMicrowaveRange HoodGas OvenOvenWater Purifier
Basement 
Walk-Out Access
Cooling 
Central Air
Electric 
220 Volts
Fireplace 
Yes
Fireplace Features 
Wood Burning
Fireplaces 
1
Flooring 
CarpetLaminate
Heating 
Forced Air
Window Features 
Window Coverings
Save
Ask
Tour
Hide
Share
Exterior Features
Construction Details 
Frame
Fencing 
PrivacyWoodPartial
Lot Features 
Corner LotRolling SlopeLevel
Roof 
CompositionMetal
View 
HillsCityNeighborhoodGolf Course
Waterview 
HillsCityNeighborhoodGolf Course
Windows/Doors 
Window Coverings
Community Features
Association Amenities 
None
Financing Terms Available 
Cash
School District 
Rapid City
Schools
School District
Rapid City
Elementary School
Unknown
Middle School
Unknown
High School
Unknown
Listing courtesy of IDA WALTER of THE REAL ESTATE GROUP, INC.


Listing information is provided by Participants of the Black Hills Association of REALTORS MLS. IDX information is provided exclusively for personal, non-commercial use, and may not be used for any purpose other than to identify prospective properties consumers may be interested in purchasing. Information is deemed reliable but not guaranteed. Copyright 2026, Black Hills Association of REALTORS MLS.
Data last updated at: 2026-09-08 05:37 AM UTC

Neighborhood & Commute
Source: Walkscore
Disclosure: Community information and market data powered by Constellation Data Labs. Information is deemed reliable but not guaranteed.
Save
Ask
Tour
Hide
Share