
917 HAAKON STRapid City, SD 57703
Mortgage Calculator
Monthly Payment (Est.)
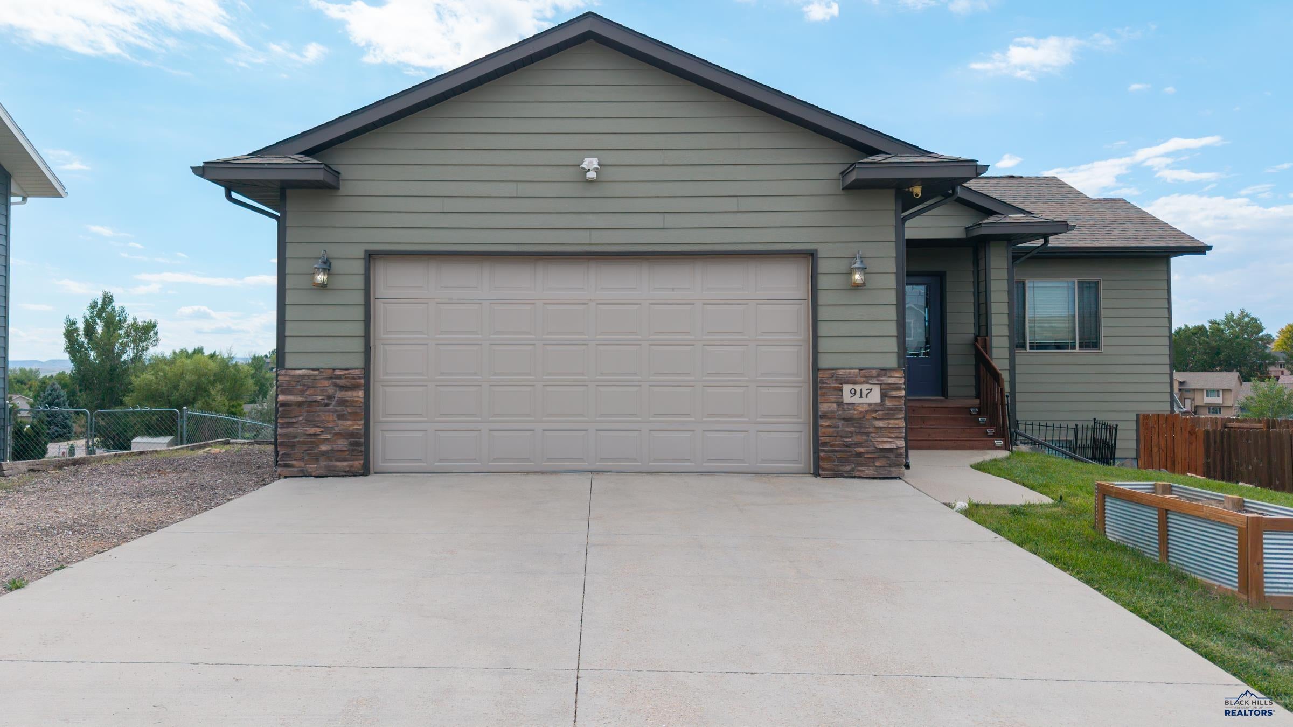
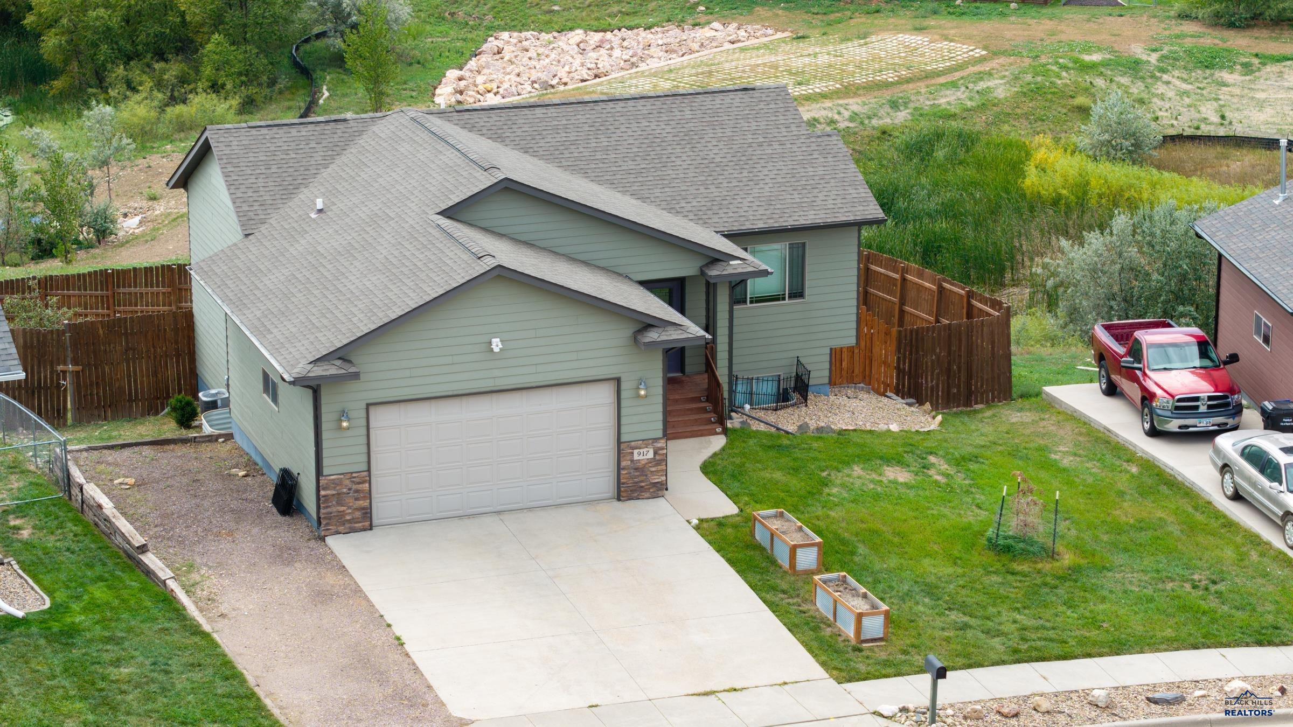
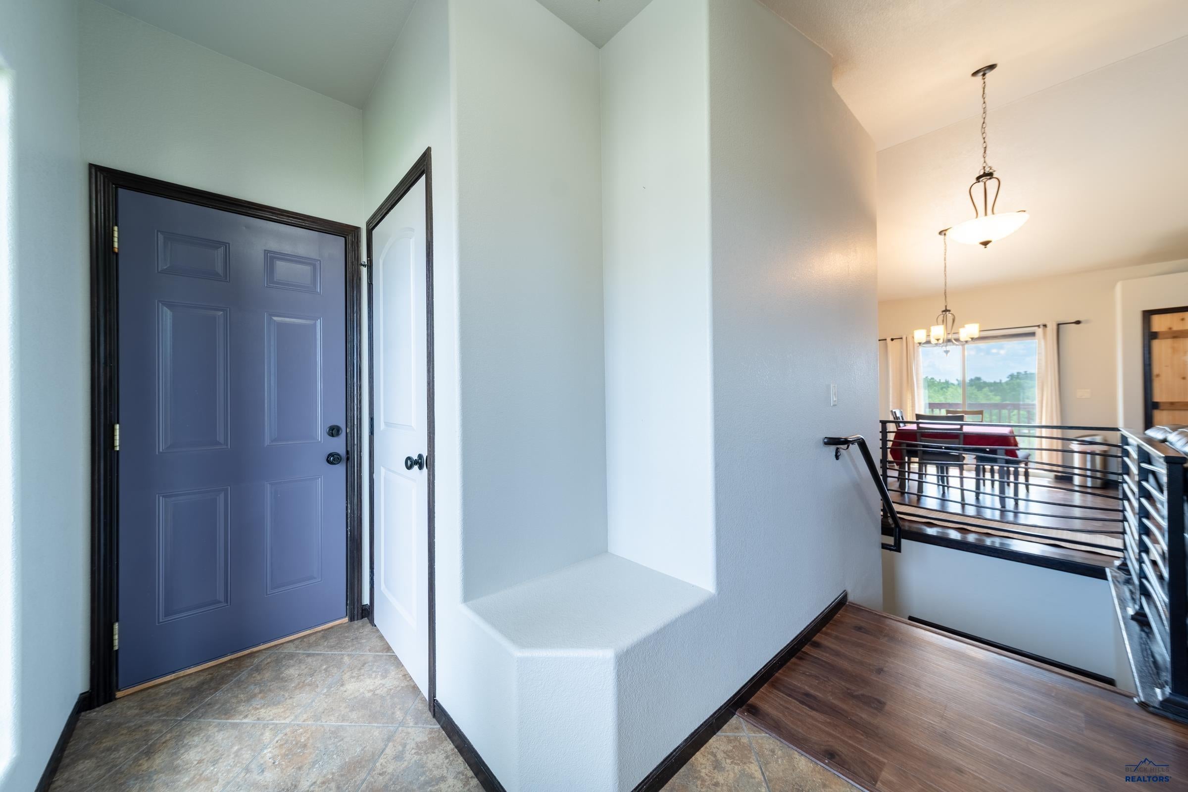
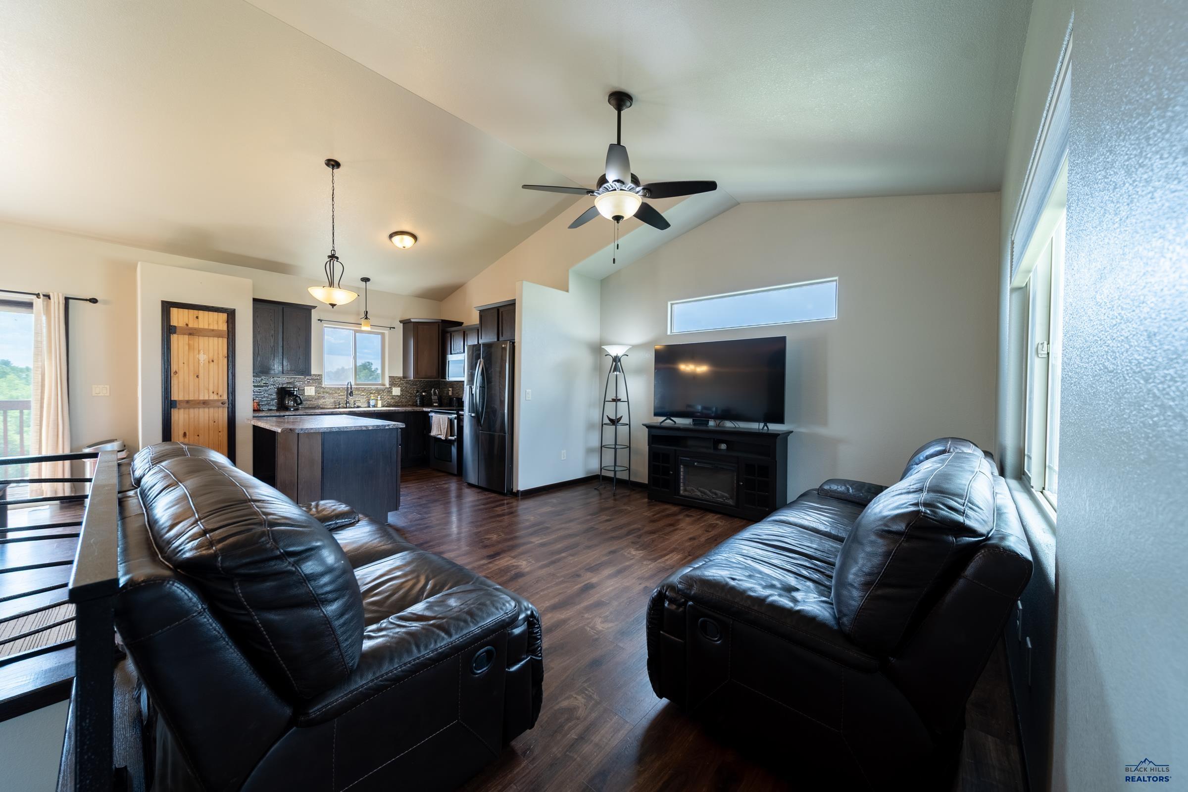
$1,825Welcome home to this beautifully maintained 4-bedroom, 3-bath ranch-style residence, ideally situated on a spacious 0.26-acre lot with spectacular Black Hills views. Offering 2,116 square feet of thoughtfully designed living space, this home blends comfort, functionality, and convenience in a desirable Rapid City location near Valley View Elementary and East Middle School. Step inside to a warm and inviting living room featuring vaulted ceilings and large windows that fill the space with natural light while showcasing the impressive views. The open-concept design flows seamlessly into the kitchen and dining area, creating an ideal setting for everyday living and entertaining. The kitchen offers abundant cabinetry and plenty of workspace for gatherings with family and friends. The main-level primary suite is a true retreat, featuring a tray ceiling, generous walk-in closet, and a full suite bathroom with a double vanity. An additional bedroom and full bathroom complete the main level. The finished walkout basement expands the living space with a large family room, dedicated storage room, two additional bedrooms, and a third full bathroom—providing exceptional flexibility for guests, hobbies, work-from-home space, or recreation. Outside, the fenced backyard features an 8-foot privacy fence, creating a private space to relax, entertain, or play. The oversized driveway and additional side parking offer convenient space for an RV, while the attached 2-car garage provides secure parking and excellent storage. With its desirable location, versatile floor plan, generous lot, privacy, and unbeatable Black Hills views, this home offers an exceptional opportunity to enjoy comfortable Rapid City living. Don't miss your chance to make this one yours—schedule your showing today!
| 5 days ago | Listing updated with changes from the MLS® | |
| 2 weeks ago | Listing first seen on site |

Listing information is provided by Participants of the Black Hills Association of REALTORS MLS. IDX information is provided exclusively for personal, non-commercial use, and may not be used for any purpose other than to identify prospective properties consumers may be interested in purchasing. Information is deemed reliable but not guaranteed. Copyright 2026, Black Hills Association of REALTORS MLS.
Data last updated at: 2026-09-08 05:37 AM UTC
