Save
Ask
Tour
Hide
Share
$325,000
13 Days On Site

108 MAXWELL DR
Box Elder, SD 57719

For Sale|Single Family Residence|Active
3
Beds
2
Total Baths
2
Full Baths
1,883
SqFt
$173
/SqFt
2012
Built
Subdivision:
THUNDERBIRD
County:
Pennington
Listing courtesy of SARA HILL of THE REAL ESTATE GROUP, INC.
Call Now: (605) 391-2645
Is this the listing for you? We can help make it yours.
(605) 391-2645
108 MAXWELL DR108 MAXWELL DR108 MAXWELL DR108 MAXWELL DR
Save
Ask
Tour
Hide
Share

Mortgage Calculator

Monthly Payment (Est.)

$1,483
Calculator powered by Showcase IDX, a Constellation1 Company. Copyright ©2026 Information is deemed reliable but not guaranteed.

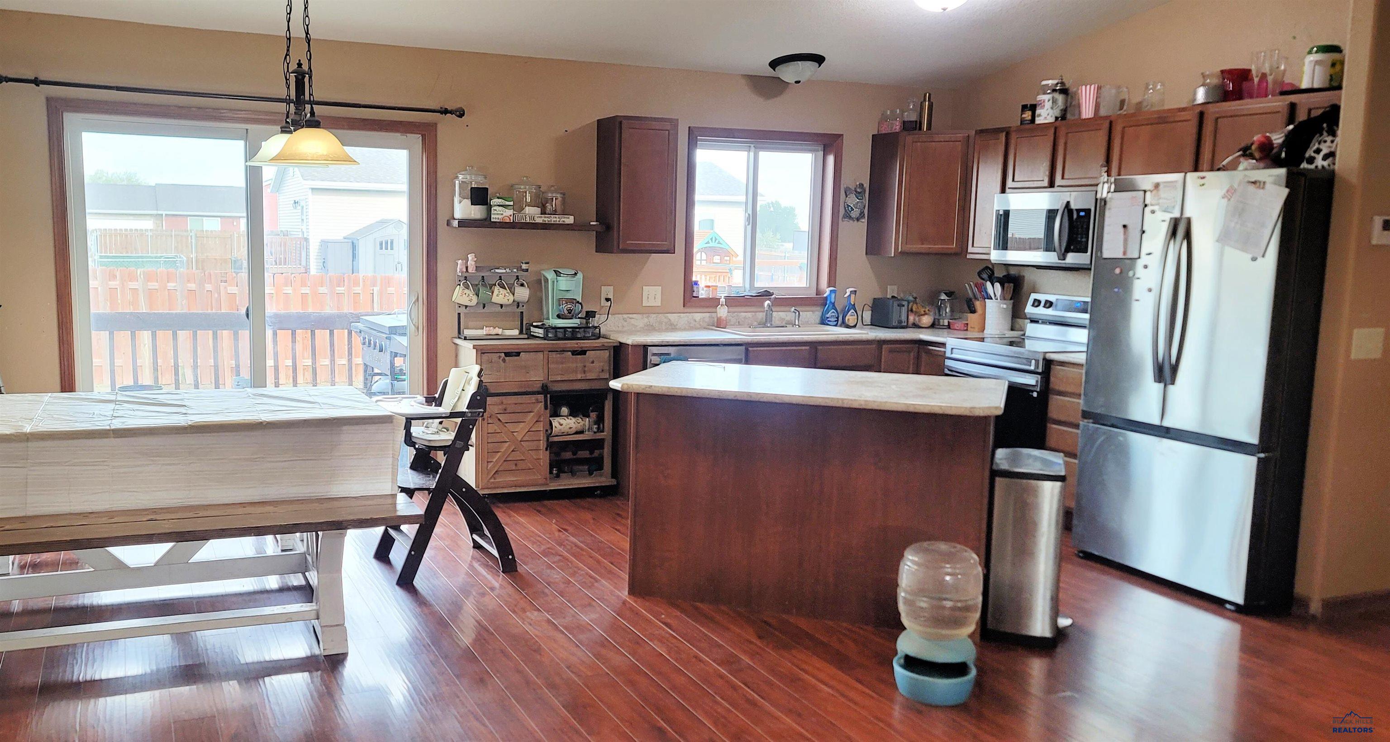
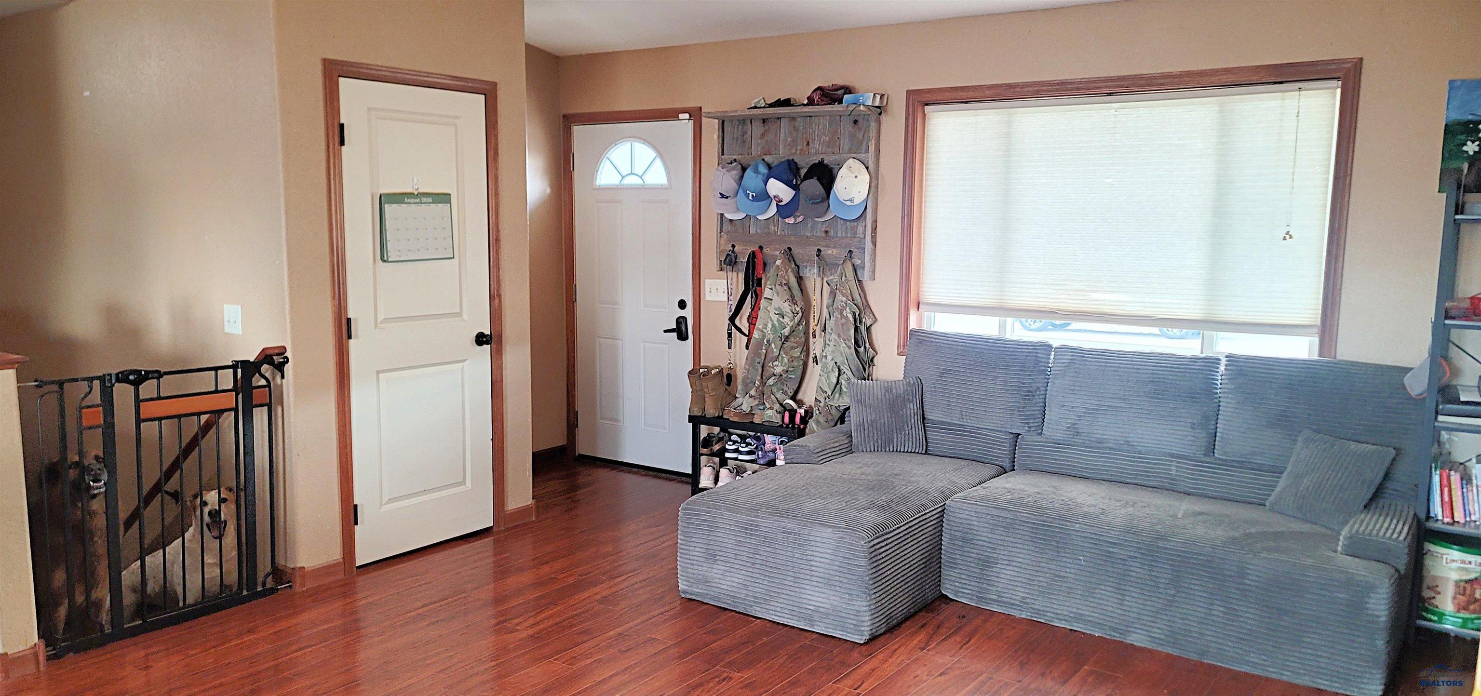
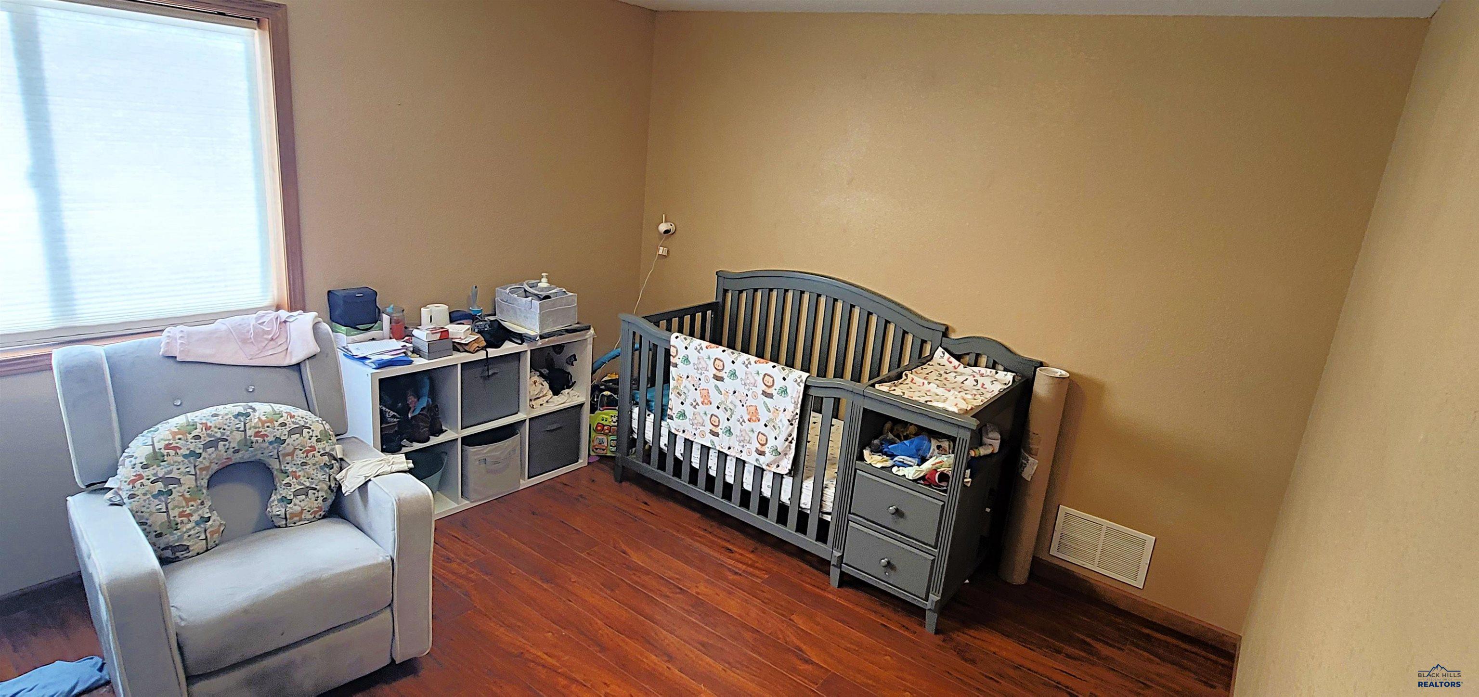
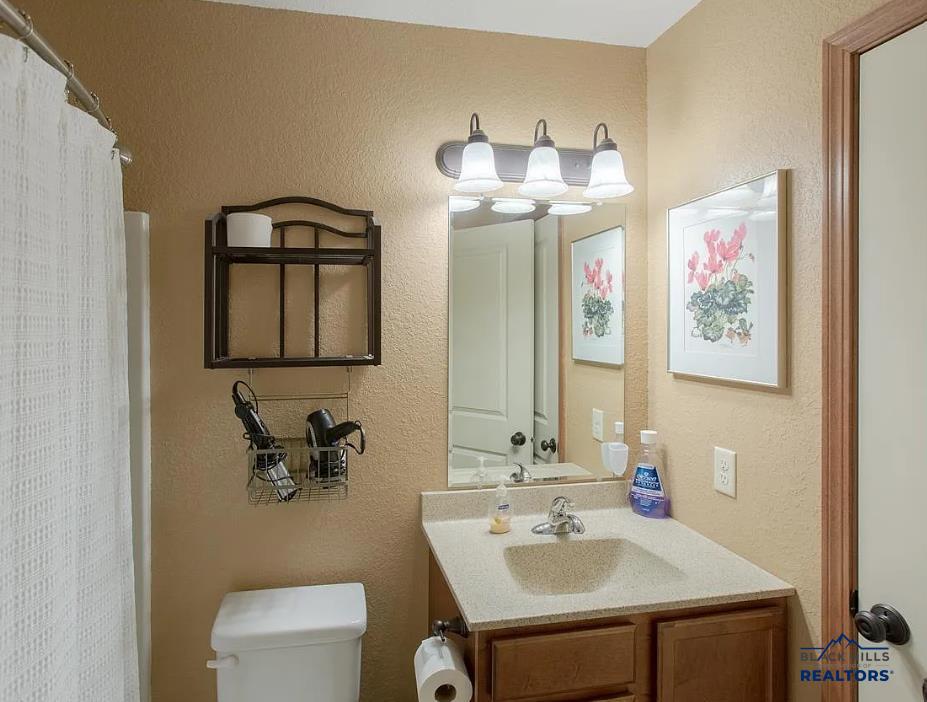
This ranch-style home is a must-see! Featuring 3 bedrooms, 2 bathrooms, a 2-car garage, and a spacious open floor plan with vaulted ceilings, this home offers plenty of space and versatility. The main level features 2 bedrooms (one with a walk in closet) and a full bathroom, along with an open living area and a kitchen equipped with new appliances. The lower level offers a primary bedroom with plenty of closet space, an additional bathroom, a large family room, and a generously sized laundry, storage, and utility area. The sellers are offering a $2,000 carpet allowance for the lower level, giving you the opportunity to choose new flooring to make the space your own. Outside, the fully fenced back yard offers privacy and a safe space for pets. In the front, you will find extra space for camper parking as well as a sprinkler system in the front and side yard! With its functional layout, garage, generous storage, and opportunity to add your own personal touches, this home has lots to offer.

Save
Ask
Tour
Hide
Share
Listing Snapshot
Price 
$325,000
Days On Site 
13 Days
Bedrooms 
3
Inside Area (SqFt) 
1,883 sqft
Total Baths 
2
Full Baths 
2
Partial Baths 
N/A
Lot Size 
0.19 Acres
Year Built 
2012
MLS® Number 
180722
Status 
Active
Property Tax 
N/A
HOA/Condo/Coop Fees 
N/A
Sq Ft Source 
N/A
Friends & Family
Recent Activity
2 weeks agoListing updated with changes from the MLS®
2 weeks agoListing first seen on site
General Features
Acres 
0.19
Attached Garage 
Yes
Garage 
Yes
Garage Spaces 
2
Number Of Stories 
1
Parking 
Garage Door OpenerAttached
Property Sub Type 
Single Family Residence
SqFt Total 
2016
Style 
Ranch
Interior Features
Appliances 
RefrigeratorMicrowaveElectric OvenOven
Cooling 
Central Air
Electric 
220 Volts
Flooring 
CarpetHardwoodTile
Heating 
Forced Air
Interior 
Walk-In Closet(s)Vaulted Ceiling(s)
Window Features 
Window Coverings
Save
Ask
Tour
Hide
Share
Exterior Features
Construction Details 
Frame
Fencing 
PrivacyBack Yard
Lot Features 
Level
Roof 
Composition
View 
Neighborhood
Waterview 
Neighborhood
Windows/Doors 
Window Coverings
Community Features
Association Amenities 
None
Financing Terms Available 
Cash
School District 
Douglas
Schools
School District
Douglas
Elementary School
Unknown
Middle School
Unknown
High School
Unknown
Listing courtesy of SARA HILL of THE REAL ESTATE GROUP, INC.


Listing information is provided by Participants of the Black Hills Association of REALTORS MLS. IDX information is provided exclusively for personal, non-commercial use, and may not be used for any purpose other than to identify prospective properties consumers may be interested in purchasing. Information is deemed reliable but not guaranteed. Copyright 2026, Black Hills Association of REALTORS MLS.
Data last updated at: 2026-09-08 06:45 AM UTC

Neighborhood & Commute
Source: Walkscore
Disclosure: Community information and market data powered by Constellation Data Labs. Information is deemed reliable but not guaranteed.
Save
Ask
Tour
Hide
Share