
Save
Ask
Tour
Hide
$339,900
13 Days On Site
838 SAGEWOODRapid City, SD 57701
For Sale|Townhouse|Active
2
Beds
2
Total Baths
2
Full Baths
1,434
SqFt
$237
/SqFt
2004
Built
Subdivision:
CHMH SUBD
County:
Pennington
Listing courtesy of KAREN SODERQUIST of RE/MAX RESULTS
Call Now: (605) 391-2645
Is this the listing for you? We can help make it yours.
(605) 391-2645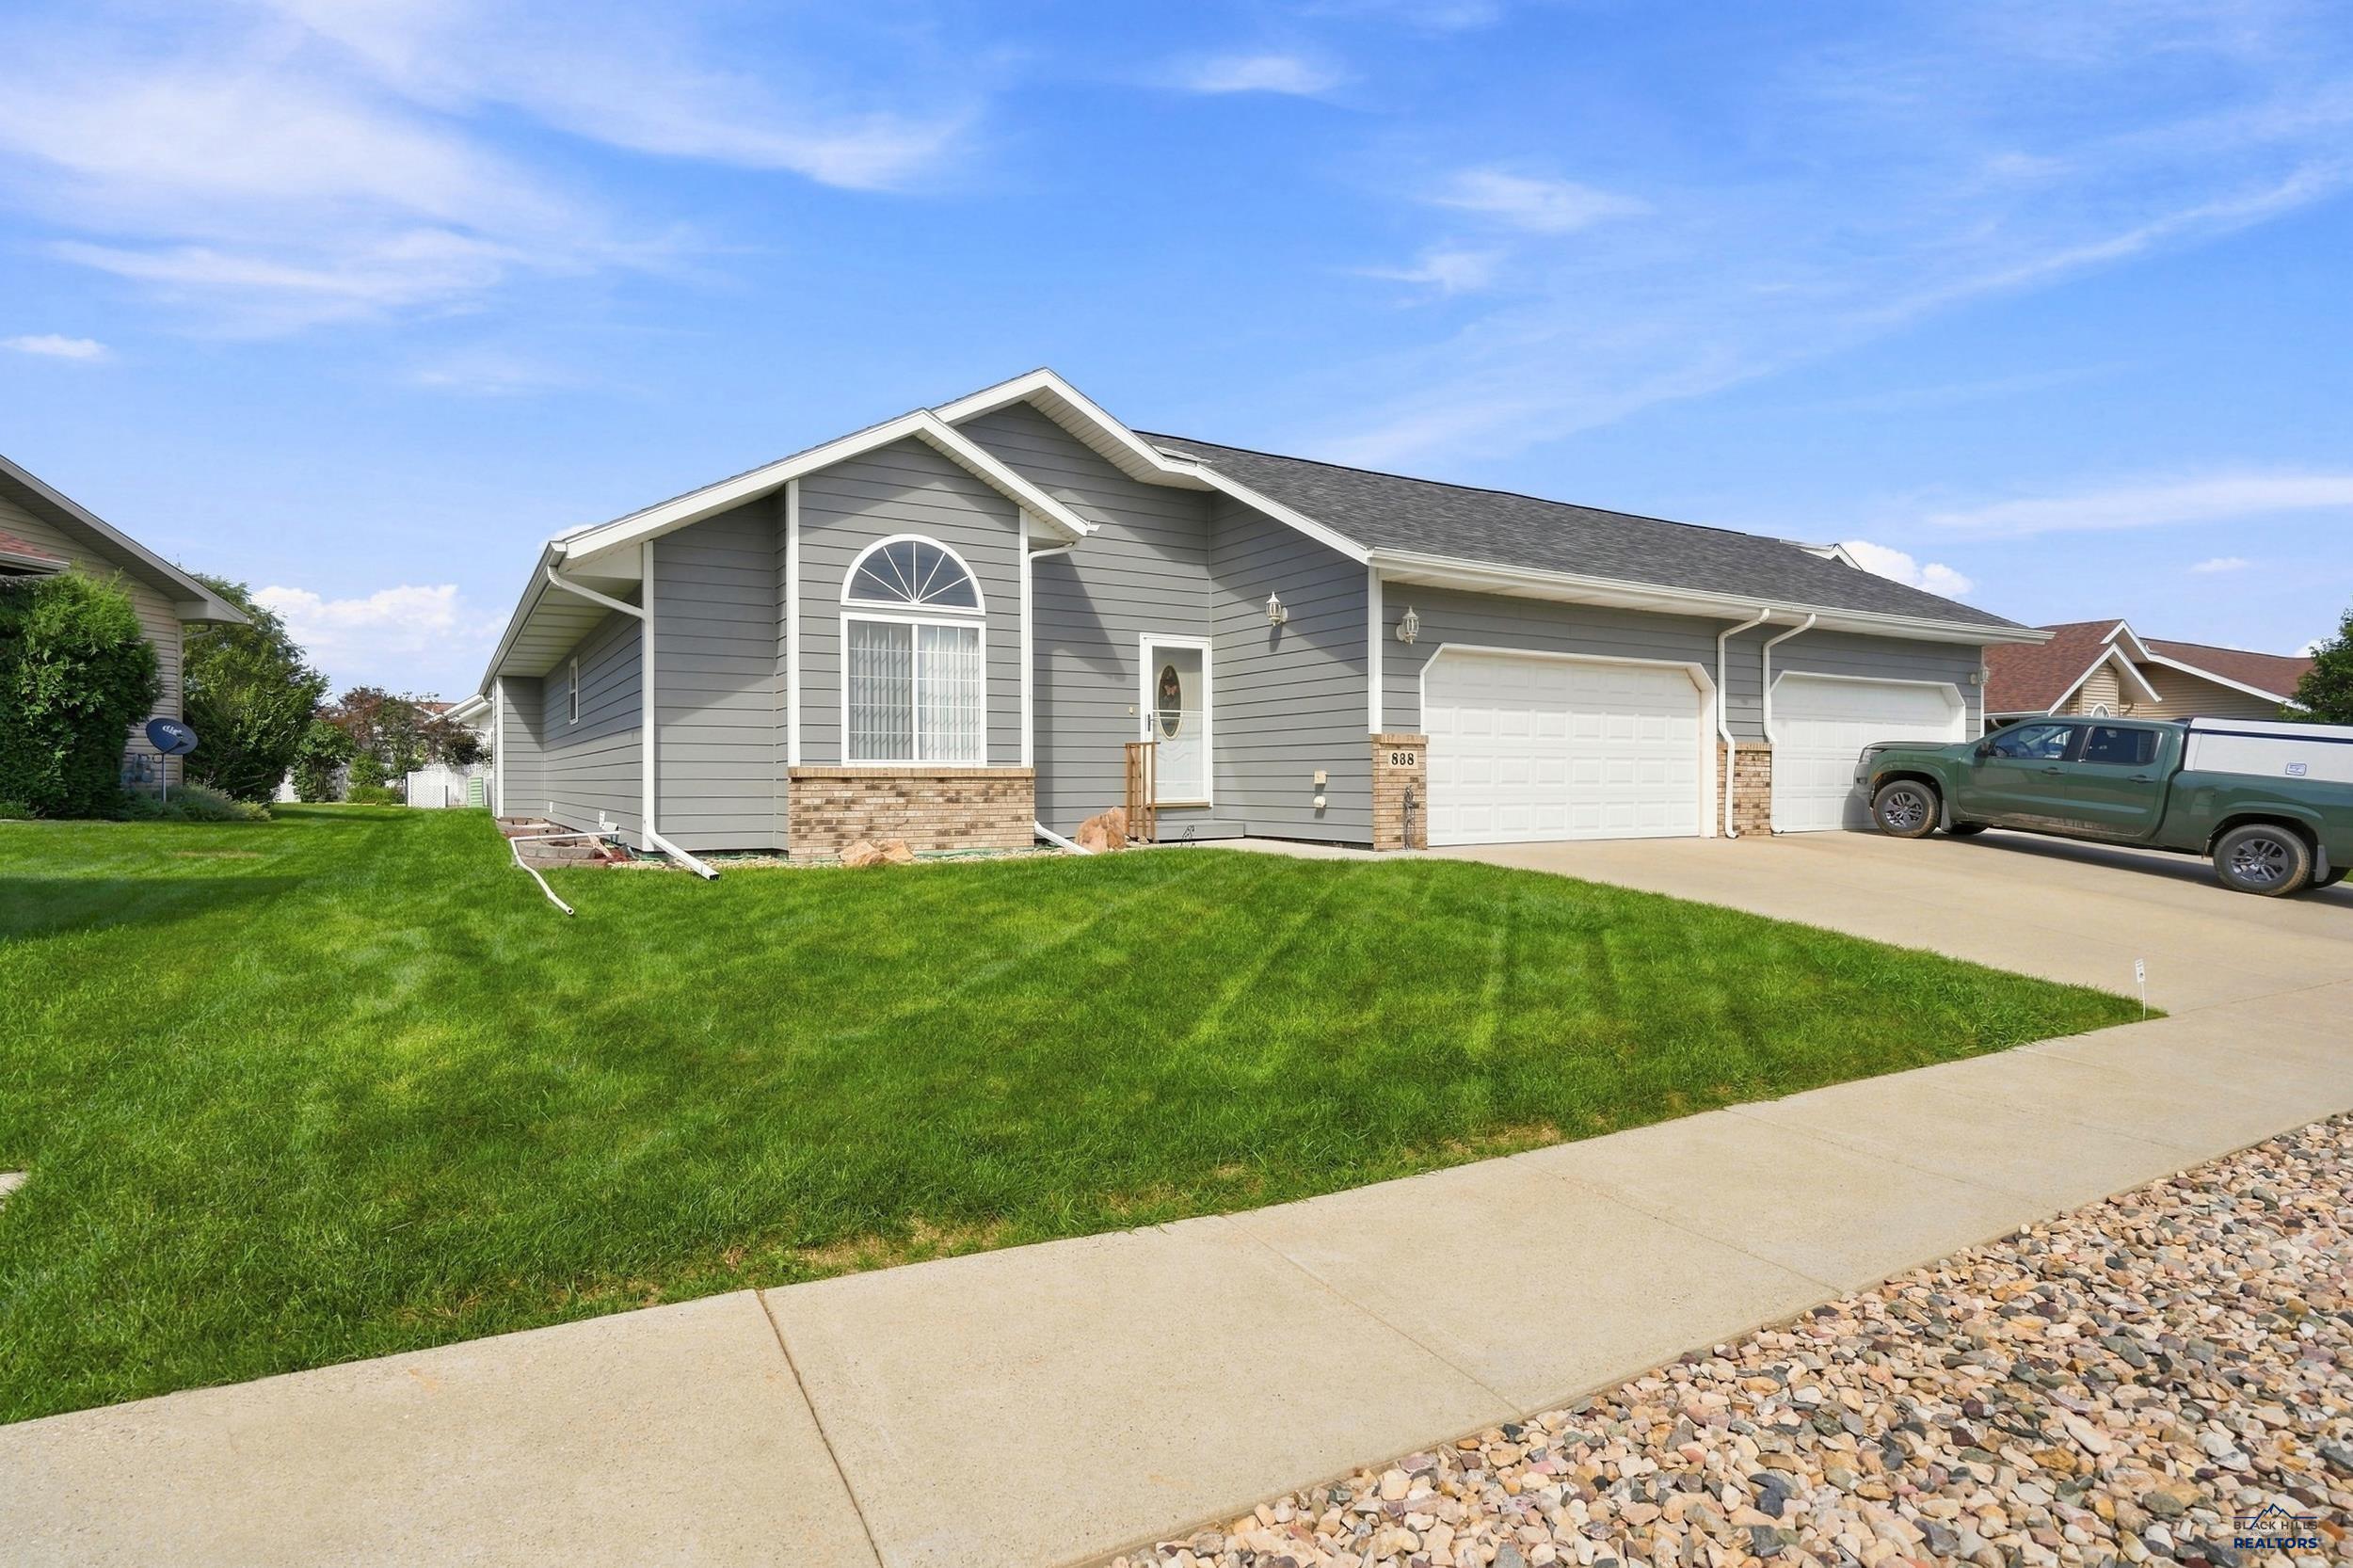
Save
Ask
Tour
Hide
Mortgage Calculator
Monthly Payment (Est.)
$1,551Calculator powered by Showcase IDX, a Constellation1 Company. Copyright ©2026 Information is deemed reliable but not guaranteed.
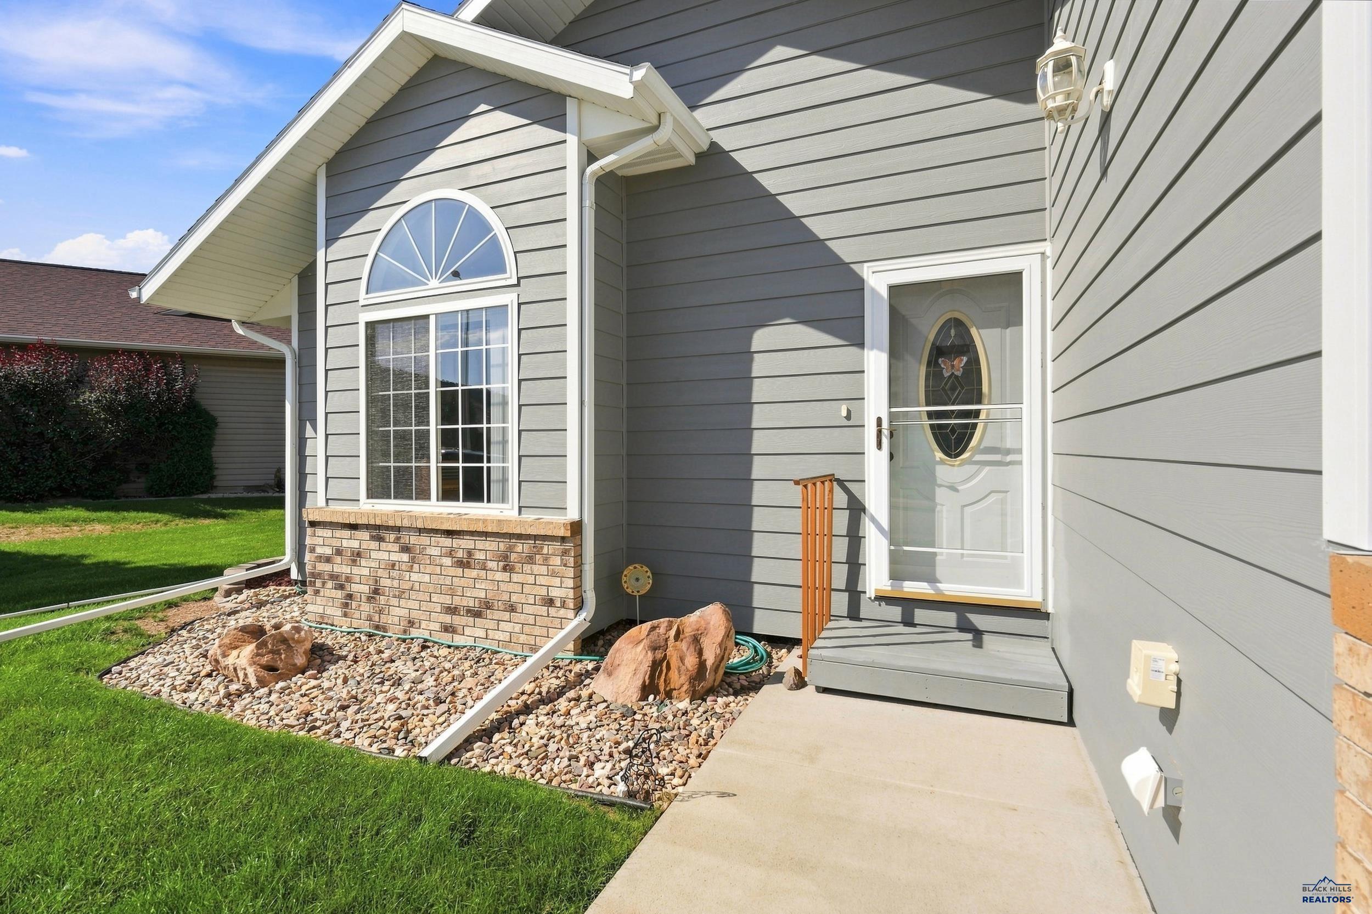
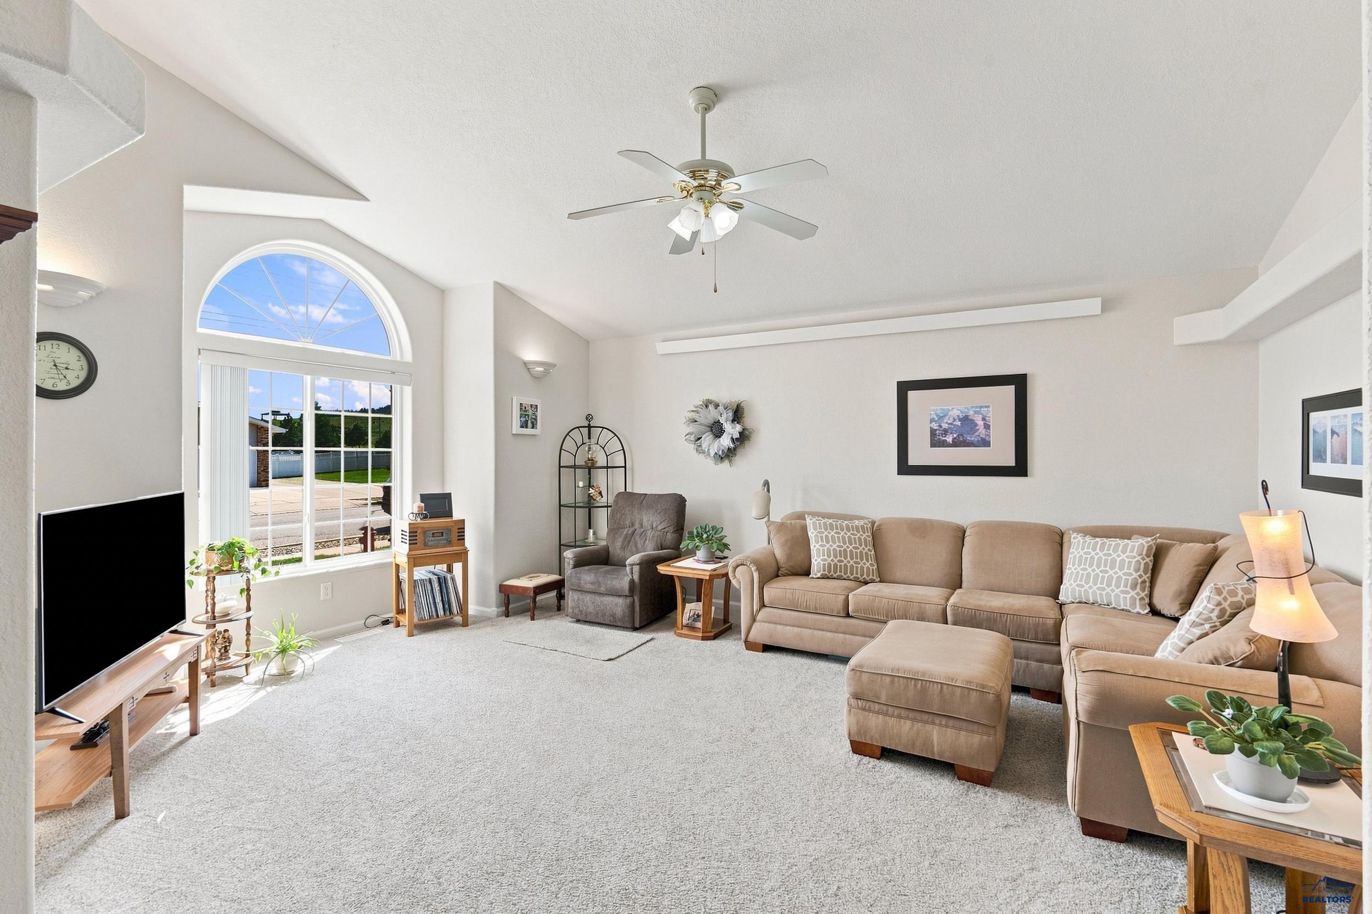
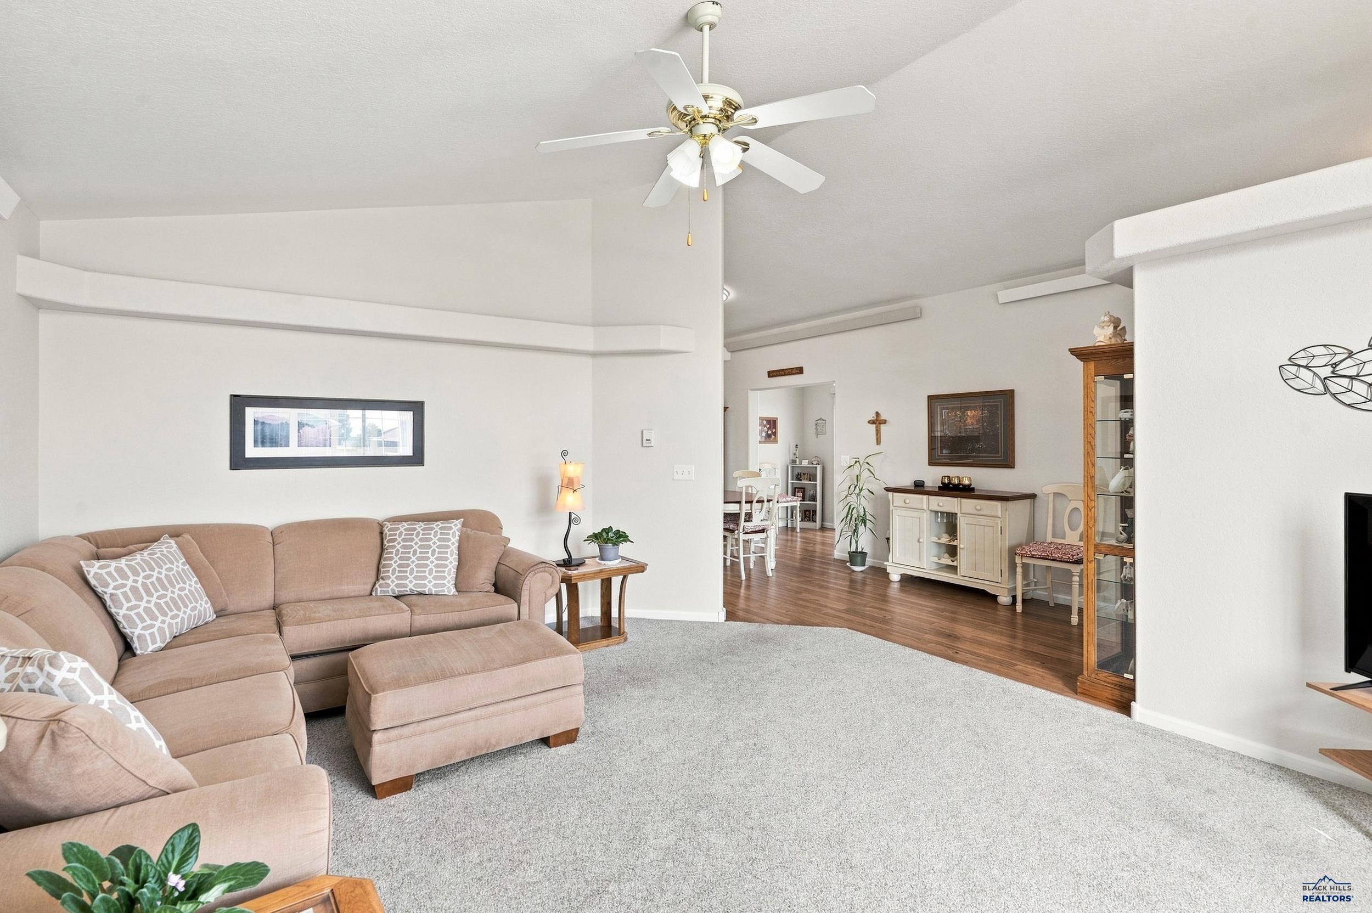
Welcome to 838 Sagewood Street. Spacious 2 bed, 2 bath, 2 car garage townhome conveniently located near shopping with easy access to I-90. Nice open concept floor plan with vaulted ceilings and tons of natural lighting. Did I mention the 4 season Sun room off the primary bedroom. The Sun room also has access to a covered patio. This minute you walk in the door you feel how well the home has been taken care of. Call your favorite Realtor today to make an appointment. Listed by Karen Soderquist, RE/MAX RESULTS (605) 381-4300 and co-listed byCheyenne McGriff, RE/MAX RESULTS (605) 209-1988.
Save
Ask
Tour
Hide
Listing Snapshot
Price
$339,900
Days On Site
13 Days
Bedrooms
2
Inside Area (SqFt)
1,434 sqft
Total Baths
2
Full Baths
2
Partial Baths
N/A
Lot Size
0.12 Acres
Year Built
2004
MLS® Number
180716
Status
Active
Property Tax
N/A
HOA/Condo/Coop Fees
N/A
Sq Ft Source
N/A
Friends & Family
Recent Activity
| 2 weeks ago | Listing updated with changes from the MLS® | |
| 2 weeks ago | Listing first seen on site |
General Features
Acres
0.12
Attached Garage
Yes
Garage
Yes
Garage Spaces
2
Number Of Stories
1
Parking
Garage Door OpenerAttached
Property Sub Type
Townhouse
SqFt Total
1434
Style
Ranch
Interior Features
Appliances
DryerRefrigeratorWasherMicrowaveElectric OvenOven
Basement
Crawl Space
Cooling
Central Air
Flooring
Carpet
Heating
Electric
Interior
Walk-In Closet(s)Vaulted Ceiling(s)
Laundry Features
Main Level
Window Features
Window Coverings
Save
Ask
Tour
Hide
Exterior Features
Construction Details
Frame
Fencing
PrivacyBack Yard
Lot Features
Level
Roof
Composition
View
Neighborhood
Waterview
Neighborhood
Windows/Doors
Window Coverings
Community Features
Association Amenities
None
Financing Terms Available
Cash
School District
Rapid City
Schools
School District
Rapid City
Elementary School
Unknown
Middle School
Unknown
High School
Unknown
Listing courtesy of KAREN SODERQUIST of RE/MAX RESULTS

Listing information is provided by Participants of the Black Hills Association of REALTORS MLS. IDX information is provided exclusively for personal, non-commercial use, and may not be used for any purpose other than to identify prospective properties consumers may be interested in purchasing. Information is deemed reliable but not guaranteed. Copyright 2026, Black Hills Association of REALTORS MLS.
Data last updated at: 2026-09-08 06:50 AM UTC

Listing information is provided by Participants of the Black Hills Association of REALTORS MLS. IDX information is provided exclusively for personal, non-commercial use, and may not be used for any purpose other than to identify prospective properties consumers may be interested in purchasing. Information is deemed reliable but not guaranteed. Copyright 2026, Black Hills Association of REALTORS MLS.
Data last updated at: 2026-09-08 06:50 AM UTC
Neighborhood & Commute
Source: Walkscore
Disclosure: Community information and market data powered by Constellation Data Labs. Information is deemed reliable but not guaranteed.
Save
Ask
Tour
Hide