Save
Ask
Tour
Hide
Share
$509,900
14 Days On Site

3689 BLACKPOWDER RD
Rapid City, SD 57703

For Sale|Single Family Residence|Active
4
Beds
3
Total Baths
3
Full Baths
2,210
SqFt
$231
/SqFt
2023
Built
Subdivision:
MURPHY RANCH ES
County:
Pennington
Listing courtesy of LORENZO BELL-THOMAS of CENTURY 21 CLEARVIEW REALTY
Call Now: (605) 391-2645
Is this the listing for you? We can help make it yours.
(605) 391-2645
3689 BLACKPOWDER RD3689 BLACKPOWDER RD3689 BLACKPOWDER RD3689 BLACKPOWDER RD
Save
Ask
Tour
Hide
Share

Mortgage Calculator

Monthly Payment (Est.)

$2,326
Calculator powered by Showcase IDX, a Constellation1 Company. Copyright ©2026 Information is deemed reliable but not guaranteed.

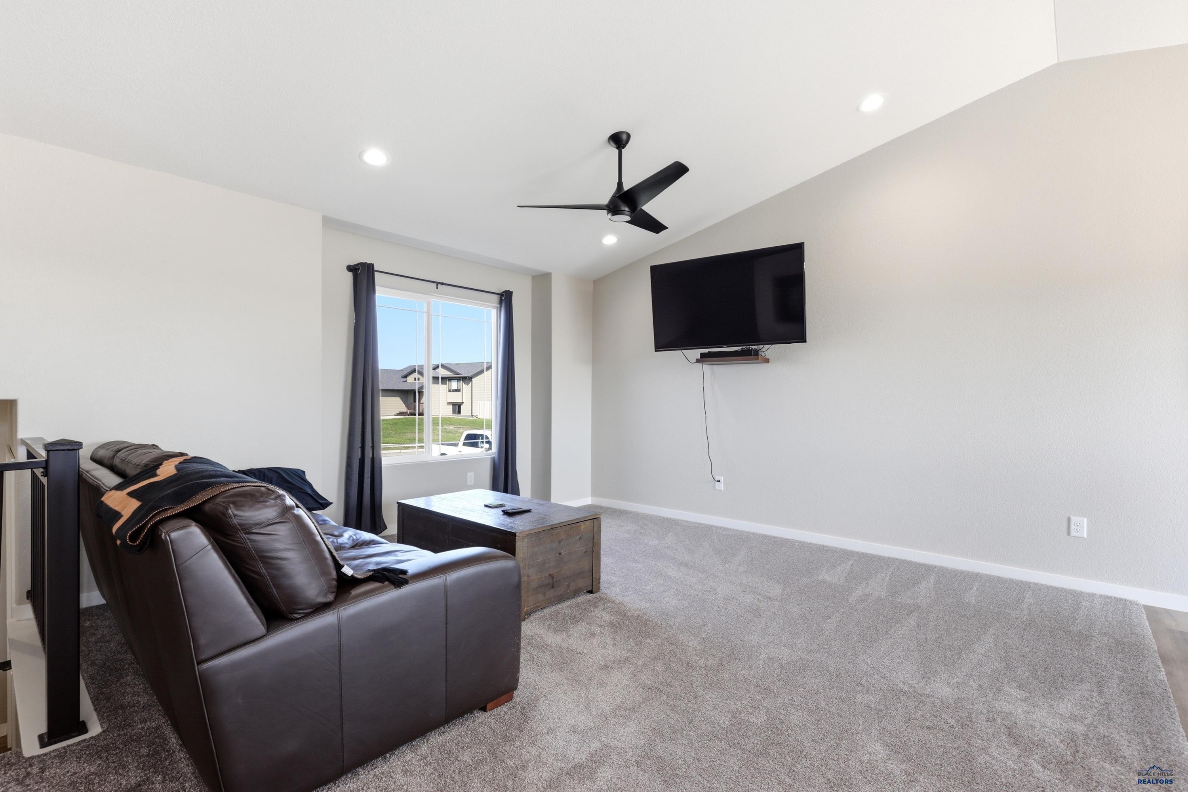
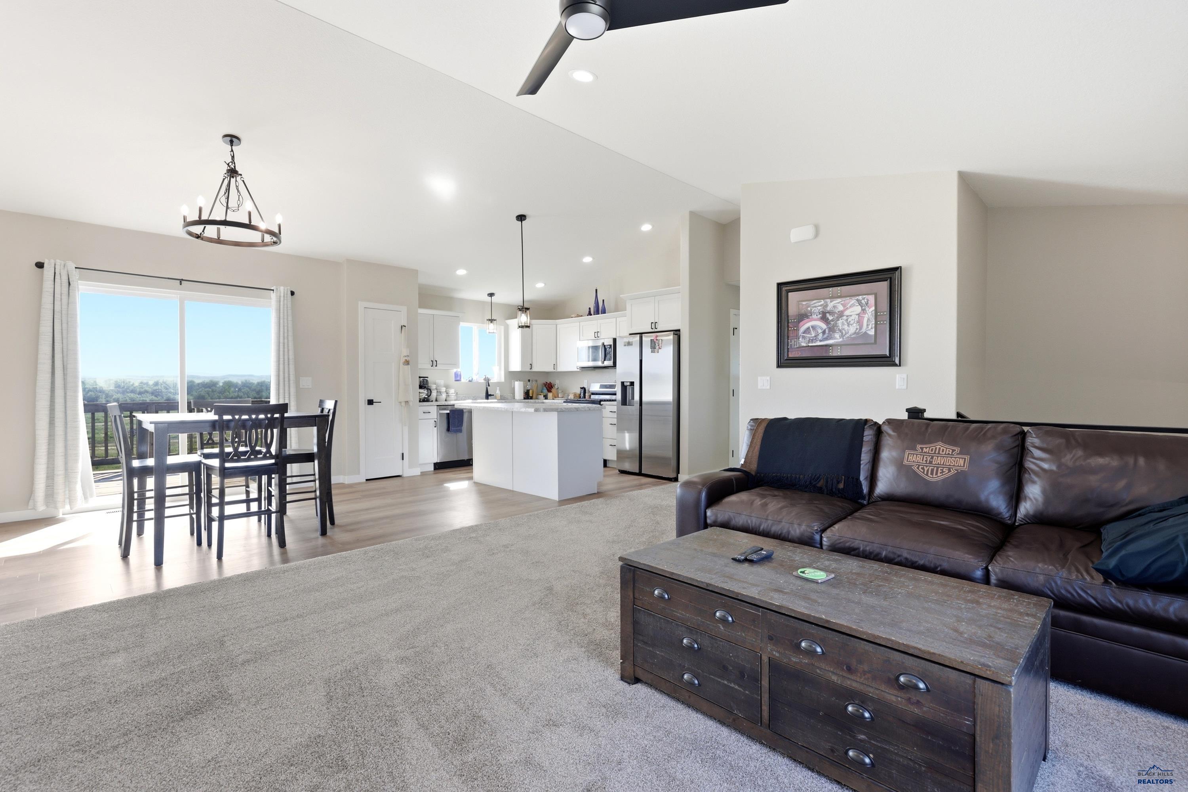
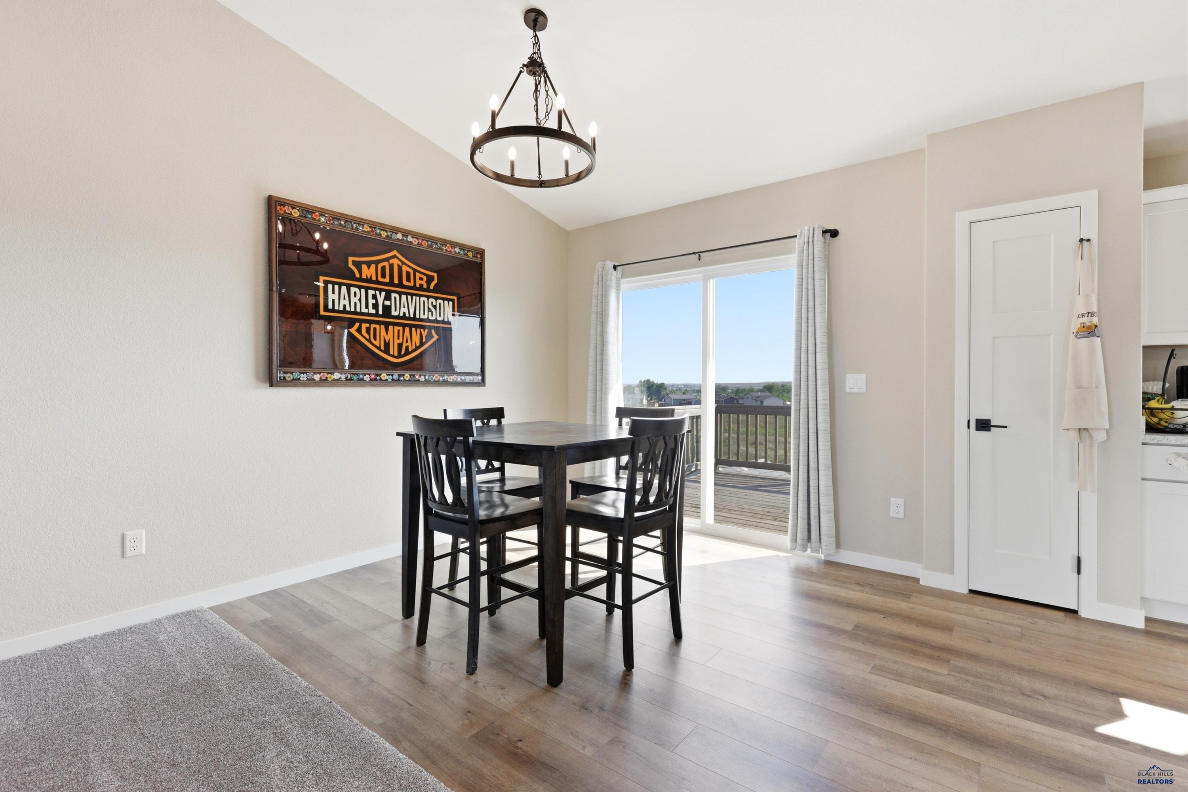
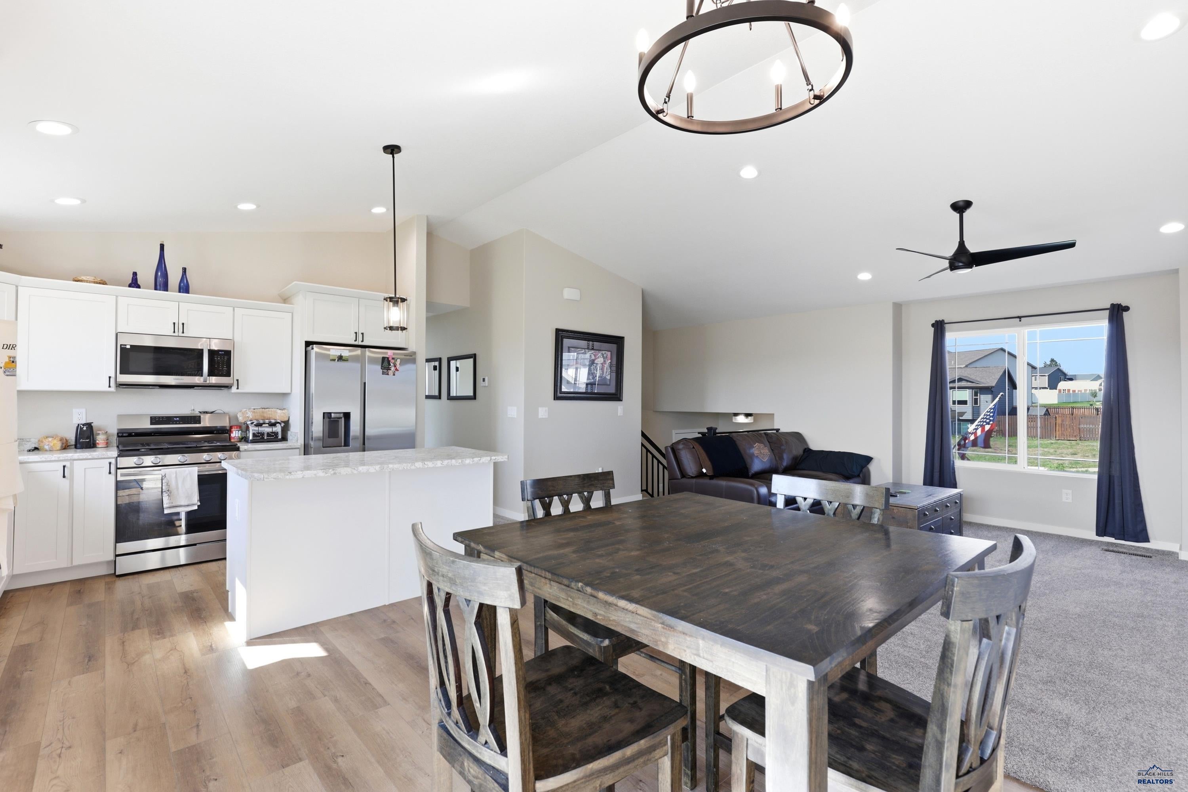
Listed by Lorenzo Bell-Thomas, with CENTURY 21 ClearView Realty, (605) 209-1816. This “LIKE NEW” split level, 4-bedroom, 3-bathroom, fully finished & heated 2-car garage home boasts 2,210 sq. ft., on a .19-acre lot. The main level sports an open floor plan with lush carpeting (living room, hallway, 2 bedrooms), Luxury Vinyl Plank flooring (kitchen, dining area), a pantry, stainless steel appliances (fridge, gas stove, dishwasher, microwave), and attractive white cabinetry. The primary bedroom (pictured with a California King Bed) has recessed lights & ceiling fan for additional lighting, and a dedicated bathroom with walk-in closet. The basement has a spacious family room with LVP flooring, a walkout to the back yard, 2 bedrooms, a shared bathroom, and a laundry/utility room. Outside, your future yard is well maintained with a sprinkler system, has a 10x8 shed in place, and an expanded driveway to both sides of the garage. The homeowner loved the neighbors, the 33x24 garage, the 15 min drive to Ellsworth AFB, and 15 mins to downtown Rapid.

Save
Ask
Tour
Hide
Share
Listing Snapshot
Price 
$509,900
Days On Site 
14 Days
Bedrooms 
4
Inside Area (SqFt) 
2,210 sqft
Total Baths 
3
Full Baths 
3
Partial Baths 
N/A
Lot Size 
0.19 Acres
Year Built 
2023
MLS® Number 
180701
Status 
Active
Property Tax 
N/A
HOA/Condo/Coop Fees 
N/A
Sq Ft Source 
N/A
Friends & Family
Recent Activity
2 weeks agoListing updated with changes from the MLS®
2 weeks agoListing first seen on site
General Features
Acres 
0.19
Attached Garage 
Yes
Garage 
Yes
Garage Spaces 
3
Parking 
Garage Door OpenerAttached
Property Sub Type 
Single Family Residence
SqFt Total 
2210
Style 
Split Foyer
Interior Features
Appliances 
RefrigeratorMicrowaveGas OvenOven
Basement 
Walk-Out Access
Cooling 
Central Air
Electric 
220 Volts
Flooring 
Carpet
Heating 
Forced Air
Interior 
Walk-In Closet(s)Vaulted Ceiling(s)
Window Features 
Window Coverings
Save
Ask
Tour
Hide
Share
Exterior Features
Construction Details 
Frame
Fencing 
None
Lot Features 
Level
Roof 
Composition
View 
Neighborhood
Waterview 
Neighborhood
Windows/Doors 
Window Coverings
Community Features
Association Amenities 
None
Financing Terms Available 
Cash
School District 
Douglas
Schools
School District
Douglas
Elementary School
Unknown
Middle School
Unknown
High School
Unknown
Listing courtesy of LORENZO BELL-THOMAS of CENTURY 21 CLEARVIEW REALTY


Listing information is provided by Participants of the Black Hills Association of REALTORS MLS. IDX information is provided exclusively for personal, non-commercial use, and may not be used for any purpose other than to identify prospective properties consumers may be interested in purchasing. Information is deemed reliable but not guaranteed. Copyright 2026, Black Hills Association of REALTORS MLS.
Data last updated at: 2026-09-08 06:50 AM UTC

Neighborhood & Commute
Source: Walkscore
Disclosure: Community information and market data powered by Constellation Data Labs. Information is deemed reliable but not guaranteed.
Save
Ask
Tour
Hide
Share