Save
Ask
Tour
Hide
Share
$355,000
15 Days On Site

3515 MADDY ANNE CT
Rapid City, SD 57701

For Sale|Single Family Residence|Active Under Contract
3
Beds
2
Total Baths
2
Full Baths
1,446
SqFt
$246
/SqFt
2005
Built
Subdivision:
NORTH RIDGE
County:
Pennington
Listing courtesy of MATT STEWART of KELLER WILLIAMS REALTY BLACK HILLS
Call Now: (605) 391-2645
Is this the listing for you? We can help make it yours.
(605) 391-2645
3515 MADDY ANNE CT3515 MADDY ANNE CT3515 MADDY ANNE CT3515 MADDY ANNE CT
Save
Ask
Tour
Hide
Share

Mortgage Calculator

Monthly Payment (Est.)

$1,620
Calculator powered by Showcase IDX, a Constellation1 Company. Copyright ©2026 Information is deemed reliable but not guaranteed.

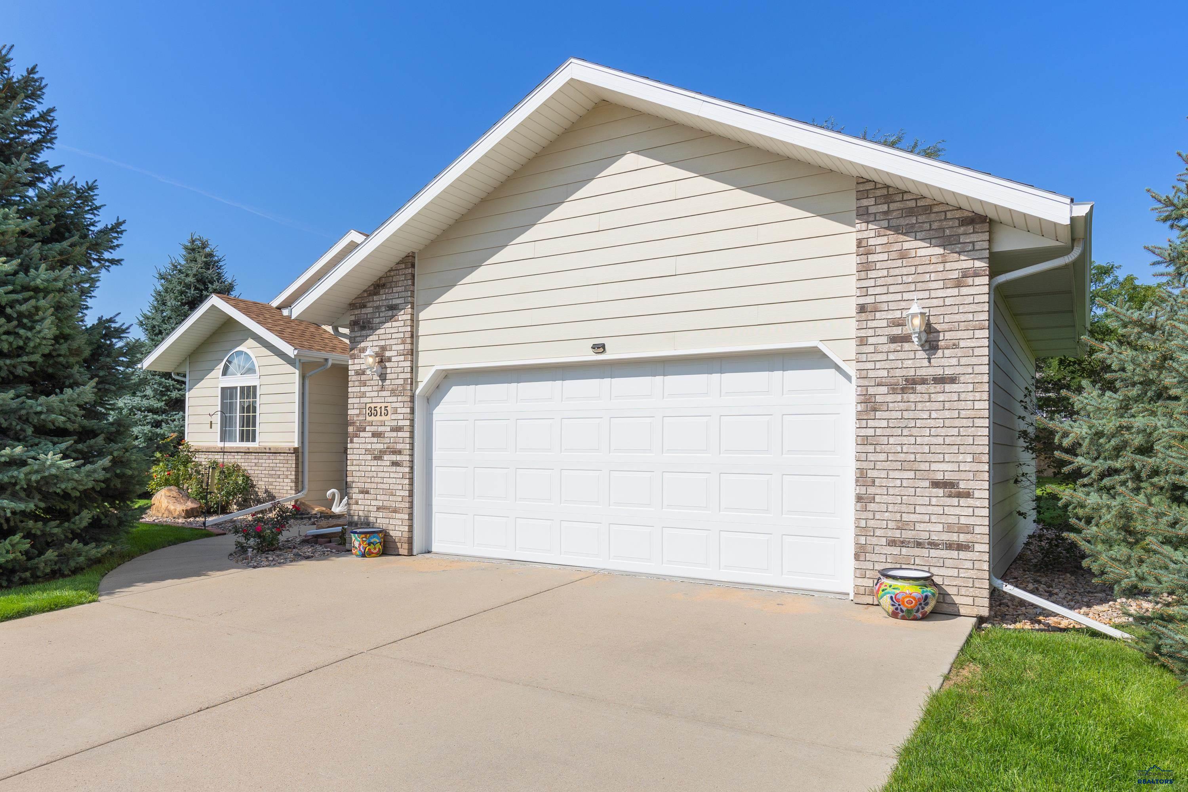
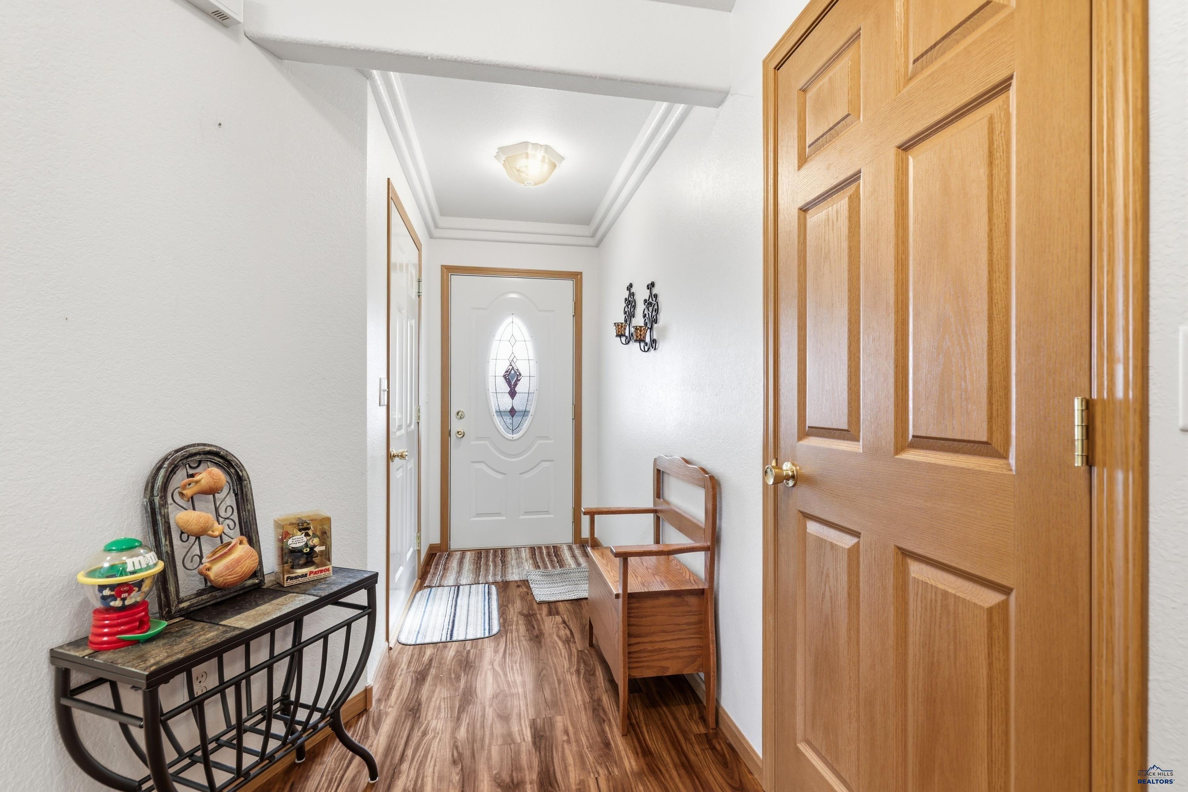
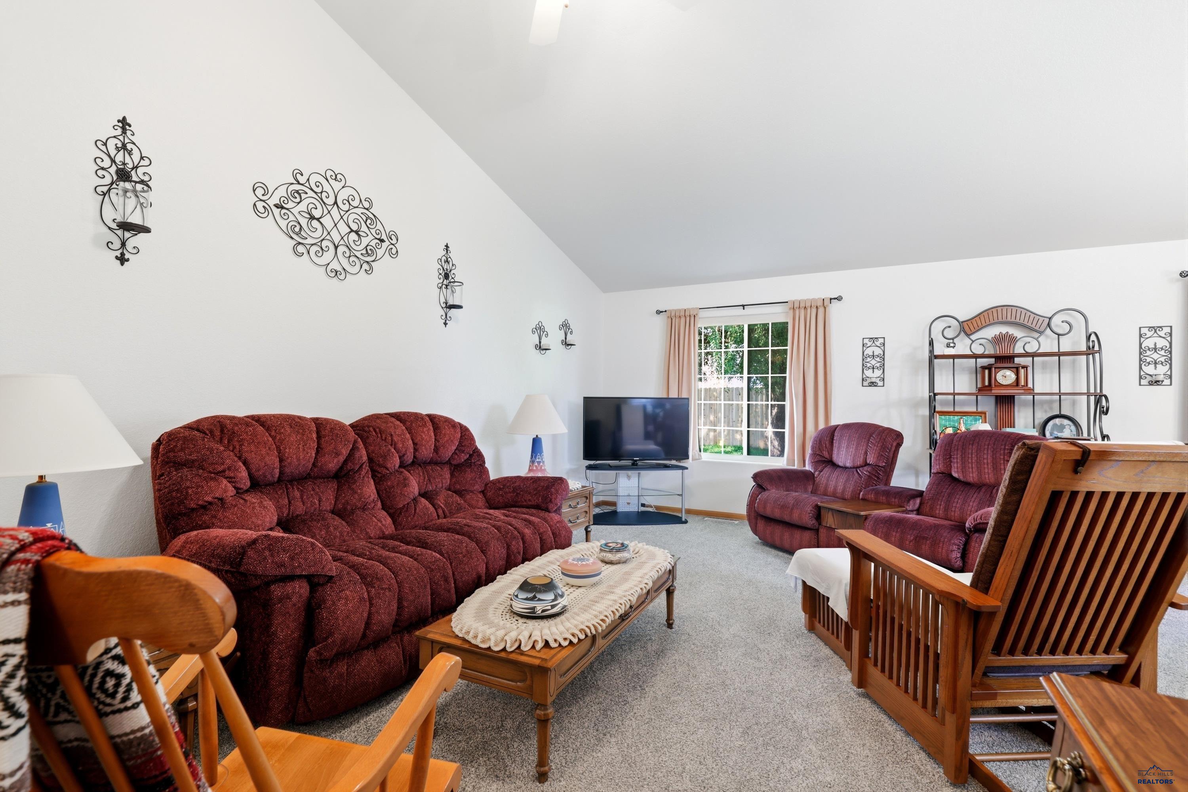
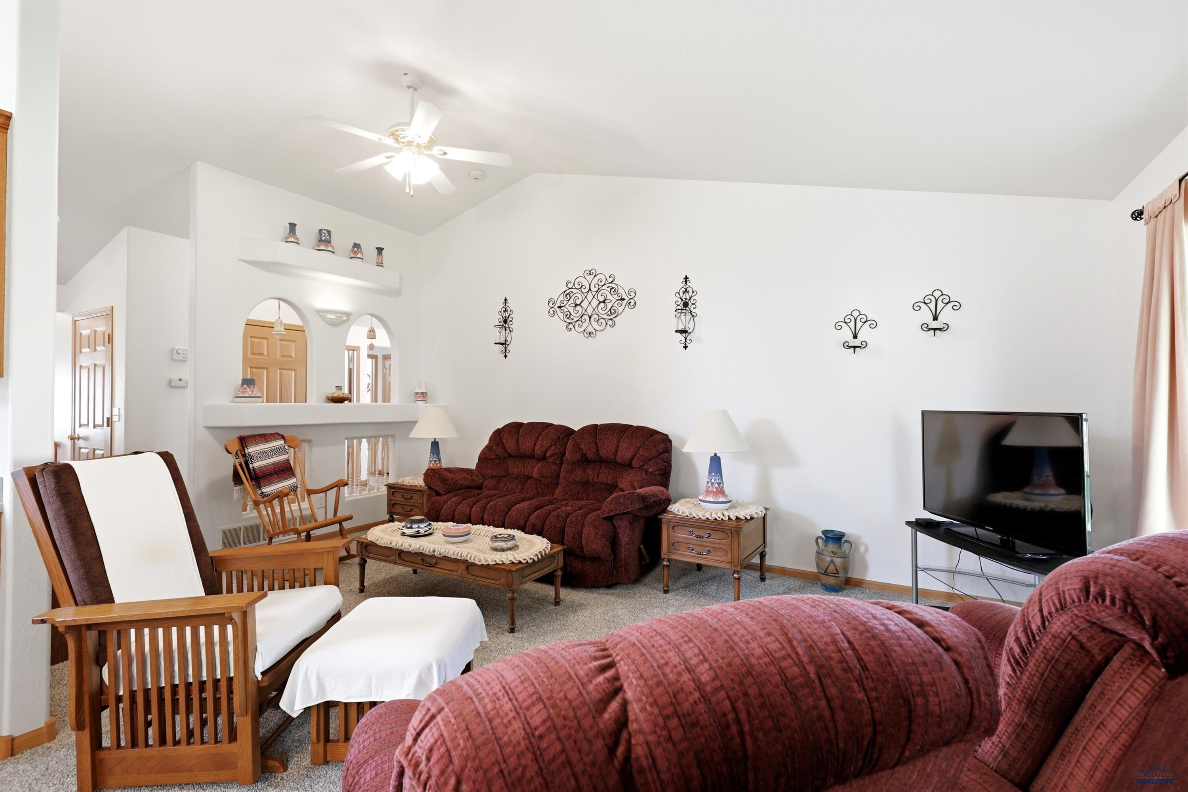
Welcome home to this well-cared-for, one-owner, 3-bedroom, 2-bathroom home offering comfortable one-level living with zero-entry access. Tucked away on a quiet cul-de-sac, this home combines a functional floor plan with spacious rooms and plenty of storage. Step inside to an inviting, open living area with vaulted ceilings and abundant natural light. The large kitchen is a standout, featuring beautiful custom hickory cabinetry, generous counter space, a center island, breakfast bar, and plenty of storage—perfect for everyday living and entertaining. The spacious primary suite features a large bedroom, private bath, and an oversized walk-in closet. Two additional bedrooms provide flexibility for guests, a home office, or hobbies. Outside, enjoy a large yard with mature landscaping and plenty of room to relax, garden, or entertain. The oversized 2-car garage offers excellent space for vehicles, storage, tools, and projects. With zero-entry, single-level living, a desirable cul-de-sac location, generous room sizes, custom cabinetry, and pride of ownership throughout, this home is ready for its next owner!

Save
Ask
Tour
Hide
Share
Listing Snapshot
Price 
$355,000
Days On Site 
15 Days
Bedrooms 
3
Inside Area (SqFt) 
1,446 sqft
Total Baths 
2
Full Baths 
2
Partial Baths 
N/A
Lot Size 
0.31 Acres
Year Built 
2005
MLS® Number 
180670
Status 
Active Under Contract
Property Tax 
N/A
HOA/Condo/Coop Fees 
N/A
Sq Ft Source 
N/A
Friends & Family
Recent Activity
2 weeks agoListing updated with changes from the MLS®
2 weeks agoStatus changed to Active Under Contract
2 weeks agoListing first seen on site
General Features
Acres 
0.31
Attached Garage 
Yes
Garage 
Yes
Garage Spaces 
2
Number Of Stories 
1
Parking 
Garage Door OpenerAttached
Property Sub Type 
Single Family Residence
SqFt Total 
1446
Style 
Ranch
Interior Features
Appliances 
DryerRefrigeratorWasherMicrowaveElectric OvenOven
Basement 
Crawl Space
Cooling 
Central Air
Electric 
220 Volts
Flooring 
CarpetLaminate
Heating 
ElectricForced Air
Interior 
Walk-In Closet(s)Vaulted Ceiling(s)
Window Features 
Window Coverings
Save
Ask
Tour
Hide
Share
Exterior Features
Construction Details 
Frame
Fencing 
None
Lot Features 
Cul-De-Sac
Roof 
Composition
View 
HillsNeighborhoodGolf Course
Waterview 
HillsNeighborhoodGolf Course
Windows/Doors 
Window Coverings
Community Features
Association Amenities 
None
School District 
Rapid City
Financing Terms Available 
Cash
Schools
School District
Rapid City
Elementary School
Unknown
Middle School
Unknown
High School
Unknown
Listing courtesy of MATT STEWART of KELLER WILLIAMS REALTY BLACK HILLS


Listing information is provided by Participants of the Black Hills Association of REALTORS MLS. IDX information is provided exclusively for personal, non-commercial use, and may not be used for any purpose other than to identify prospective properties consumers may be interested in purchasing. Information is deemed reliable but not guaranteed. Copyright 2026, Black Hills Association of REALTORS MLS.
Data last updated at: 2026-09-08 08:05 AM UTC

Neighborhood & Commute
Source: Walkscore
Disclosure: Community information and market data powered by Constellation Data Labs. Information is deemed reliable but not guaranteed.
Save
Ask
Tour
Hide
Share