
Save
Ask
Tour
Hide
$254,000
18 Days On Site
513 E DENVERRapid City, SD 57701
For Sale|Single Family Residence|Active
3
Beds
2
Total Baths
2
Full Baths
1,350
SqFt
$188
/SqFt
1948
Built
Subdivision:
SCHNASSE ADD
County:
Pennington
Listing courtesy of MICHAEL FRYBARGER of ASCEND REALTY INC.
Call Now: (605) 391-2645
Is this the listing for you? We can help make it yours.
(605) 391-2645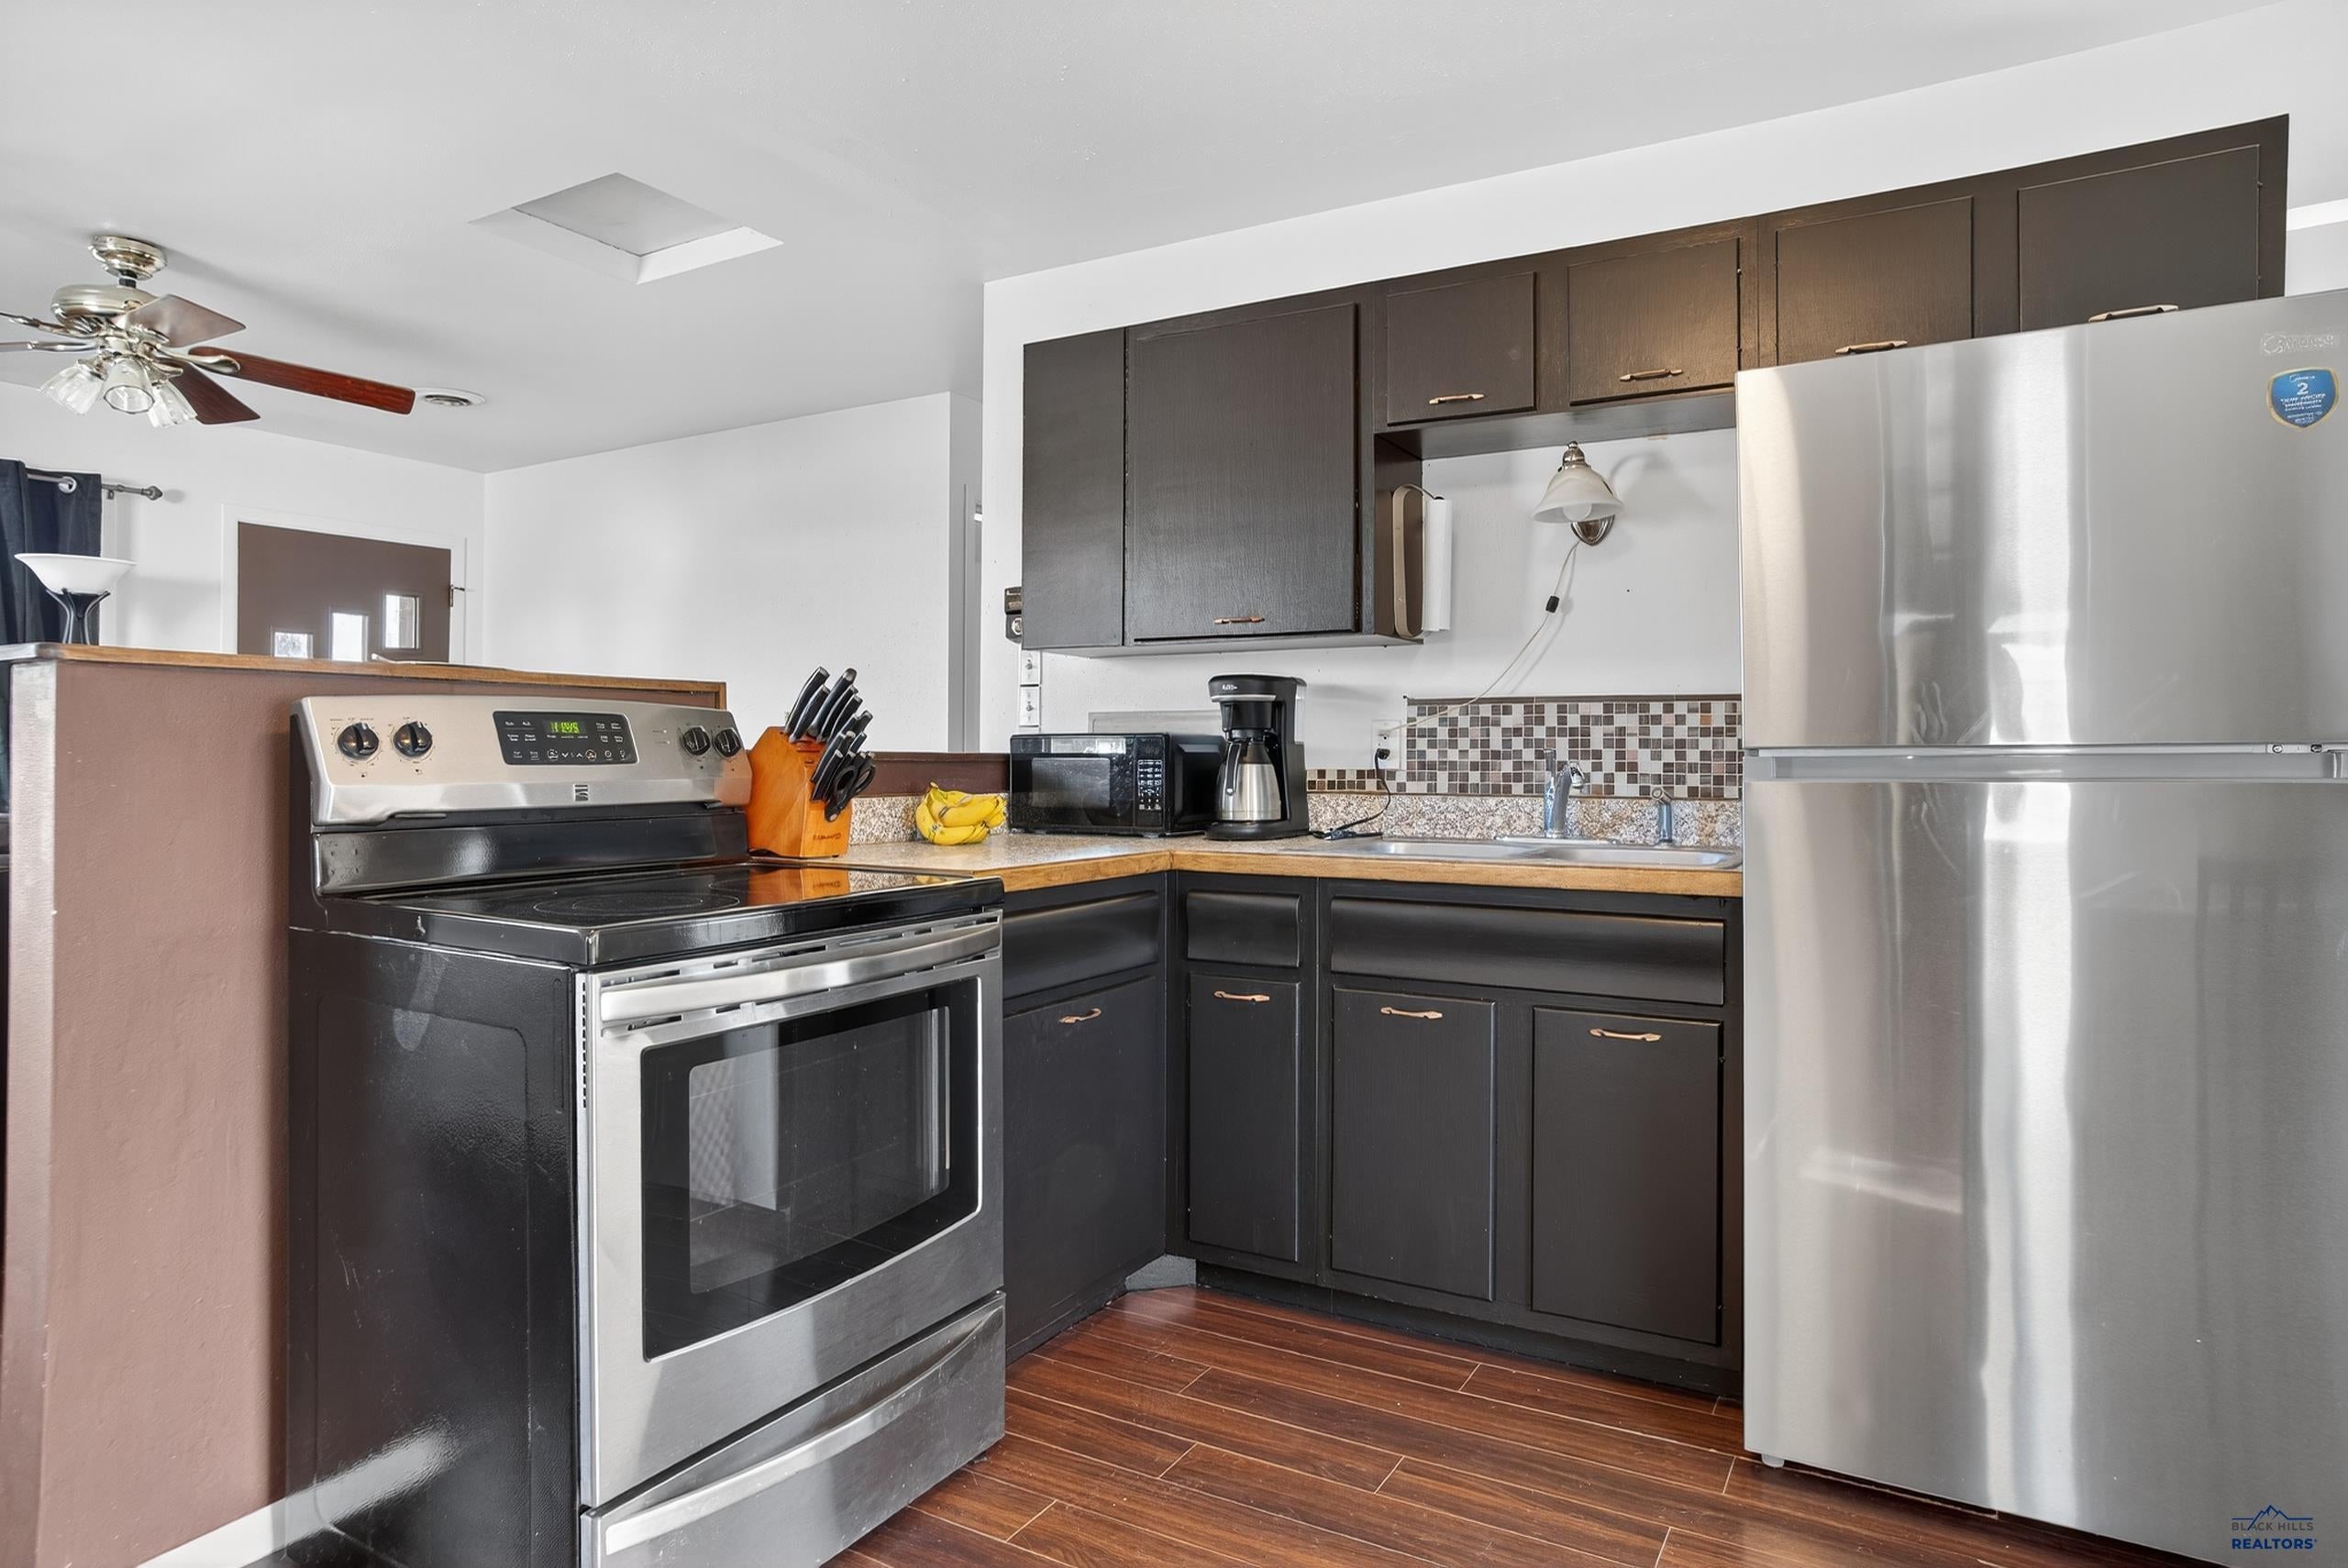
Save
Ask
Tour
Hide
Mortgage Calculator
Monthly Payment (Est.)
$1,159Calculator powered by Showcase IDX, a Constellation1 Company. Copyright ©2026 Information is deemed reliable but not guaranteed.
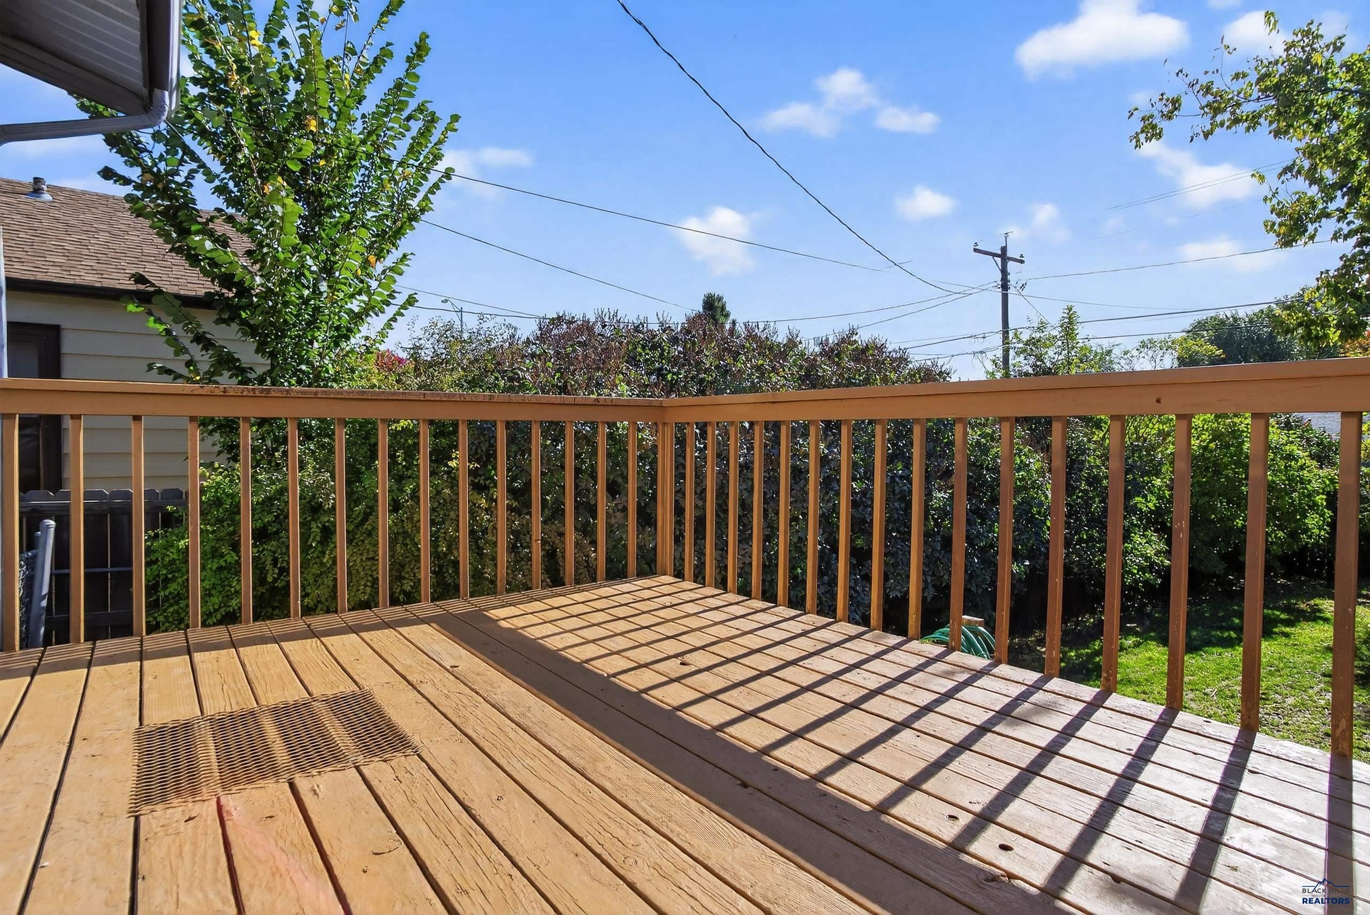
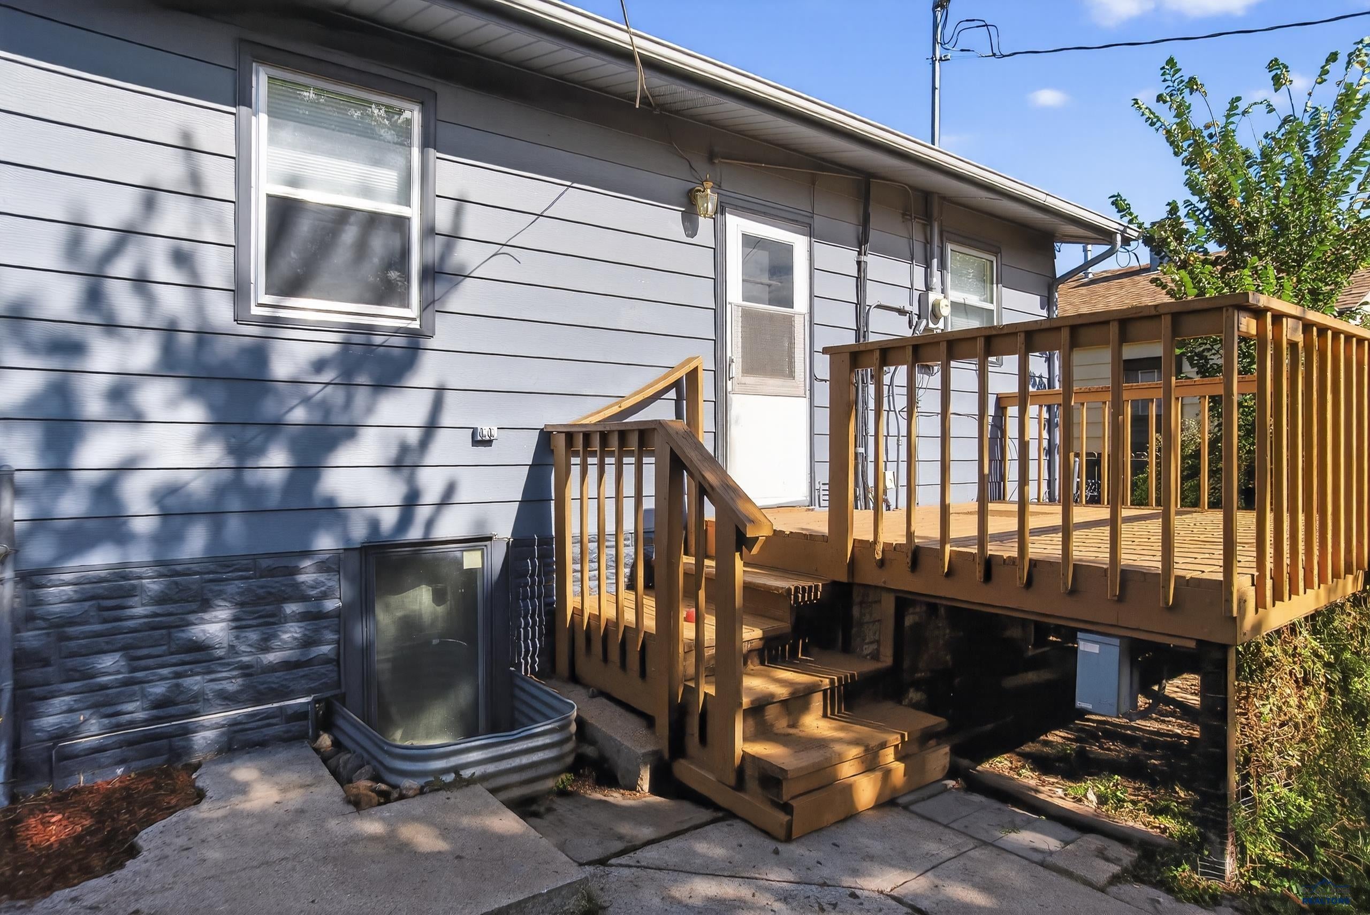
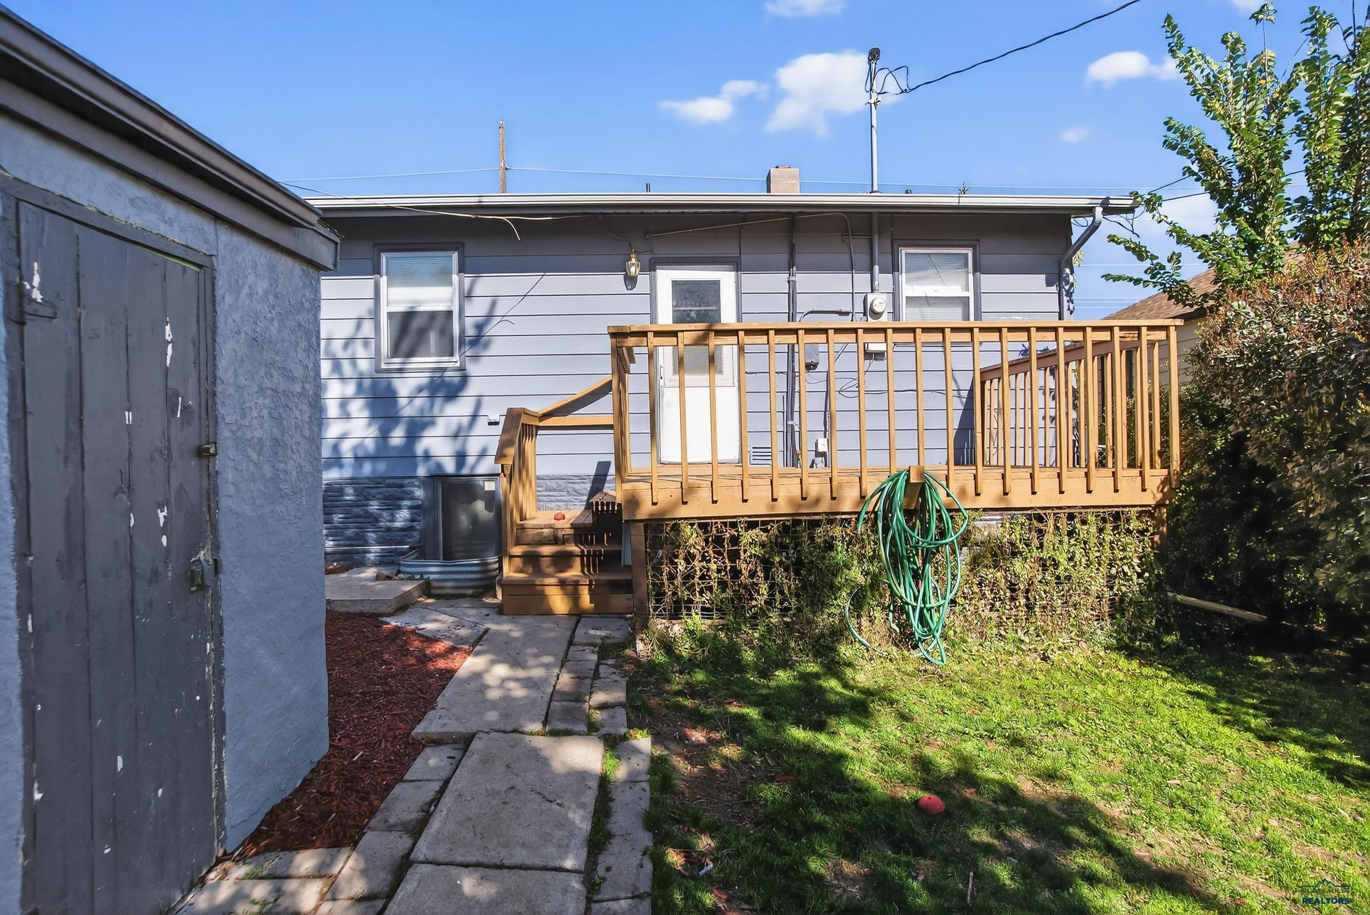
Welcome to 513 E Denver Street, a beautifully maintained 3 bedroom, 2 bath home that perfectly blends comfort, convenience, and character! Nestled among mature trees with alley access, this property offers privacy and charm with its fenced yard and detached one-car garage. Step inside to discover a bright, updated kitchen featuring modern finishes and plenty of space. The home has hard-surface flooring throughout, no carpet anywhere! Clean, easy, and stylish. Enjoy being close to restaurants, shopping, and everything Rapid City has to offer. Seller is related to listing agent.
Save
Ask
Tour
Hide
Listing Snapshot
Price
$254,000
Days On Site
18 Days
Bedrooms
3
Inside Area (SqFt)
1,350 sqft
Total Baths
2
Full Baths
2
Partial Baths
N/A
Lot Size
0.12 Acres
Year Built
1948
MLS® Number
180622
Status
Active
Property Tax
N/A
HOA/Condo/Coop Fees
N/A
Sq Ft Source
N/A
Friends & Family
Recent Activity
| 2 weeks ago | Listing updated with changes from the MLS® | |
| 2 weeks ago | Price changed to $254,000 | |
| 3 weeks ago | Listing first seen on site |
General Features
Acres
0.12
Garage
Yes
Garage Spaces
1
Number Of Stories
1
Parking
Detached
Property Sub Type
Single Family Residence
SqFt Total
1350
Style
Ranch
Interior Features
Appliances
RefrigeratorElectric OvenOven
Cooling
Central Air
Electric
220 Volts
Flooring
Laminate
Heating
Forced AirRadiant
Save
Ask
Tour
Hide
Exterior Features
Construction Details
Frame
Fencing
Chain LinkWood
Lot Features
Level
Roof
Composition
View
Neighborhood
Waterview
Neighborhood
Community Features
Association Amenities
None
School District
Rapid City
Financing Terms Available
Cash
Schools
School District
Rapid City
Elementary School
Unknown
Middle School
Unknown
High School
Unknown
Listing courtesy of MICHAEL FRYBARGER of ASCEND REALTY INC.

Listing information is provided by Participants of the Black Hills Association of REALTORS MLS. IDX information is provided exclusively for personal, non-commercial use, and may not be used for any purpose other than to identify prospective properties consumers may be interested in purchasing. Information is deemed reliable but not guaranteed. Copyright 2026, Black Hills Association of REALTORS MLS.
Data last updated at: 2026-09-08 08:55 AM UTC

Listing information is provided by Participants of the Black Hills Association of REALTORS MLS. IDX information is provided exclusively for personal, non-commercial use, and may not be used for any purpose other than to identify prospective properties consumers may be interested in purchasing. Information is deemed reliable but not guaranteed. Copyright 2026, Black Hills Association of REALTORS MLS.
Data last updated at: 2026-09-08 08:55 AM UTC
Neighborhood & Commute
Source: Walkscore
Disclosure: Community information and market data powered by Constellation Data Labs. Information is deemed reliable but not guaranteed.
Save
Ask
Tour
Hide