
TBD HOMESTEAD STRapid City, SD 57719
Mortgage Calculator
Monthly Payment (Est.)
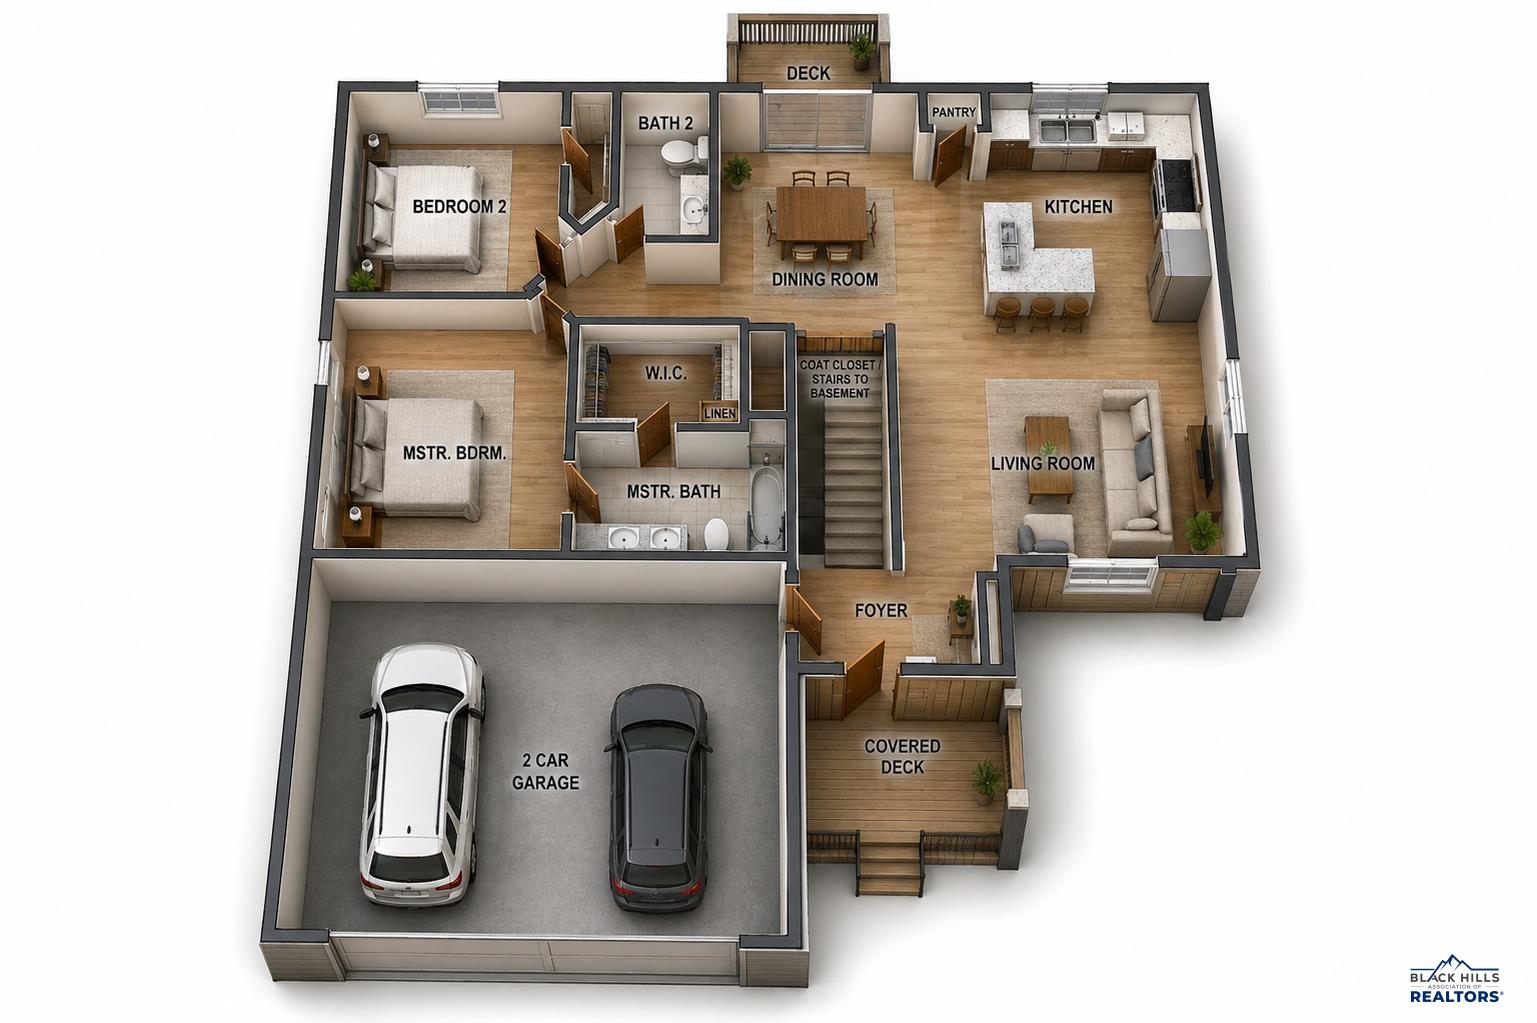
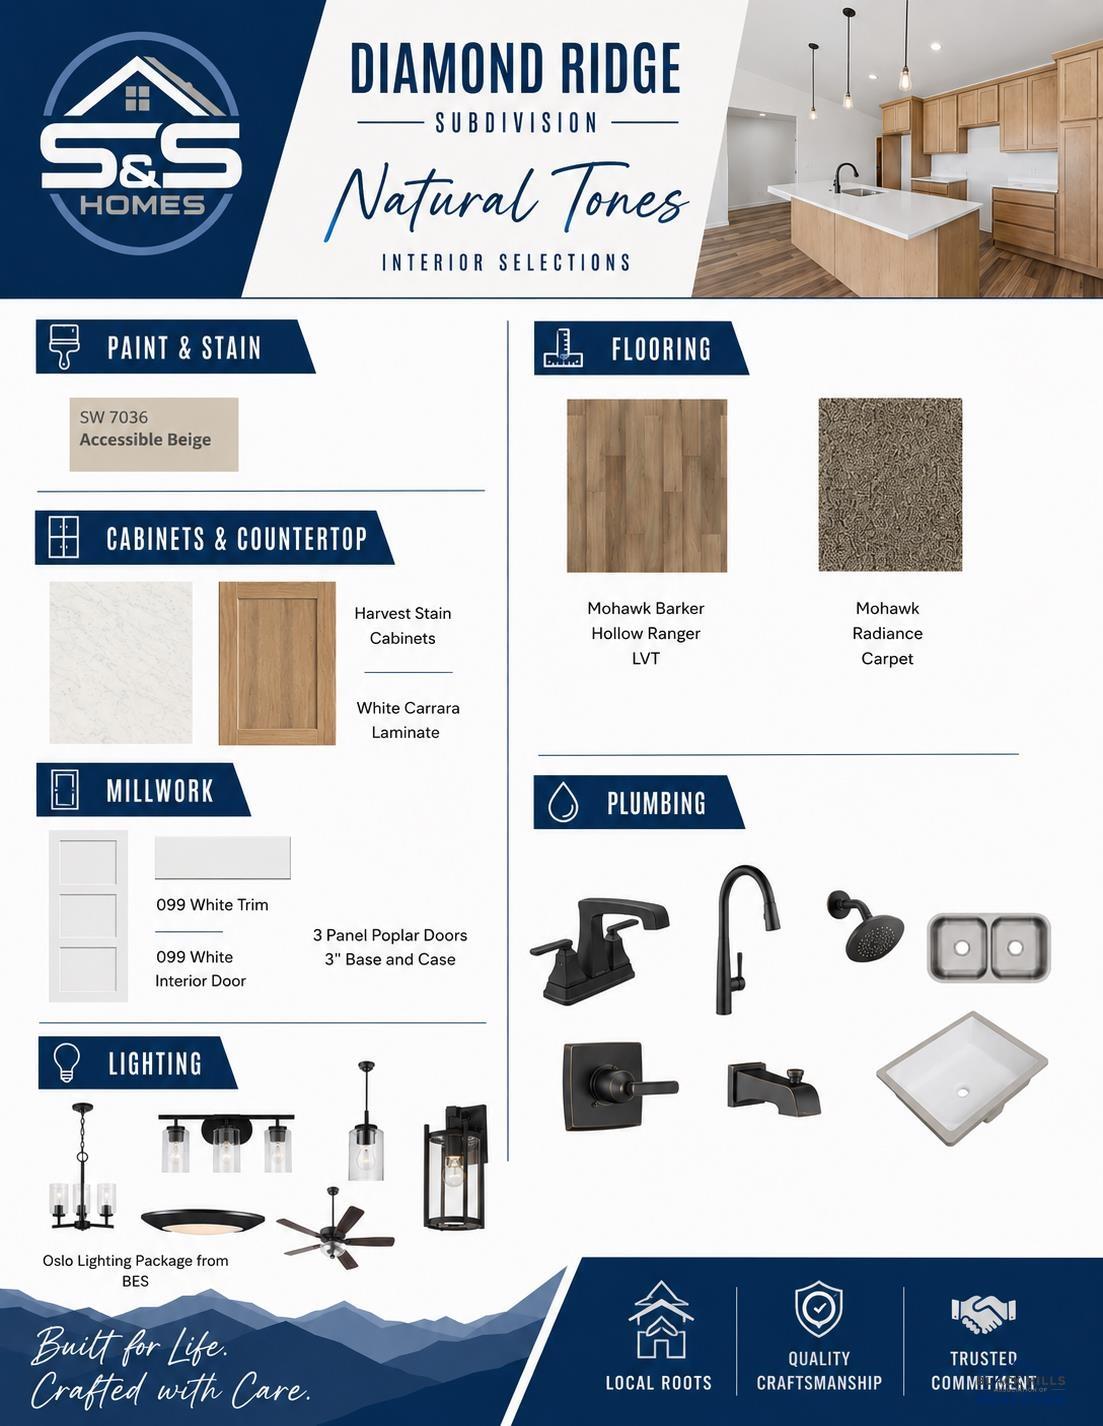
$1,902New Construction in Diamond Ridge! Welcome to the Sheridan, a thoughtfully designed new construction home currently being built in Rapid City’s new Diamond Ridge Development. This home combines a functional floor plan, modern finishes, and comfortable living spaces in one of Rapid City’s newest neighborhoods. The main level features an inviting open-concept design connecting the kitchen, dining, and living areas, creating a great space for both everyday living and entertaining. The main level includes two bedrooms and two bathrooms, highlighted by a private primary suite with its own bathroom and walk-in closet. A second bedroom and full bathroom provide flexibility for family, guests, or a home office. The finished lower level expands the living space with an additional bedroom, bathroom, and family room, giving you plenty of room to spread out. An attached two-car garage adds everyday convenience and additional storage. Located in the new Diamond Ridge Development, this home offers the opportunity to own new construction in a growing Rapid City neighborhood with panoramic Black Hills-area views and convenient access to shopping, dining, schools, and other Rapid City amenities. With new construction, a versatile floor plan, and a location designed to keep you close to everything while still enjoying some breathing room, the Sheridan is a home built for the way you live today. Pictures and renderings may be of a similar home or floor plan. Colors, finishes, and selections may vary from the completed home.
| 3 weeks ago | Listing updated with changes from the MLS® | |
| 3 weeks ago | Listing first seen on site |

Listing information is provided by Participants of the Black Hills Association of REALTORS MLS. IDX information is provided exclusively for personal, non-commercial use, and may not be used for any purpose other than to identify prospective properties consumers may be interested in purchasing. Information is deemed reliable but not guaranteed. Copyright 2026, Black Hills Association of REALTORS MLS.
Data last updated at: 2026-09-08 08:55 AM UTC
