
TBD HOMESTEAD STRapid City, SD 57703
Mortgage Calculator
Monthly Payment (Est.)
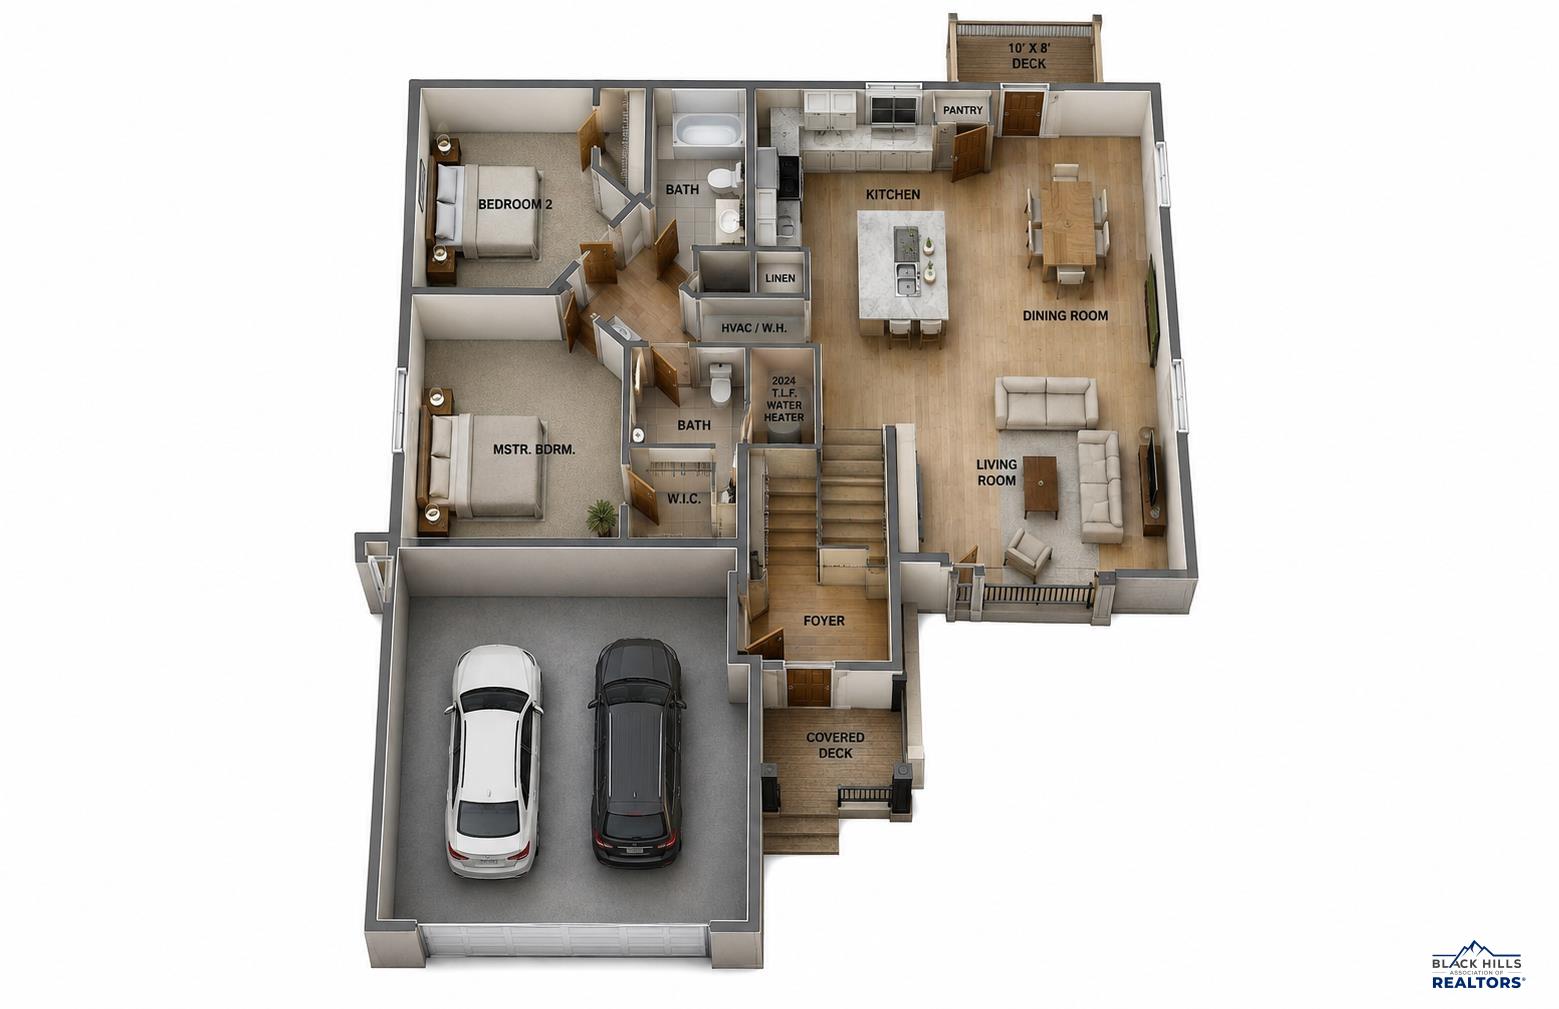
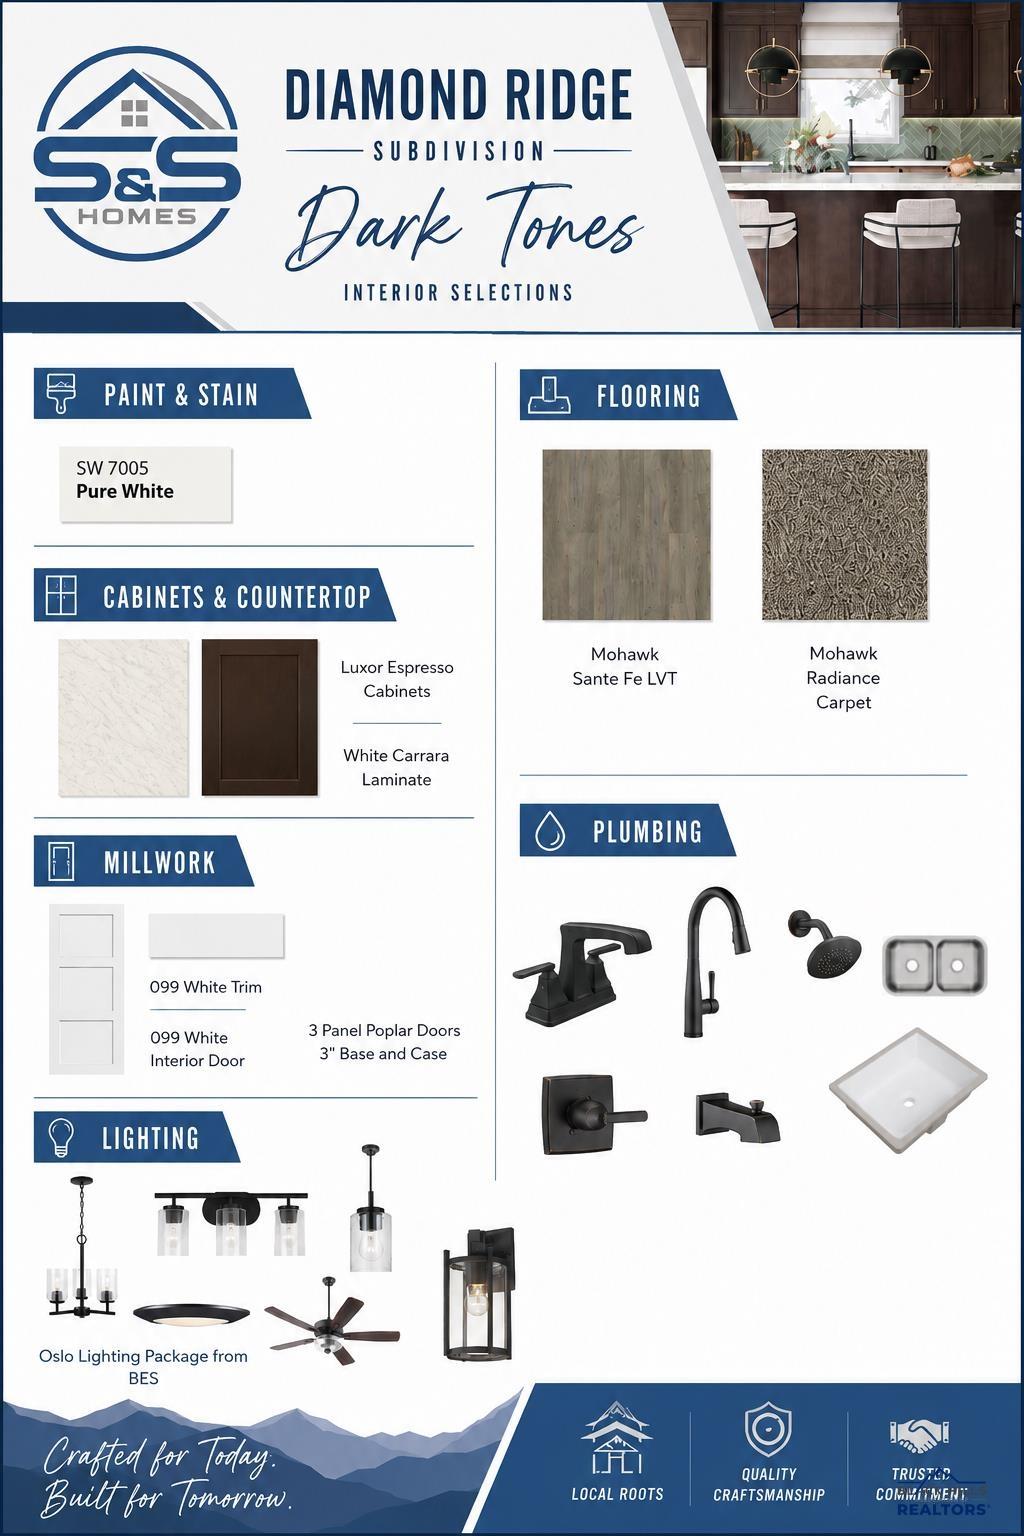
$1,802Welcome to Diamond Ridge, one of Rapid City’s exciting new construction opportunities! Enjoy a brand-new home in a convenient location featuring panoramic views of Rapid City and the surrounding Black Hills, while still being just minutes from shopping, dining, schools, and everyday conveniences.This 4 bedroom, 3 bathroom, 2-car garage home features a modern, open floor plan designed for comfortable everyday living and entertaining.The main level offers vaulted ceilings and an open-concept design connecting the living room, kitchen, and dining area. The kitchen features maple cabinetry, a breakfast bar, and pantry, providing plenty of storage and functional workspace.The primary bedroom suite includes a walk-in closet and private bathroom with a stand-up shower. The finished lower level provides even more living space with two additional bedrooms, a full bathroom, and a spacious family room.Modern finishes and a thoughtfully coordinated interior color package will be featured throughout the home. Located in the new Diamond Ridge neighborhood in Rapid City, this home combines the benefits of new construction with a setting that truly stands out. Enjoy beautiful views, convenient access to shopping and dining, and easy connections to the rest of Rapid City.New home. Great location. Incredible views. Welcome to Diamond Ridge. . Interior color scheme and finishes will vary
| 3 weeks ago | Listing updated with changes from the MLS® | |
| 3 weeks ago | Listing first seen on site |

Listing information is provided by Participants of the Black Hills Association of REALTORS MLS. IDX information is provided exclusively for personal, non-commercial use, and may not be used for any purpose other than to identify prospective properties consumers may be interested in purchasing. Information is deemed reliable but not guaranteed. Copyright 2026, Black Hills Association of REALTORS MLS.
Data last updated at: 2026-09-08 08:55 AM UTC
