
1238 JUNEAU DRBox Elder, SD 57719
Mortgage Calculator
Monthly Payment (Est.)
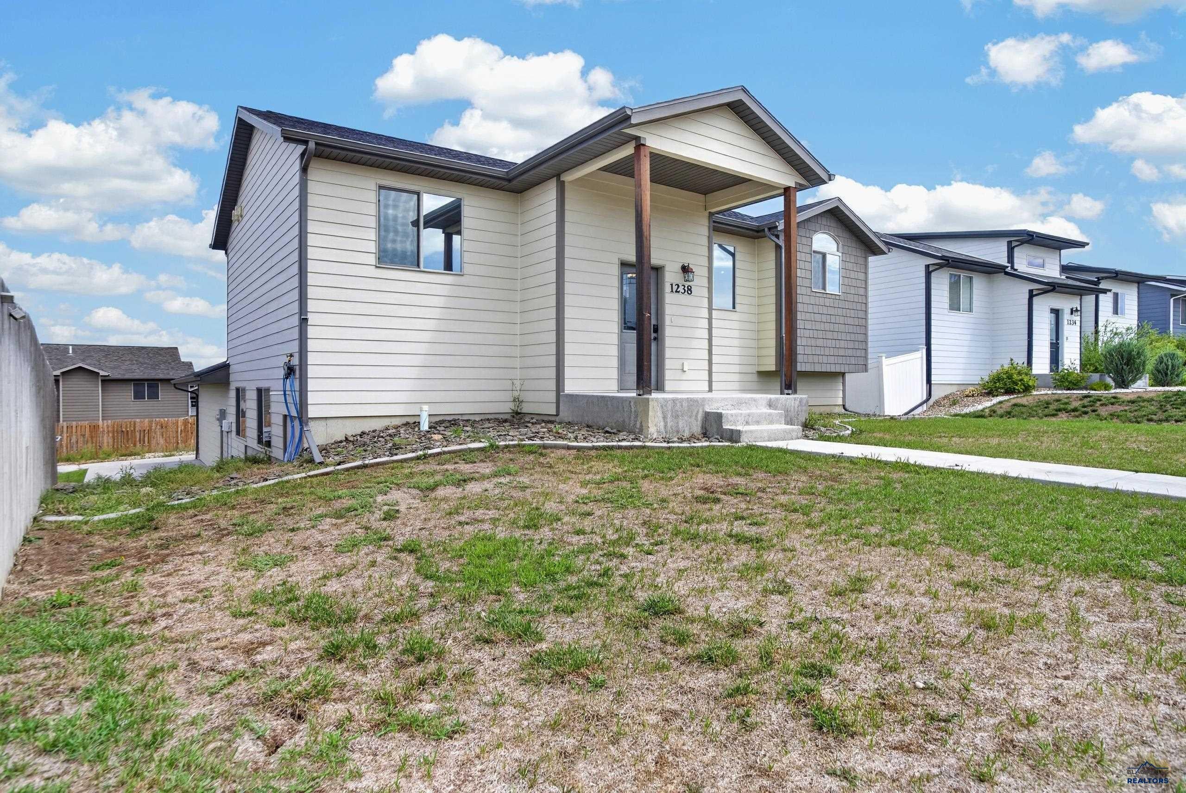
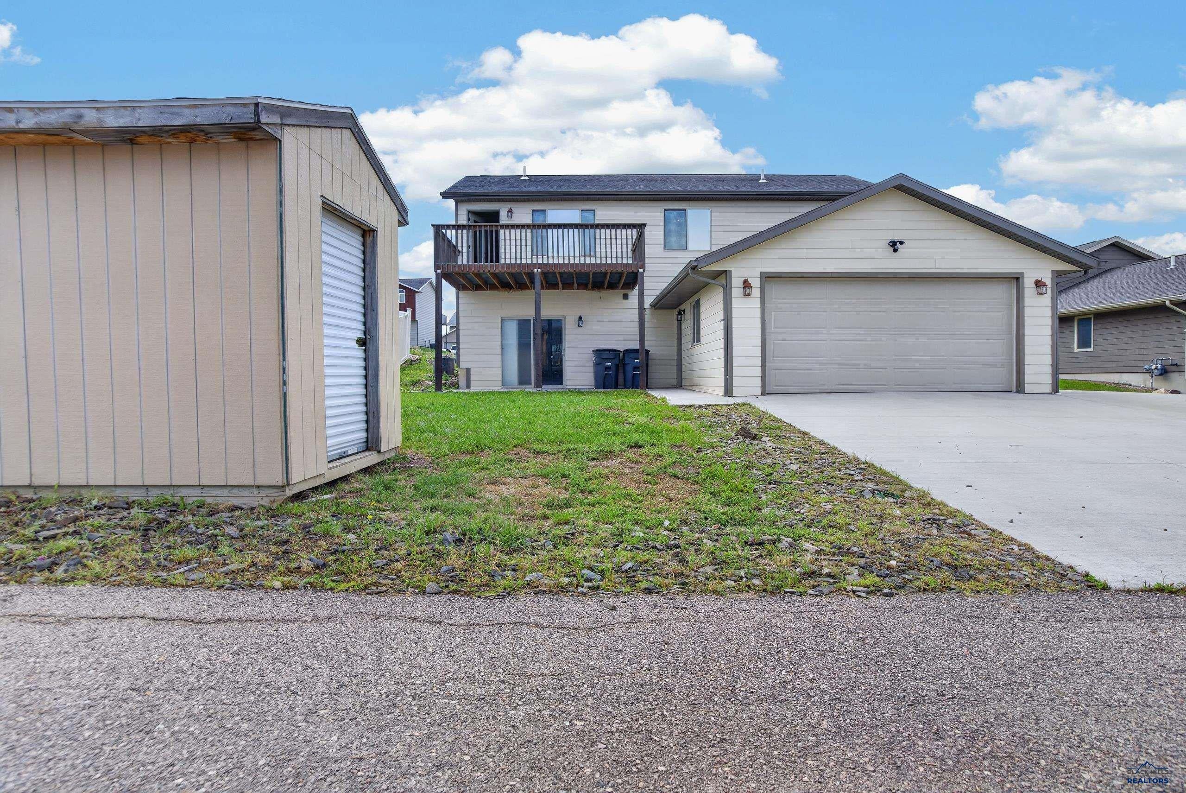
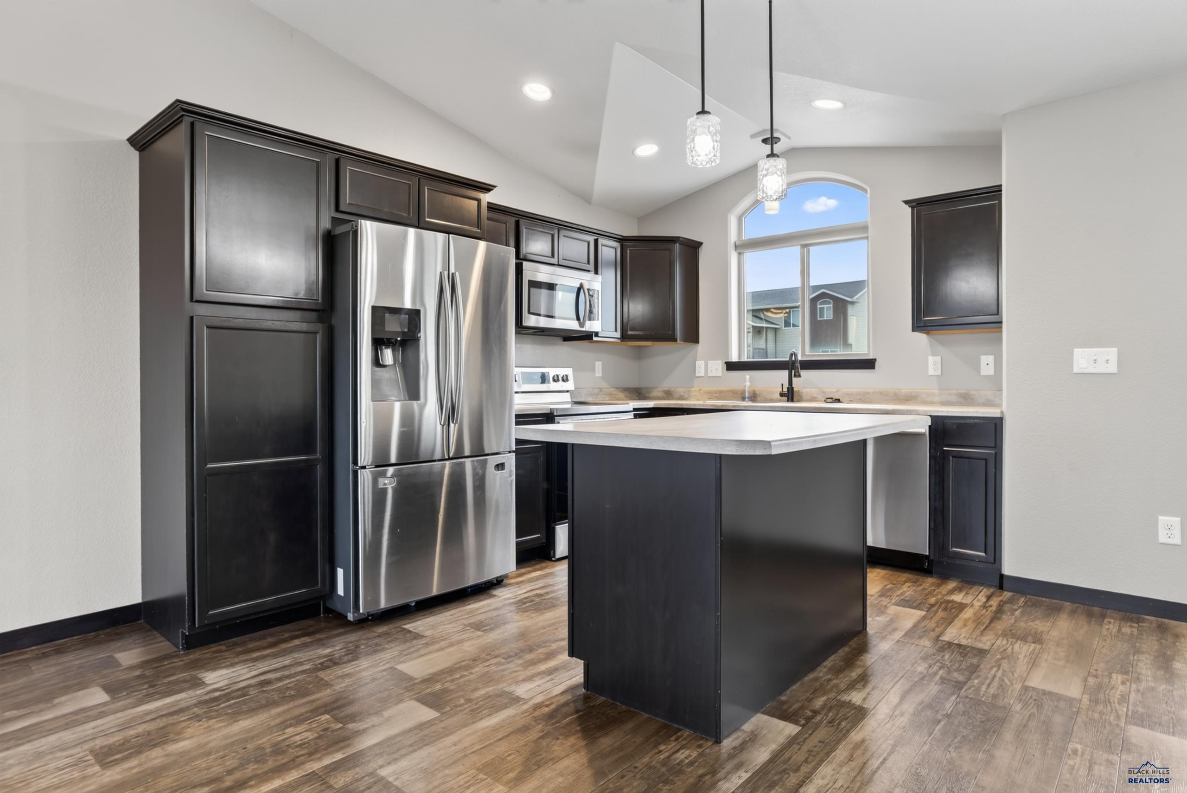
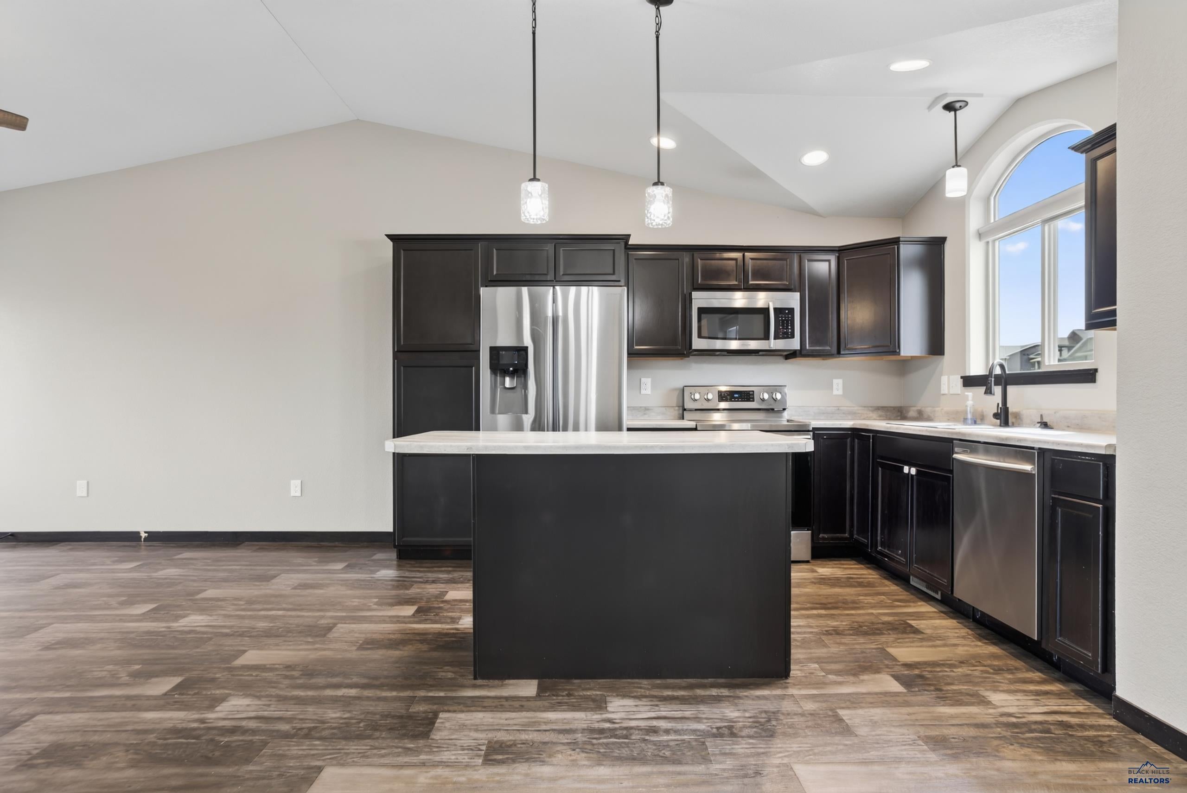
$1,783Listed by Henry Ulrich, Ascend Realty, 605-490-2040. This is the kind of floor plan that earns every square foot. With 2,040 finished sq ft, 4 bedrooms and 3 bathrooms, 1238 Juneau Drive gives you room to spread out without wasting space. Vaulted ceilings open up the main living area, while tinted windows provide added privacy and comfort, helping reduce glare and heat without sacrificing natural light. The kitchen flows easily into the dining and living spaces, keeping everything connected for everyday life and entertaining. Two bedrooms, including the primary suite, are on the main level, while the fully finished walkout basement adds two more bedrooms and a generous 22x20 family room with plenty of space for movies, games, guests or a home gym. Outside, you’ll find a deck, sprinkler system, storage shed and hot tub hookups ready for your own backyard retreat. Add an attached 2-car garage, central air and walk-in closets, then top it off with convenient access to Ellsworth AFB, Rapid City, The Monument and everything the Black Hills has to offer.
| 3 weeks ago | Listing updated with changes from the MLS® | |
| 3 weeks ago | Listing first seen on site |

Listing information is provided by Participants of the Black Hills Association of REALTORS MLS. IDX information is provided exclusively for personal, non-commercial use, and may not be used for any purpose other than to identify prospective properties consumers may be interested in purchasing. Information is deemed reliable but not guaranteed. Copyright 2026, Black Hills Association of REALTORS MLS.
Data last updated at: 2026-09-08 09:50 AM UTC
