Save
Ask
Tour
Hide
Share
$395,900
21 Days On Site

622 HARTER DR
Rapid City, SD 57702

For Sale|Single Family Residence|Active
3
Beds
2
Total Baths
2
Full Baths
1,384
SqFt
$286
/SqFt
1979
Built
Subdivision:
MORRELL TRACT
County:
Pennington
Listing courtesy of TERESA LARSON of THE REAL ESTATE GROUP, INC.
Call Now: (605) 391-2645
Is this the listing for you? We can help make it yours.
(605) 391-2645
622 HARTER DR622 HARTER DR622 HARTER DR622 HARTER DR
Save
Ask
Tour
Hide
Share

Mortgage Calculator

Monthly Payment (Est.)

$1,806
Calculator powered by Showcase IDX, a Constellation1 Company. Copyright ©2026 Information is deemed reliable but not guaranteed.

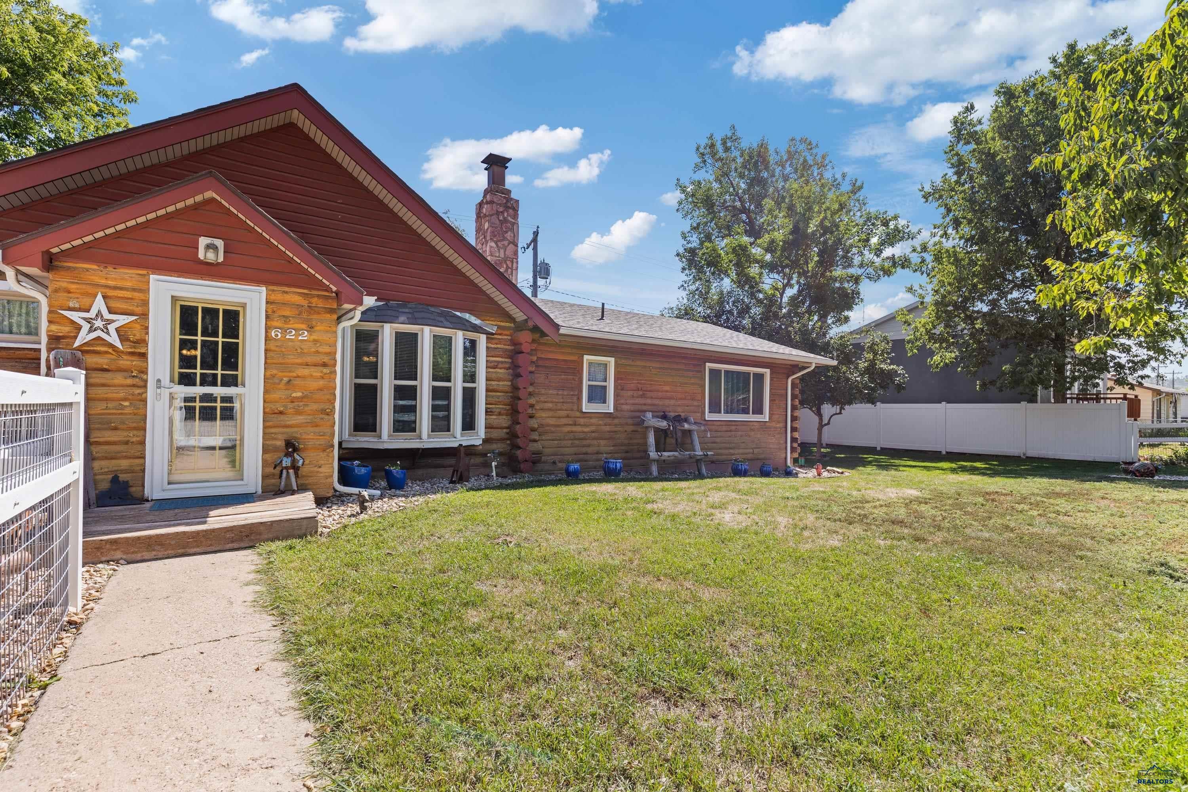
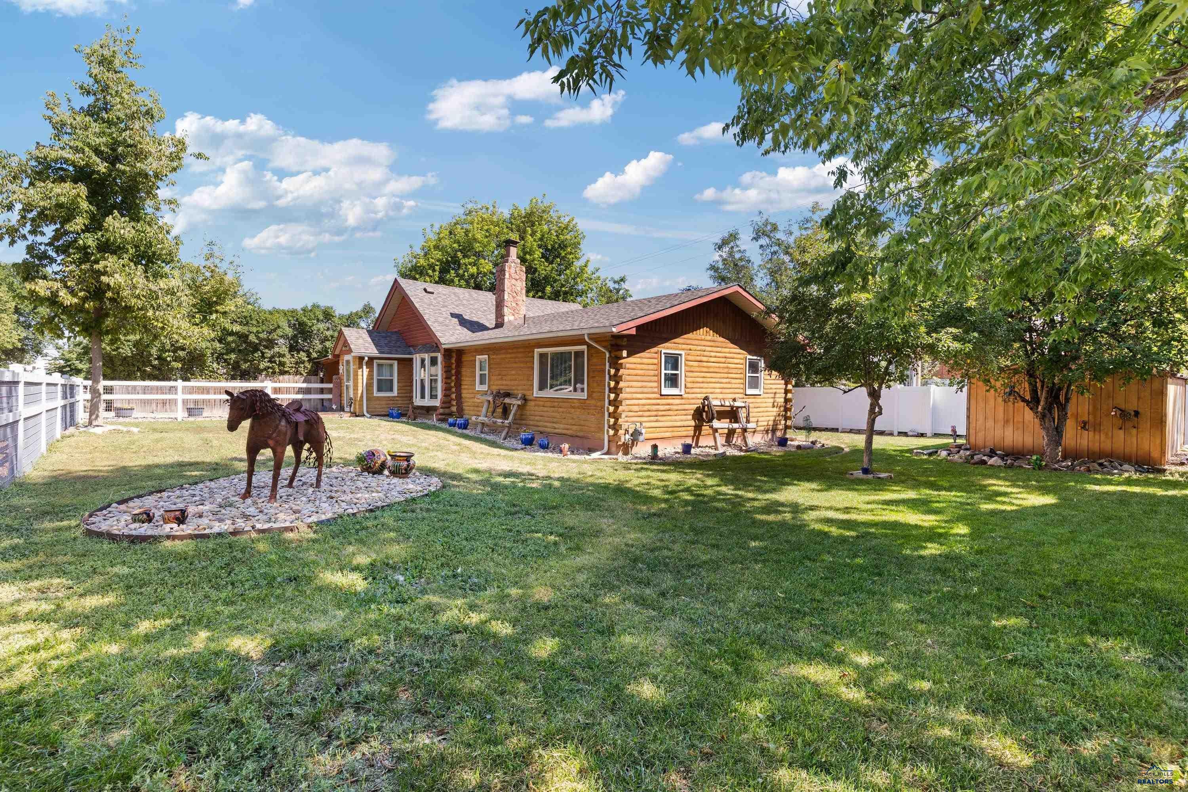
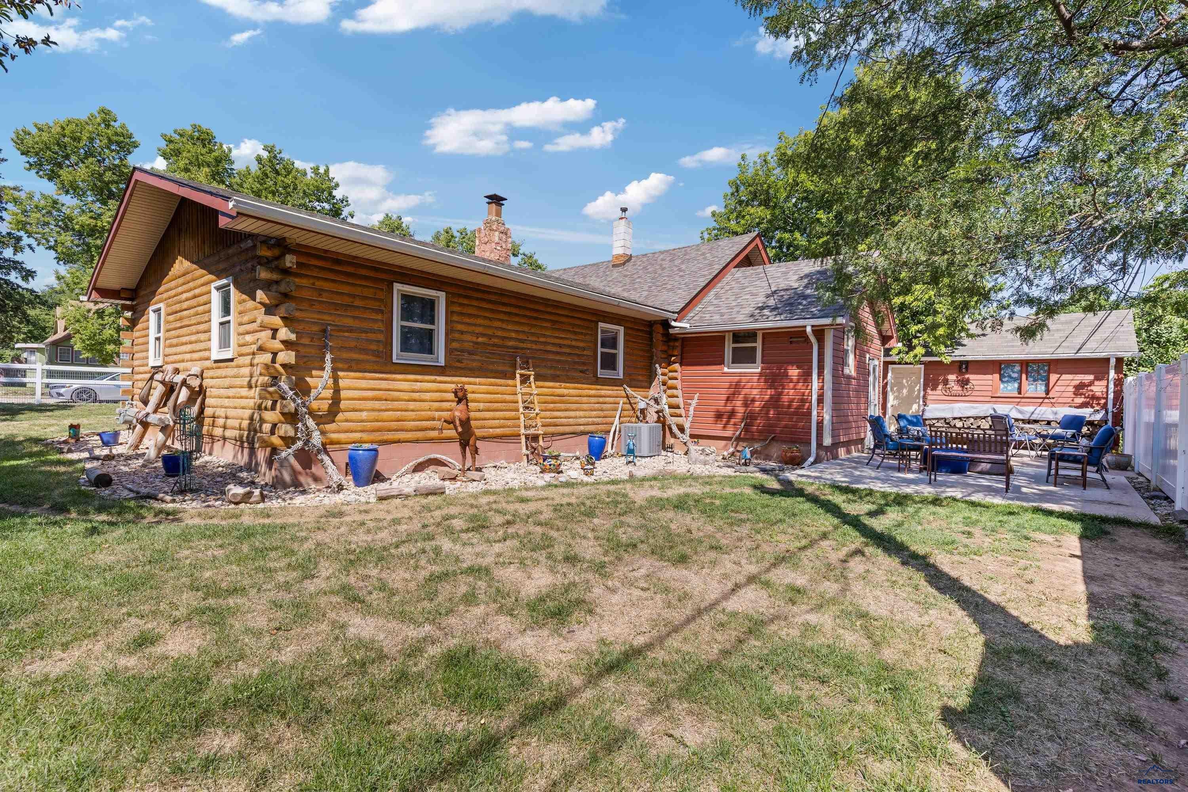
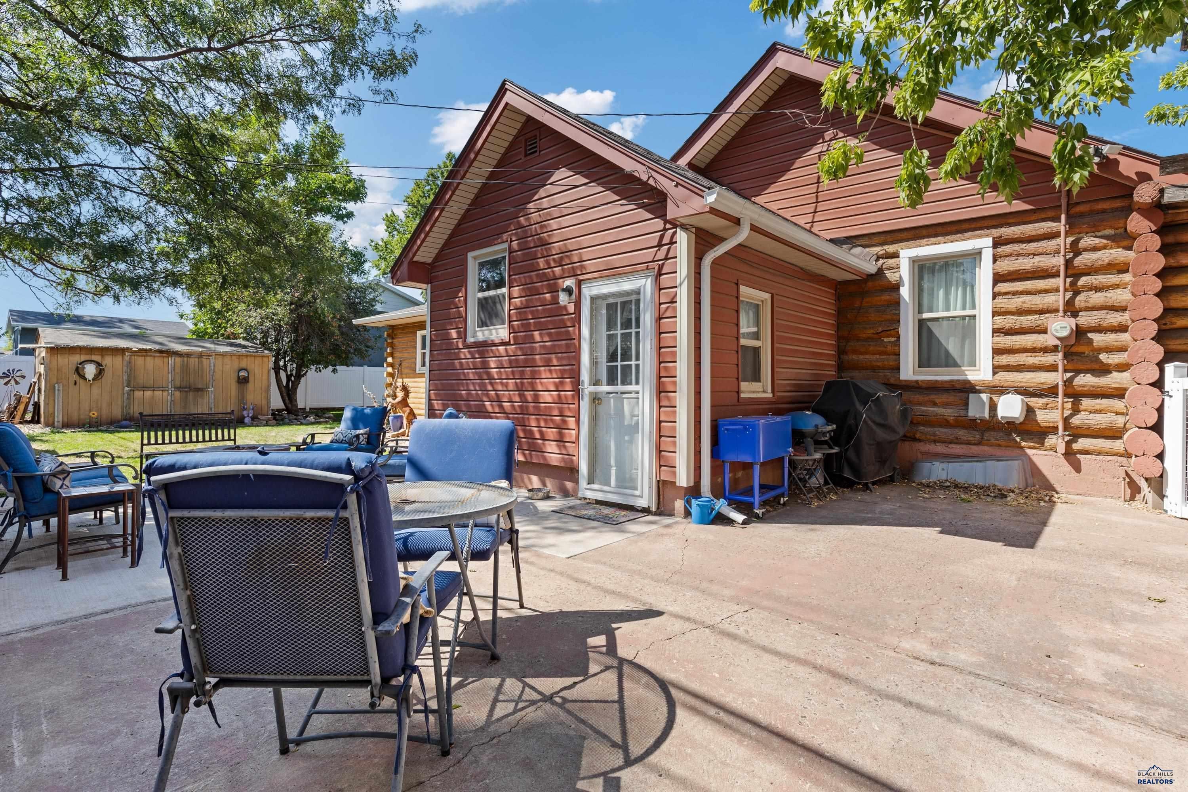
This spacious home, with 1,384 sq ft on the main floor, exudes warmth and charm. It features 3 bedrooms and 1 full bathroom on main floor. The open living and dining area boasts a stunning stone wood-burning fireplace and beautiful hardwood floors. Recent updates include a stylish farmhouse sink and granite countertops in the kitchen, as well as granite countertops in the upgraded bathroom. Delightful barn doors add character throughout the home. Outside, you’ll find a new privacy fence and a secluded patio, perfect for evening fires and relaxation. The fully fenced front and back yard features a large storage shed and ample space for RV parking. The unfinished basement is ready for your creative touch to transform it into additional living space. Located near Sioux Park, you'll enjoy easy access to the bike path, and it’s within walking distance to grocery stores and restaurants.

Save
Ask
Tour
Hide
Share
Listing Snapshot
Price 
$395,900
Days On Site 
21 Days
Bedrooms 
3
Inside Area (SqFt) 
1,384 sqft
Total Baths 
2
Full Baths 
2
Partial Baths 
N/A
Lot Size 
0.19 Acres
Year Built 
1979
MLS® Number 
180566
Status 
Active
Property Tax 
N/A
HOA/Condo/Coop Fees 
N/A
Sq Ft Source 
N/A
Friends & Family
Recent Activity
3 weeks agoListing updated with changes from the MLS®
3 weeks agoListing first seen on site
General Features
Acres 
0.19
Garage 
Yes
Garage Spaces 
1
Number Of Stories 
1
Parking 
Detached
Property Sub Type 
Single Family Residence
SqFt Total 
1959
Style 
Ranch
Interior Features
Appliances 
Electric OvenOven
Cooling 
Central Air
Fireplace 
Yes
Fireplace Features 
Wood Burning
Fireplaces 
1
Flooring 
HardwoodLaminate
Heating 
Forced Air
Save
Ask
Tour
Hide
Share
Exterior Features
Construction Details 
Frame
Fencing 
PrivacyWire
Lot Features 
Level
Roof 
Composition
View 
Neighborhood
Waterview 
Neighborhood
Community Features
Association Amenities 
None
School District 
Rapid City
Financing Terms Available 
Cash
Schools
School District
Rapid City
Elementary School
Unknown
Middle School
Unknown
High School
Unknown
Listing courtesy of TERESA LARSON of THE REAL ESTATE GROUP, INC.


Listing information is provided by Participants of the Black Hills Association of REALTORS MLS. IDX information is provided exclusively for personal, non-commercial use, and may not be used for any purpose other than to identify prospective properties consumers may be interested in purchasing. Information is deemed reliable but not guaranteed. Copyright 2026, Black Hills Association of REALTORS MLS.
Data last updated at: 2026-09-08 10:35 AM UTC

Neighborhood & Commute
Source: Walkscore
Disclosure: Community information and market data powered by Constellation Data Labs. Information is deemed reliable but not guaranteed.
Save
Ask
Tour
Hide
Share