
402 E MADISON DRRapid City, SD 57701
Mortgage Calculator
Monthly Payment (Est.)
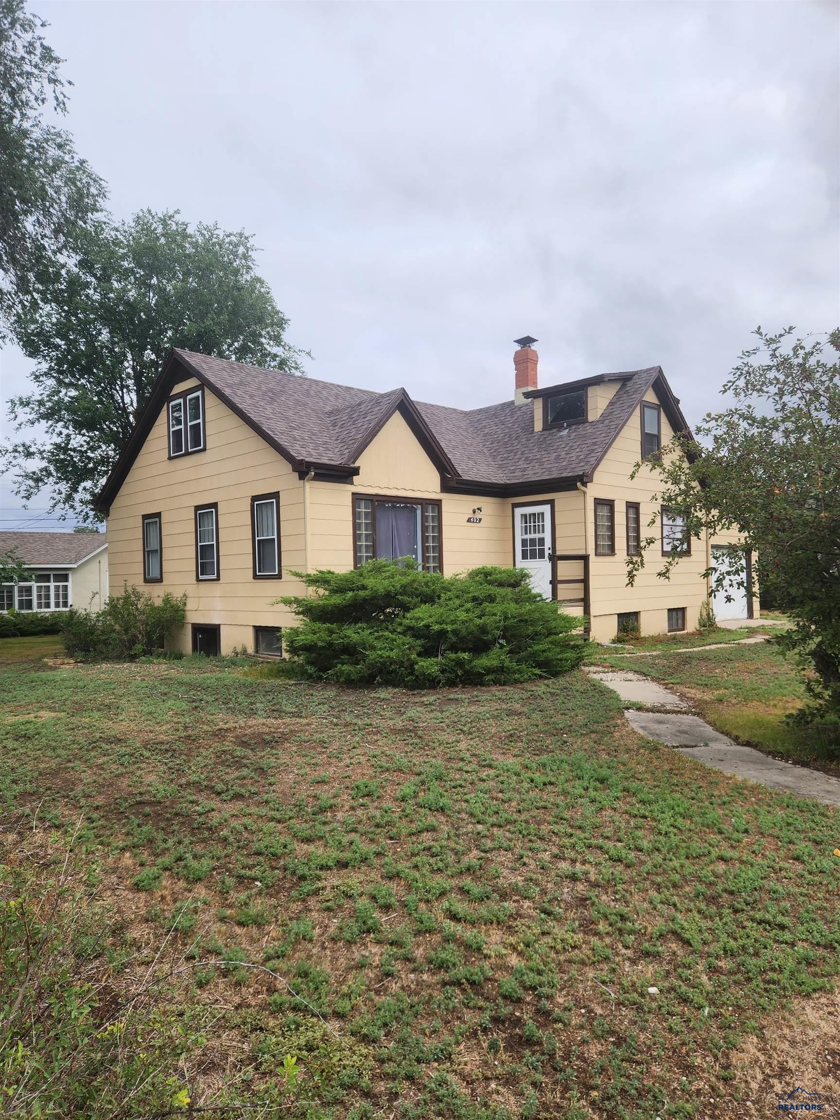
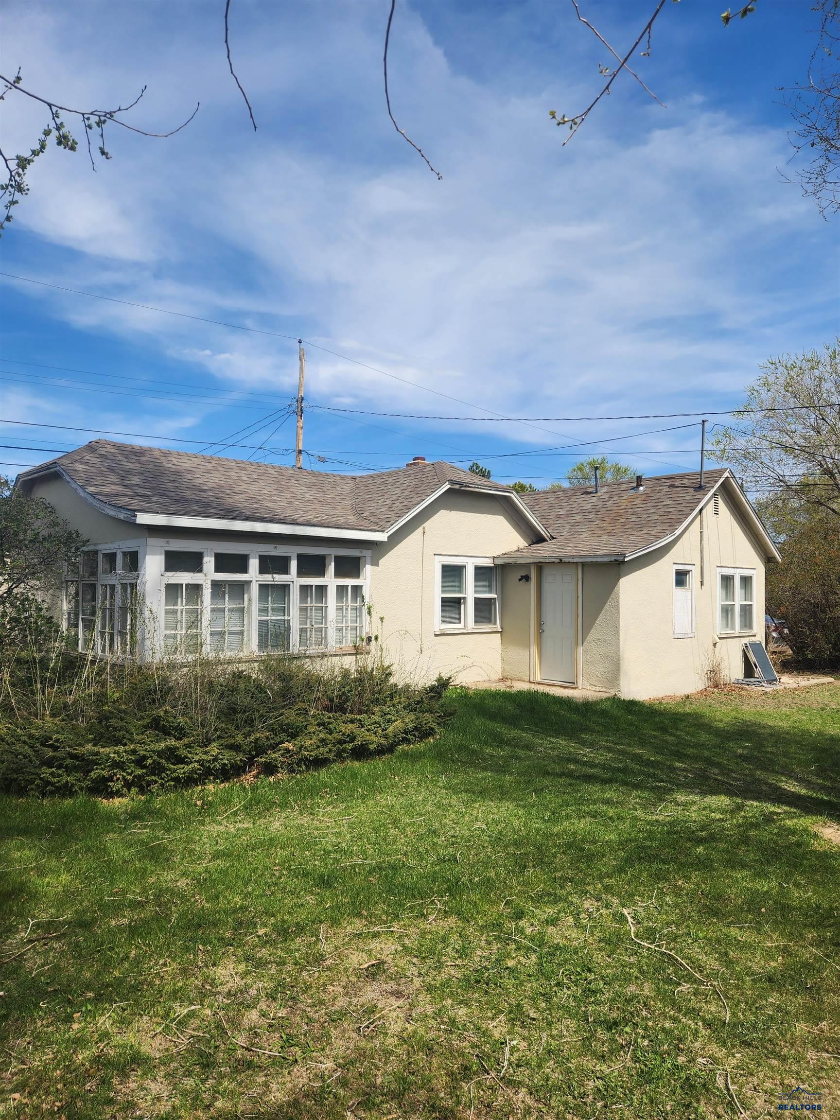
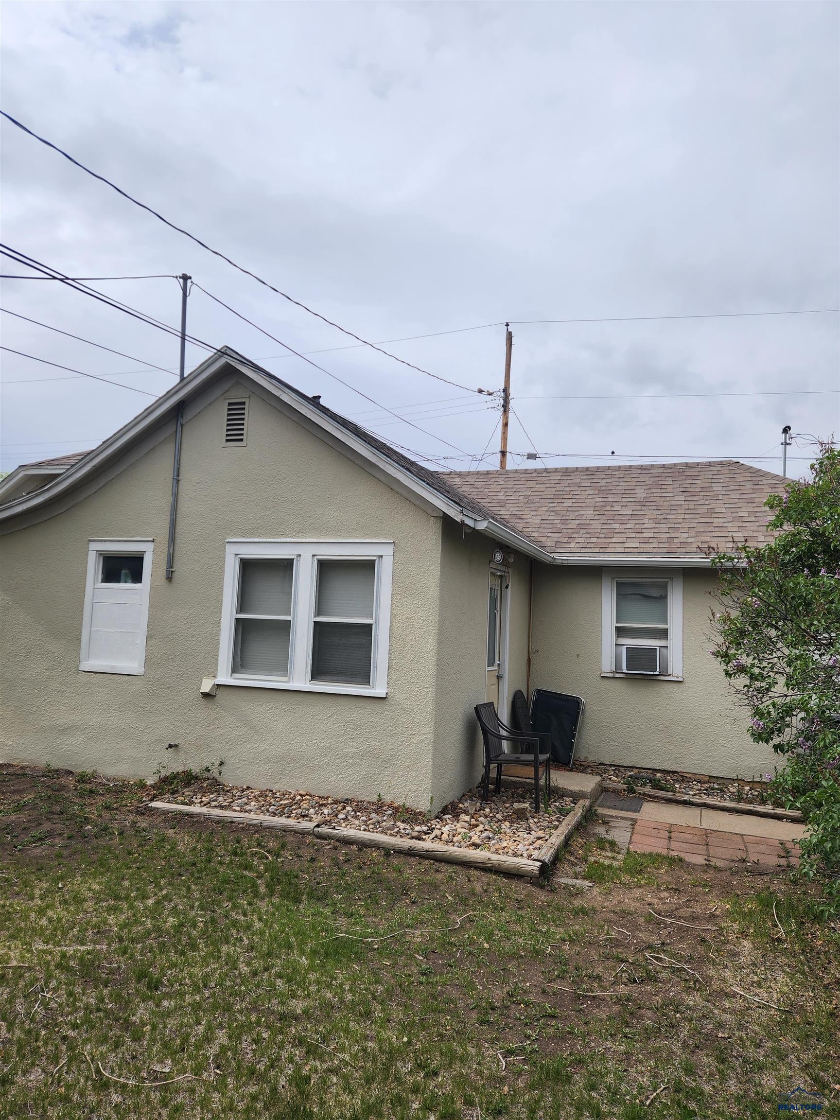
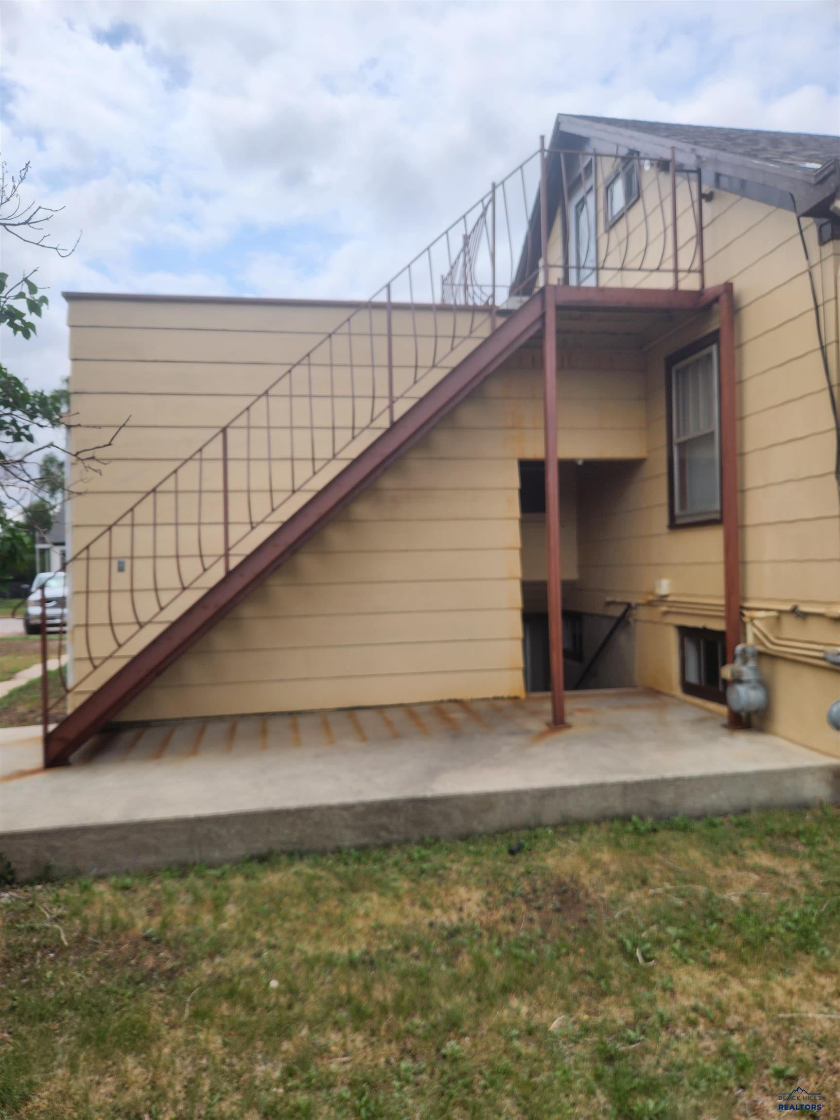
$1,9852 HOMES. Projected Income Potential $43,000 Plus! BUYER'S PLEASE NOTE- Both homes must be sold as 1 unit. Please talk to your lender to see their loan qualifications for 2 homes on a property with 1 being a tri-plex. If you were to do a search for 402 E Madison only 1 of the homes shows up. Front home is a tr-plex built in 1946. Would make for a great owner-occupied property and have rental income. Property has 3 separate units with separate private entry, separate heating/AC units, separate electric meters, common utility room where each unit can have their own washer & dryer. Owner pays the gas, water & garbage. Tenants pay electric. Home electrical updated to breaker boxes. Main floor has 2 bedrooms, large living room & formal dining area. This unit normally has the option to rent the garage. Recent updates include new carpet in living room, new kitchen counter, and new tub surround. Gas forced air heating unit with electric central air. Upper-level unit is 1 bedroom unit with electric mini-split for heat & air conditioning. Recently updated all windows in that unit except for 1. Lower-level 1 bedroom unit has new carpeting. The 2nd Home in back is identified by Pennington County as Parcel ID-21-31-181-008 and also as 402 E Madison St. This 2- bedroom home was built in 1925. Home has 2023 Empire natural gas heater and electric radiant heat. There is an outside entry door to crawl space where city water meter is connected. PLEASE NOTE: Home is NOT vacant. The pictures are prior to current tenants. Please DO NOT walk around home or bother tenants. Property shown to Lender Qualified Buyers Only. Real Estate Taxes and Insurance numbers are for BOTH properties combined. Owner Jim Biers is a Licensed Real Estate Broker.
| 2 weeks ago | Listing updated with changes from the MLS® | |
| 2 weeks ago | Price changed to $435,000 | |
| 3 weeks ago | Status changed to Active | |
| 4 weeks ago | Listing first seen on site |

Listing information is provided by Participants of the Black Hills Association of REALTORS MLS. IDX information is provided exclusively for personal, non-commercial use, and may not be used for any purpose other than to identify prospective properties consumers may be interested in purchasing. Information is deemed reliable but not guaranteed. Copyright 2026, Black Hills Association of REALTORS MLS.
Data last updated at: 2026-09-08 10:35 AM UTC
