Save
Ask
Tour
Hide
Share
$539,900
26 Days On Site

3029 HOEFER AVE
Rapid City, SD 57701

For Sale|Townhouse|Active
4
Beds
3
Total Baths
3
Full Baths
2,792
SqFt
$193
/SqFt
2017
Built
Subdivision:
PARK HILL SUBD 2
County:
Pennington
Listing courtesy of MELANIE LOWE of THE REAL ESTATE GROUP, INC.
Call Now: (605) 391-2645
Is this the listing for you? We can help make it yours.
(605) 391-2645
3029 HOEFER AVE3029 HOEFER AVE3029 HOEFER AVE3029 HOEFER AVE
Save
Ask
Tour
Hide
Share

Mortgage Calculator

Monthly Payment (Est.)

$2,463
Calculator powered by Showcase IDX, a Constellation1 Company. Copyright ©2026 Information is deemed reliable but not guaranteed.

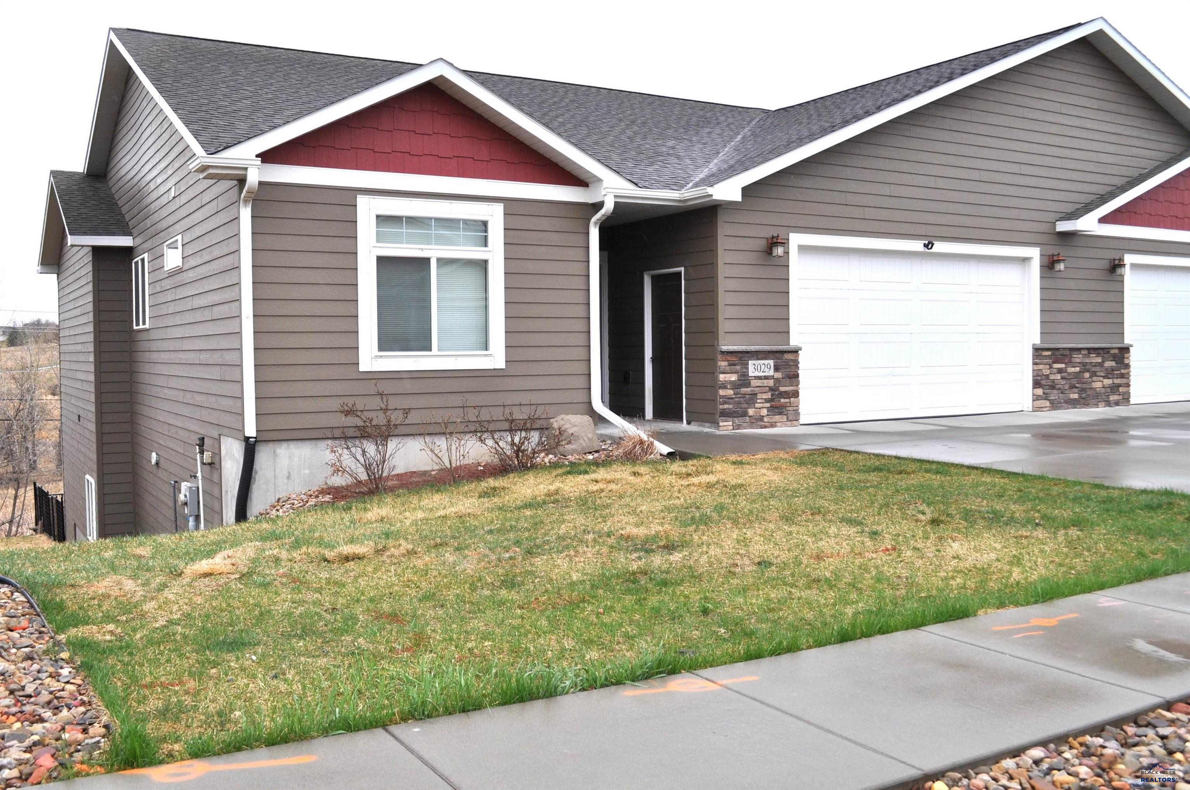
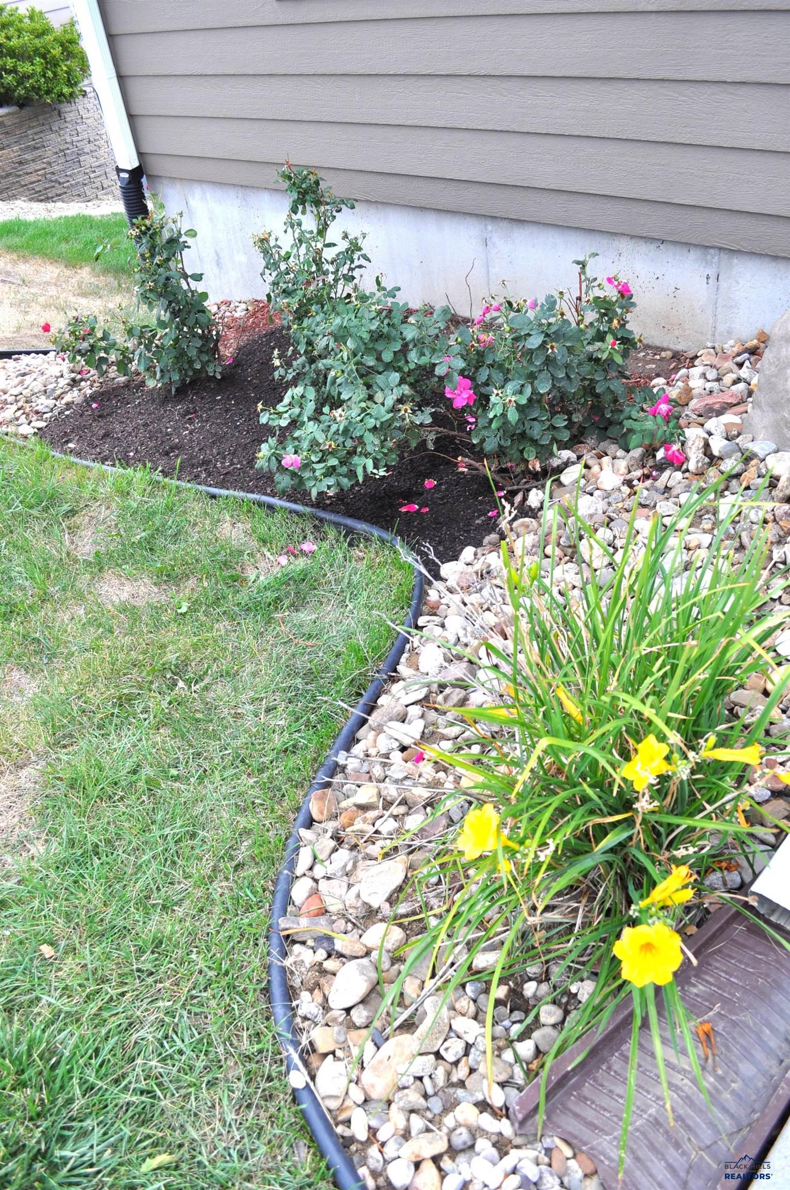
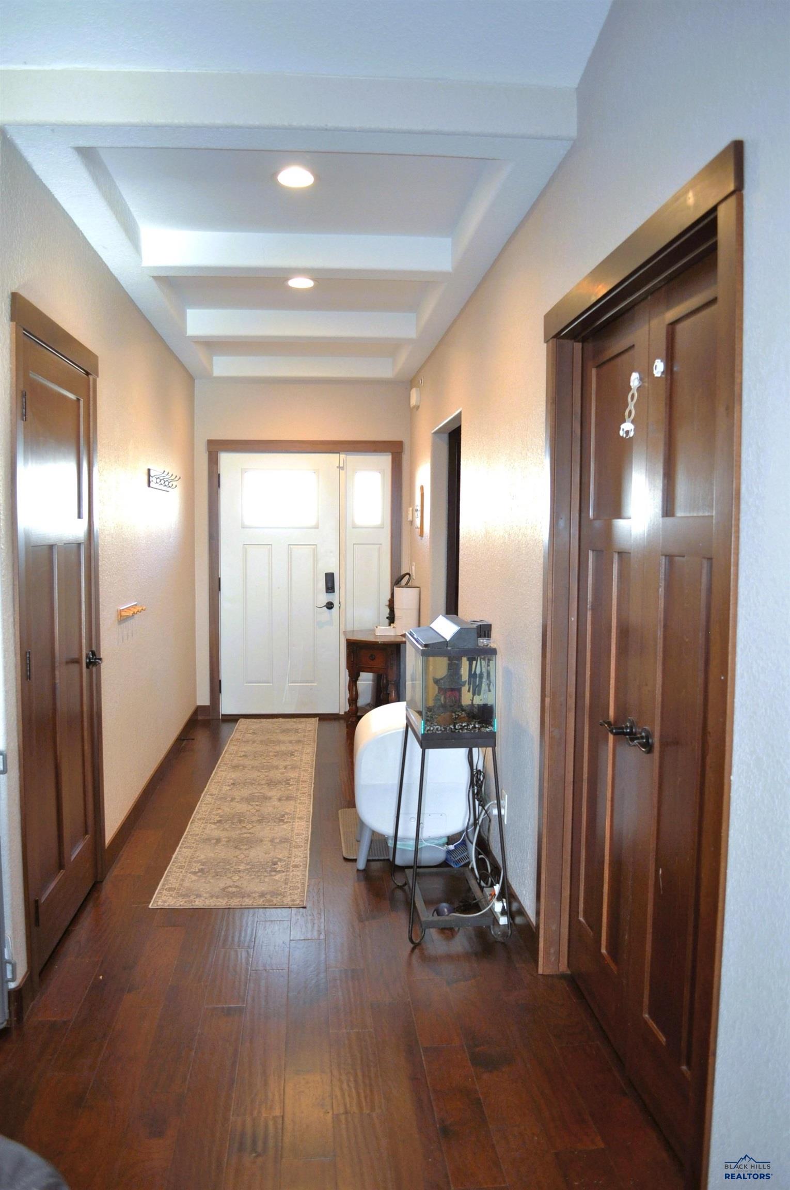
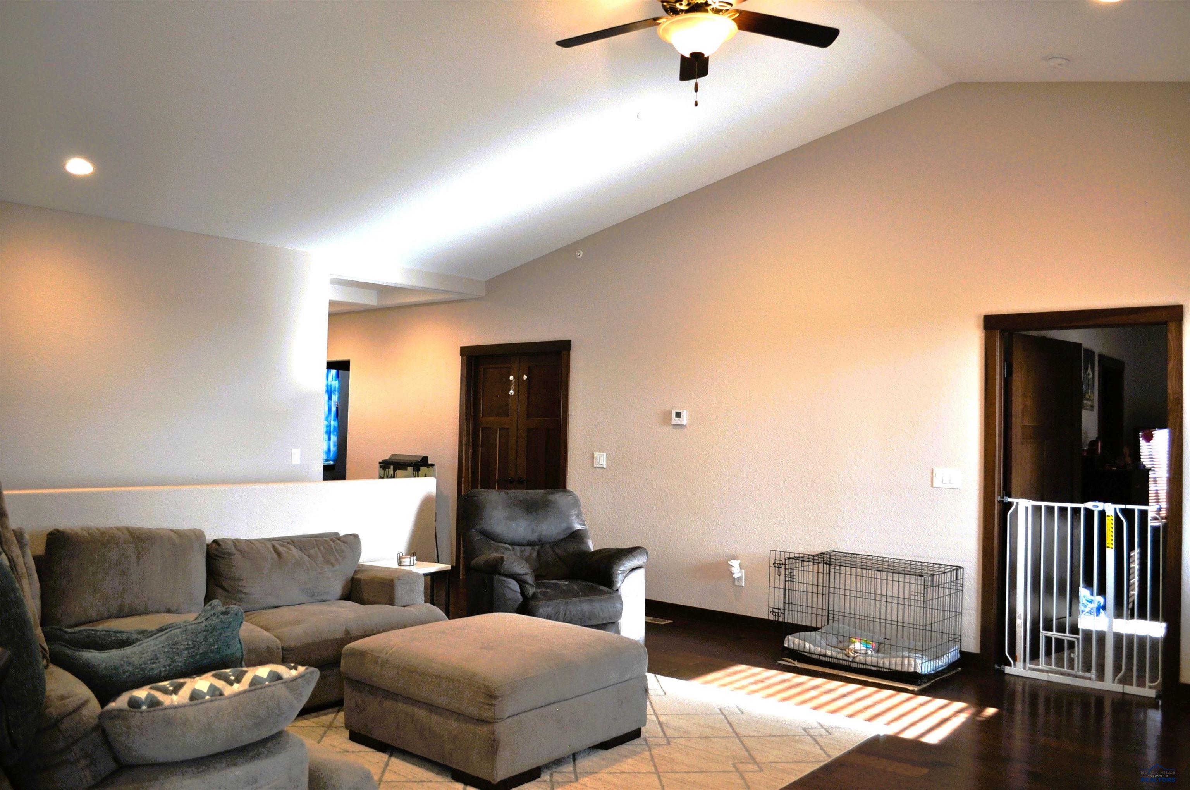
Spacious Townhome offering 4 bedrooms, 3 full Bathrooms with an additional Office/ Study located on the Southeast side of town near Hospitals, Parks and Schools with No additional HOA fees. Walk into a beautiful hall entry with Elegant coffered ceilings, Hardwood floors with dark solid doors. Down the hall to your left is a bedroom, full bathroom, Hallway storage, Office/Study that could be used as a 5th bedroom with additional Coffered ceilings. Large Master bedroom, private bath includes a double lavatory, Tiled walk in shower and a separate walk in closet. The 12 foot vaulted ceilings & cozy gas fireplace flow into the open living room, dining and Kitchen space. Beautiful Knotty Alder cabinets & solid granite countertops gives plenty of space and storage. Main Floor laundry is located off the kitchen with access straight into the finished garage. Walkout Basement offers a huge 32x27 family room with 10 foot ceilings which could accommodate for a fun game room or movie Theatre, 2 additional bedrooms, full bathroom and a large utility room with potential to add a den (framed in for a future window) or simply use it for storage. Low maintenance backyard with privacy and endless views. Home also includes a Fire safety suppression sprinkler system and exterior lawn sprinkler system. Listed by Melanie Lowe, 605-209-0843, The Real Estate Group.

Save
Ask
Tour
Hide
Share
Listing Snapshot
Price 
$539,900
Days On Site 
26 Days
Bedrooms 
4
Inside Area (SqFt) 
2,792 sqft
Total Baths 
3
Full Baths 
3
Partial Baths 
N/A
Lot Size 
0.16 Acres
Year Built 
2017
MLS® Number 
180480
Status 
Active
Property Tax 
N/A
HOA/Condo/Coop Fees 
N/A
Sq Ft Source 
N/A
Friends & Family
Recent Activity
3 weeks agoListing updated with changes from the MLS®
4 weeks agoListing first seen on site
General Features
Acres 
0.16
Attached Garage 
Yes
Garage 
Yes
Garage Spaces 
2
Number Of Stories 
1
Parking 
Garage Door OpenerAttached
Property Sub Type 
Townhouse
SqFt Total 
3156
Style 
Ranch
Interior Features
Appliances 
DryerRefrigeratorWasherMicrowaveElectric OvenOven
Basement 
Walk-Out Access
Cooling 
Central Air
Electric 
220 Volts
Fireplace 
Yes
Fireplaces 
1
Flooring 
CarpetTileHardwood
Heating 
Forced Air
Interior 
Breakfast BarWalk-In Closet(s)Tray Ceiling(s)Vaulted Ceiling(s)
Save
Ask
Tour
Hide
Share
Exterior Features
Construction Details 
Frame
Fencing 
Back Yard
Lot Features 
Rolling Slope
Roof 
Composition
View 
Neighborhood
Waterview 
Neighborhood
Community Features
Association Amenities 
None
School District 
Rapid City
Financing Terms Available 
Cash
Schools
School District
Rapid City
Elementary School
Unknown
Middle School
Unknown
High School
Unknown
Listing courtesy of MELANIE LOWE of THE REAL ESTATE GROUP, INC.


Listing information is provided by Participants of the Black Hills Association of REALTORS MLS. IDX information is provided exclusively for personal, non-commercial use, and may not be used for any purpose other than to identify prospective properties consumers may be interested in purchasing. Information is deemed reliable but not guaranteed. Copyright 2026, Black Hills Association of REALTORS MLS.
Data last updated at: 2026-09-08 11:37 AM UTC

Neighborhood & Commute
Source: Walkscore
Disclosure: Community information and market data powered by Constellation Data Labs. Information is deemed reliable but not guaranteed.
Save
Ask
Tour
Hide
Share