Save
Ask
Tour
Hide
Share
$325,000
2 Days On Site

4802 GALENA DR
Rapid City, SD 57702

For Sale|Townhouse|Active
2
Beds
1
Total Bath
1
Full Bath
1,196
SqFt
$272
/SqFt
1986
Built
Subdivision:
MOUNTAIN SPRING
County:
Pennington
Listing courtesy of DAVID PETERSON of SPECIALTY PROPERTIES
Call Now: (605) 391-2645
Is this the listing for you? We can help make it yours.
(605) 391-2645
Upcoming Open Houses
Sun, May 31, 11:00 AM - 1:00 PM
4802 GALENA DR4802 GALENA DR4802 GALENA DR4802 GALENA DR
Save
Ask
Tour
Hide
Share

Mortgage Calculator

Monthly Payment (Est.)

$1,483
Calculator powered by Showcase IDX, a Constellation1 Company. Copyright ©2026 Information is deemed reliable but not guaranteed.

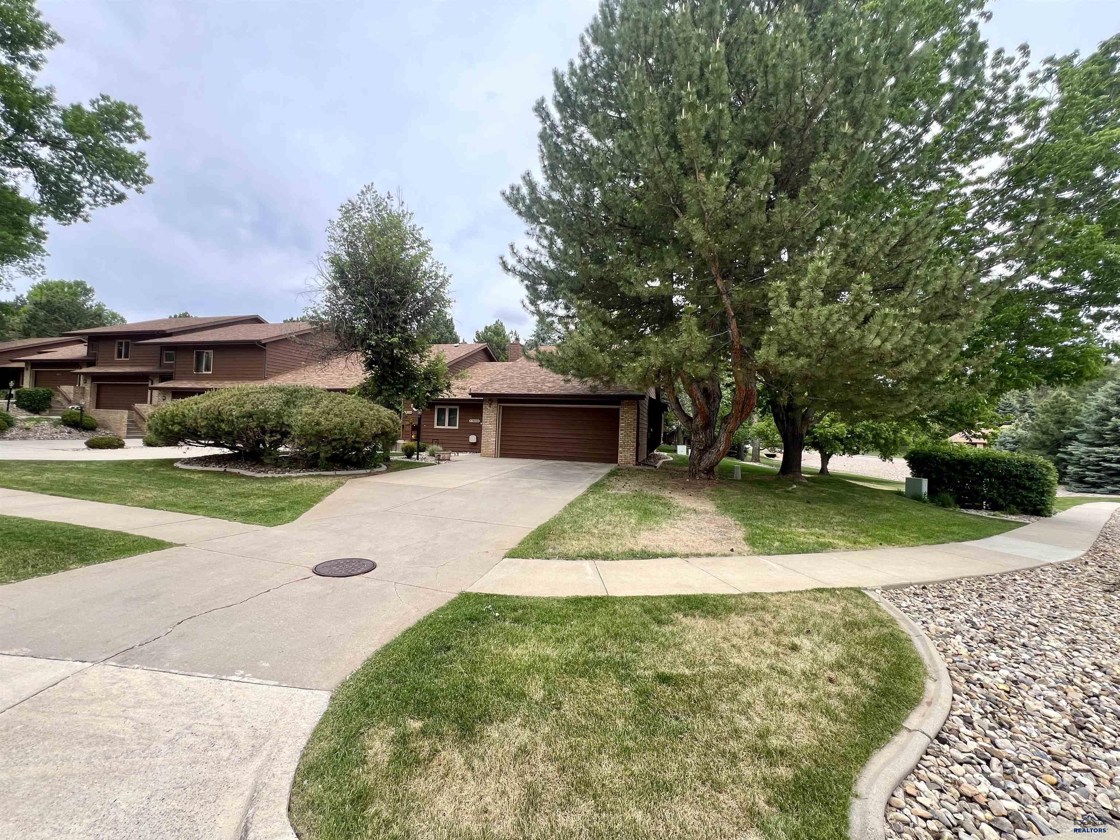
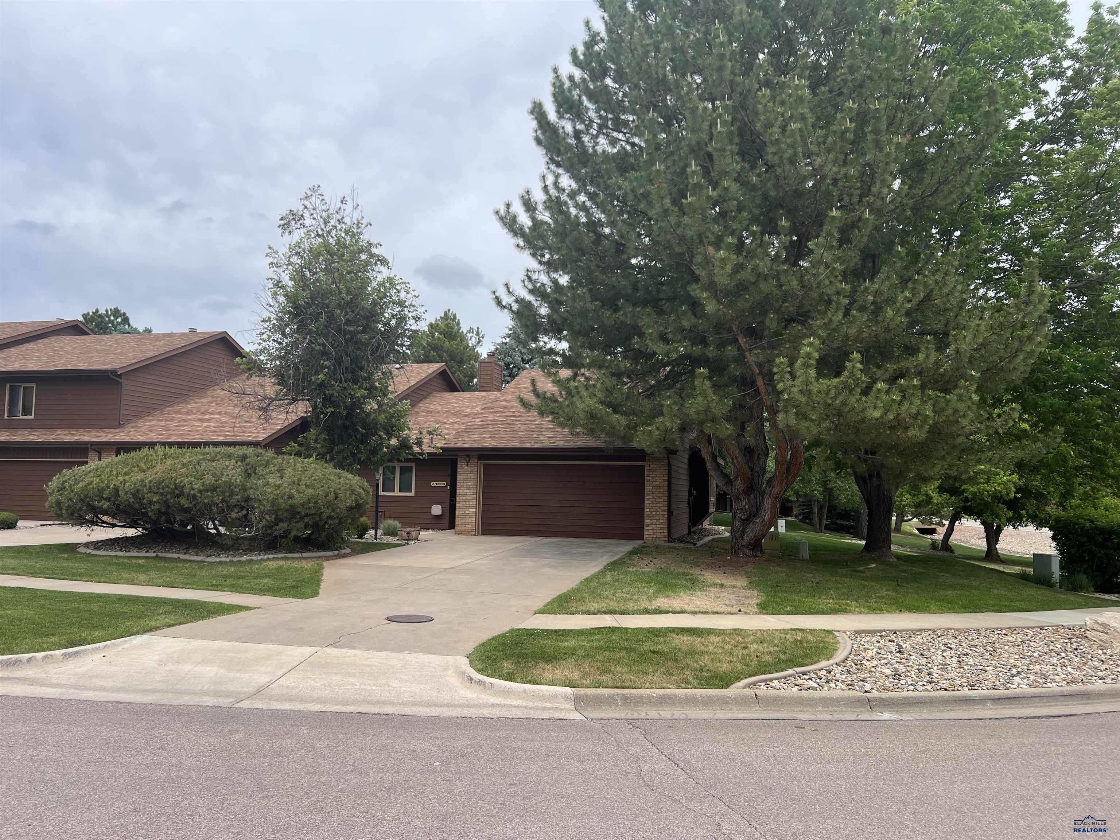
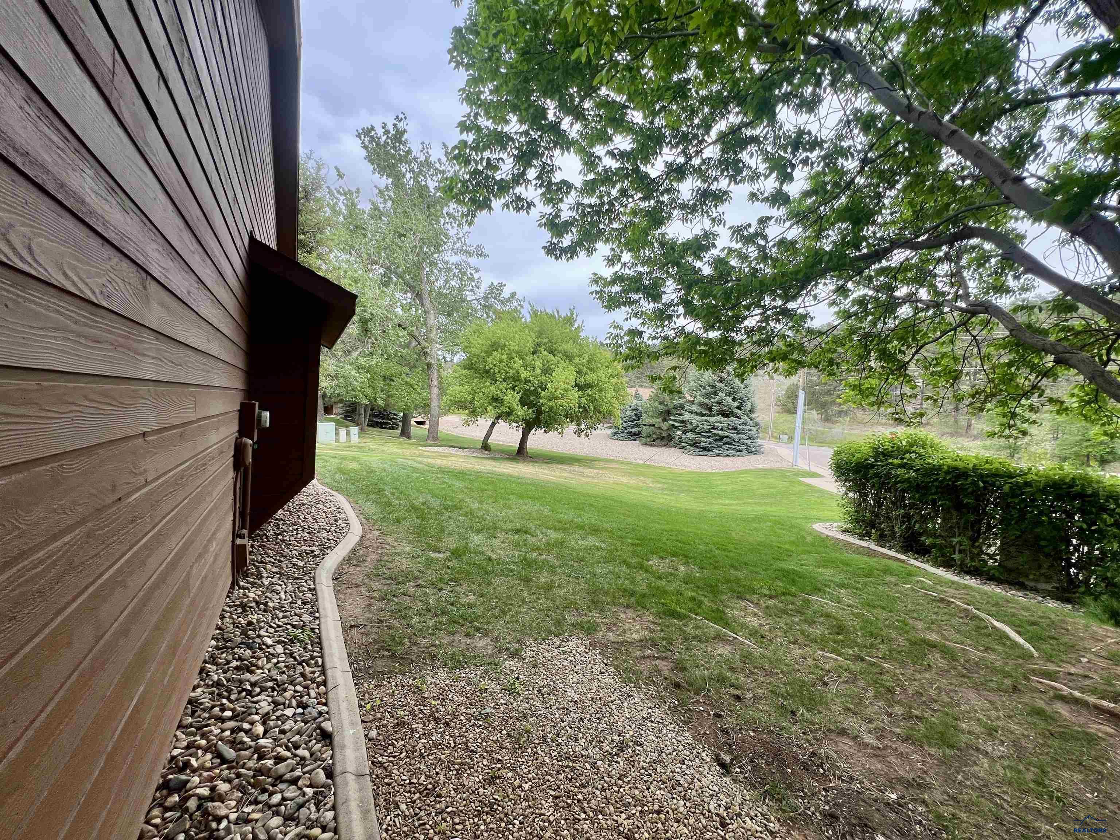
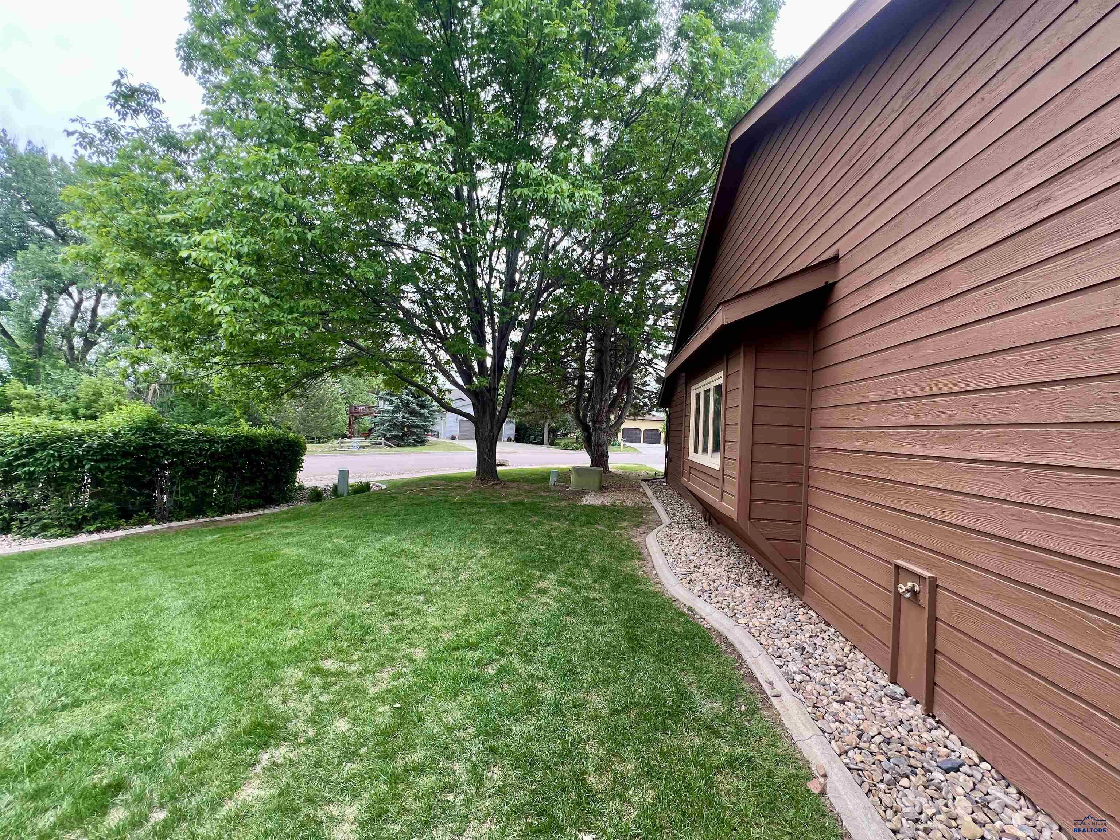
Enjoy zero-entry, one-level living in this desirable Kirkwood townhome that feels like a single-family home. Featuring vaulted ceilings, a cozy fireplace, and a four-season sunroom with A/C, this unique end-unit offers comfort, convenience, and privacy. The two-bedroom layout includes a spacious shared bathroom with an upgraded step-in shower. Recent updates include newer appliances, windows, and shower improvements. The primary bedroom features a walk-in closet, stylish barn doors, and direct access to the four-season family room, which opens to a fenced patio overlooking a large, mature lawn. A rare bonus is the private driveway leading to the attached two-car garage. HOA amenities include lawn care, snow removal, roof maintenance, and exterior painting, making for truly low-maintenance living. Located on the west side of Rapid City, this quiet and scenic property is close to City Park, walking trails to the GF&P center, shopping, and everyday conveniences

Save
Ask
Tour
Hide
Share
Listing Snapshot
Price 
$325,000
Days On Site 
2 Days
Bedrooms 
2
Inside Area (SqFt) 
1,196 sqft
Total Baths 
1
Full Baths 
1
Partial Baths 
N/A
Lot Size 
0.15 Acres
Year Built 
1986
MLS® Number 
179271
Status 
Active
Property Tax 
N/A
HOA/Condo/Coop Fees 
N/A
Sq Ft Source 
N/A
Friends & Family
Recent Activity
18 hours agoListing updated with changes from the MLS®
yesterdayStatus changed to Active
3 days agoListing first seen on site
General Features
Acres 
0.15
Attached Garage 
Yes
Foundation 
Slab
Garage 
Yes
Garage Spaces 
2
Number Of Stories 
1
Parking 
Attached
Property Sub Type 
Townhouse
Security 
Smoke Detector(s)
SqFt Total 
1196
Style 
Ranch
Interior Features
Appliances 
DryerRefrigeratorWasherElectric OvenOven
Electric 
Circuit Breakers
Fireplace 
Yes
Fireplace Features 
Wood Burning
Fireplaces 
1
Flooring 
CarpetHardwood
Heating 
Electric
Interior 
Vaulted Ceiling(s)
Window Features 
Window Coverings
Save
Ask
Tour
Hide
Share
Exterior Features
Fencing 
PrivacyWood
Roof 
Composition
View 
Golf Course
Waterview 
Golf Course
Windows/Doors 
Window Coverings
Community Features
Association Amenities 
None
Financing Terms Available 
Cash
School District 
Rapid City
Schools
School District
Rapid City
Elementary School
Unknown
Middle School
Unknown
High School
Unknown
Listing courtesy of DAVID PETERSON of SPECIALTY PROPERTIES


Listing information is provided by Participants of the Black Hills Association of REALTORS MLS. IDX information is provided exclusively for personal, non-commercial use, and may not be used for any purpose other than to identify prospective properties consumers may be interested in purchasing. Information is deemed reliable but not guaranteed. Copyright 2026, Black Hills Association of REALTORS MLS.
Data last updated at: 2026-05-30 05:56 PM UTC

Neighborhood & Commute
Source: Walkscore
Disclosure: Community information and market data powered by Constellation Data Labs. Information is deemed reliable but not guaranteed.
Save
Ask
Tour
Hide
Share