
2503 REBECCA STRapid City, SD 57703
Mortgage Calculator
Monthly Payment (Est.)
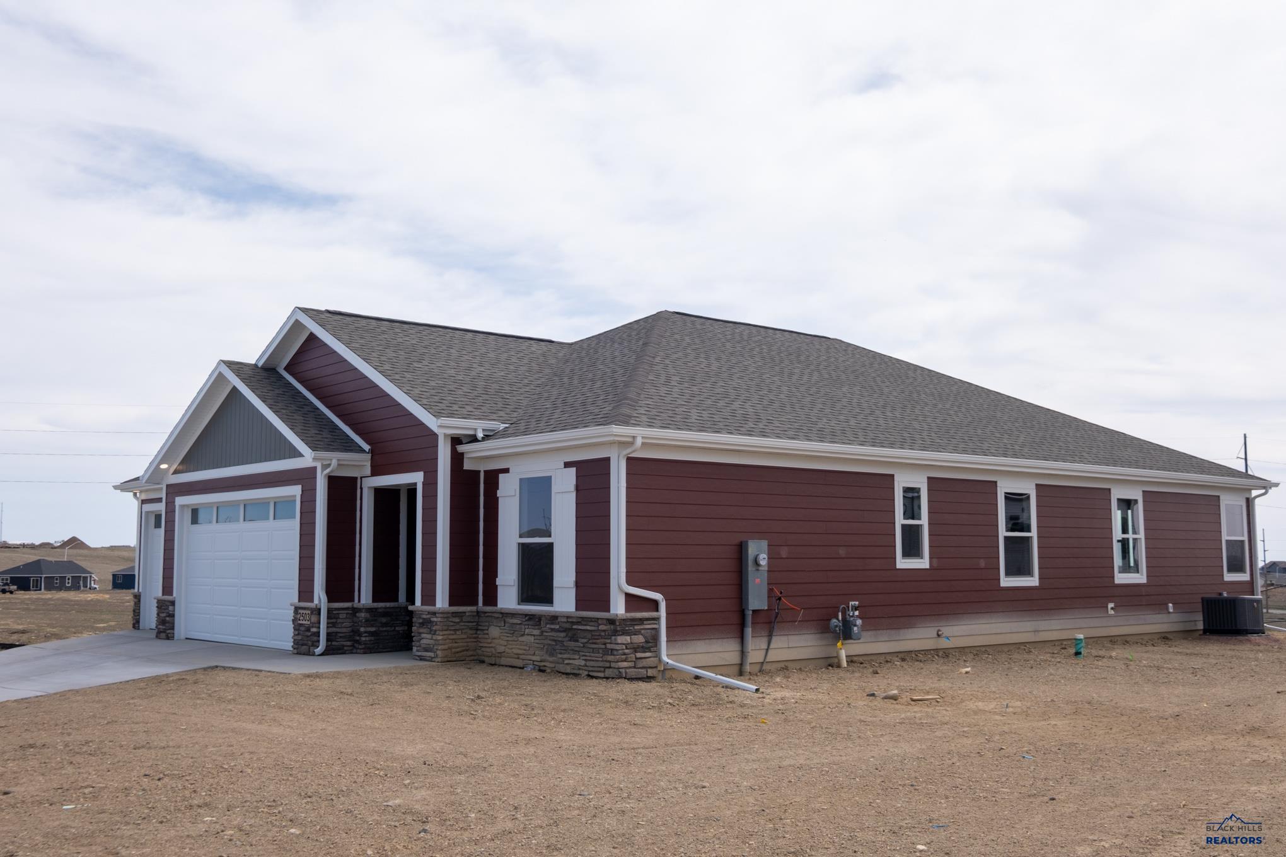
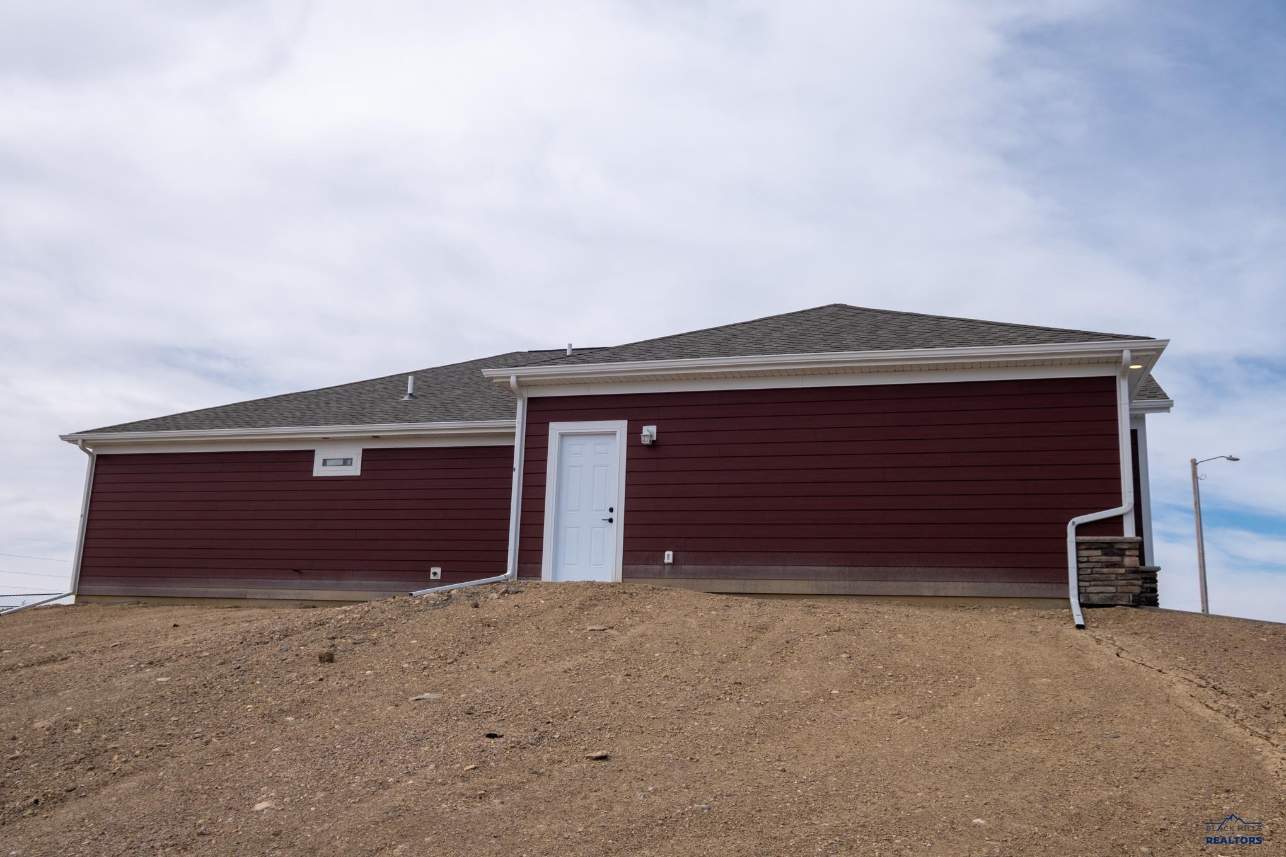
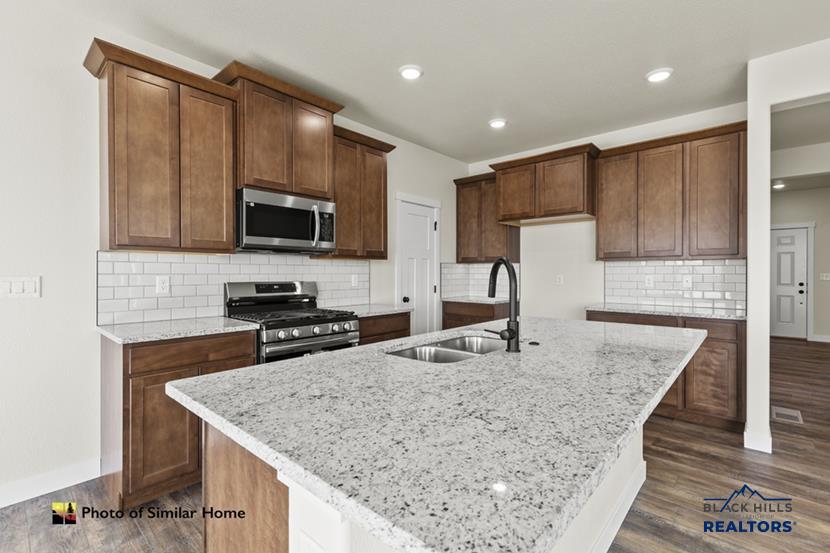
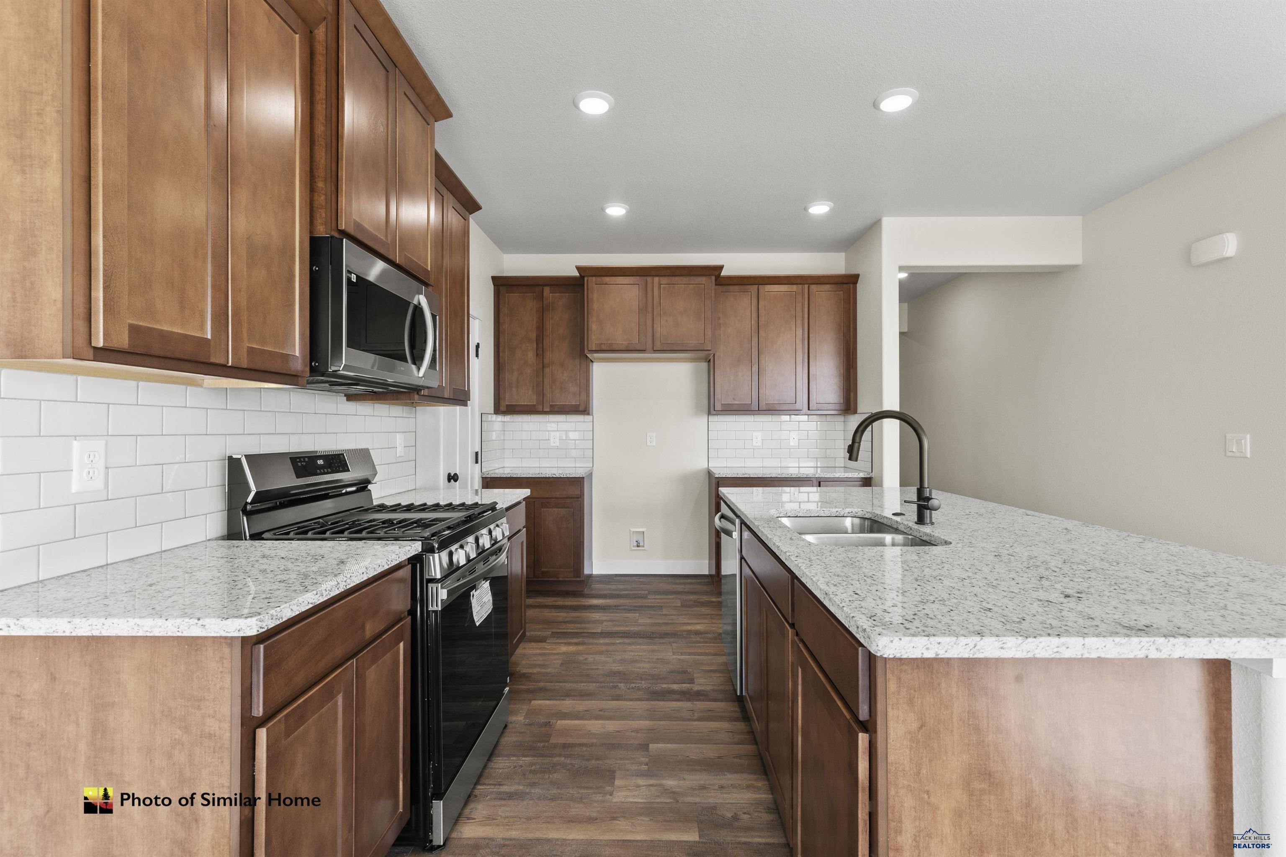
$2,735Listed by Michelle Chenoweth EXP Realty 605.461.1824 * $23,980 Builder Incentive available. Welcome to 2503 Rebecca St in Rapid City’s Shepherd Hills community featuring the Sapphire floor plan. This thoughtfully designed single-level home offers 1,688 sq ft with 3 bedrooms, 2 bathrooms, and spacious 3-car garage with third stall for extra storage, hobbies, or additional vehicles. Open-concept layout connects the living room, dining area, and kitchen for comfortable everyday living and entertaining. Kitchen features granite countertops, subway tile backsplash, under-cabinet lighting, stained cabinetry, and matte black finishes. Owner’s suite includes dual vanities and large walk-in closet, while secondary bedrooms are positioned for added privacy and separation from the main living spaces. Exterior features Country Lane Red siding, Timber Bark accents, Weathered Wood shingles, and Bucks County Country Ledgestone for standout curb appeal. Convenient location near Rushmore Crossing with access to shopping, dining, schools, and Black Hills recreation. $23,980 Builder Incentive available. Welcome to 2503 Rebecca St in Rapid City’s Shepherd Hills community featuring the Sapphire floor plan. This thoughtfully designed single-level home offers 1,688 sq ft with 3 bedrooms, 2 bathrooms, and spacious 3-car garage with third stall for extra storage, hobbies, or additional vehicles. Open-concept layout connects the living room, dining area, and kitchen for comfortable everyday living and entertaining. Kitchen features granite countertops, subway tile backsplash, under-cabinet lighting, stained cabinetry, and matte black finishes. Owner’s suite includes dual vanities and large walk-in closet, while secondary bedrooms are positioned for added privacy and separation from the main living spaces. Exterior features Country Lane Red siding, Timber Bark accents, Weathered Wood shingles, and Bucks County Country Ledgestone for standout curb appeal. Call Today!
| yesterday | Listing updated with changes from the MLS® | |
| 2 days ago | Listing first seen on site |

Listing information is provided by Participants of the Black Hills Association of REALTORS MLS. IDX information is provided exclusively for personal, non-commercial use, and may not be used for any purpose other than to identify prospective properties consumers may be interested in purchasing. Information is deemed reliable but not guaranteed. Copyright 2026, Black Hills Association of REALTORS MLS.
Data last updated at: 2026-05-31 08:25 PM UTC
