Save
Ask
Tour
Hide
Share
$399,900
1 Day On Site

1117 RANGE VIEW CIR
Rapid City, SD 57701

For Sale|Single Family Residence|Active
3
Beds
2.5
Total Baths
2
Full Baths
1
Partial Bath
2,276
SqFt
$176
/SqFt
1990
Built
Subdivision:
Dakota Ridge
County:
Pennington
Listing courtesy of SIERRA LORENZ of ASCEND REALTY INC.
Call Now: (605) 391-2645
Is this the listing for you? We can help make it yours.
(605) 391-2645
Upcoming Open Houses
Sun, May 31, 12:30 PM - 2:00 PM
1117 RANGE VIEW CIR1117 RANGE VIEW CIR1117 RANGE VIEW CIR1117 RANGE VIEW CIR
Save
Ask
Tour
Hide
Share

Mortgage Calculator

Monthly Payment (Est.)

$1,825
Calculator powered by Showcase IDX, a Constellation1 Company. Copyright ©2026 Information is deemed reliable but not guaranteed.

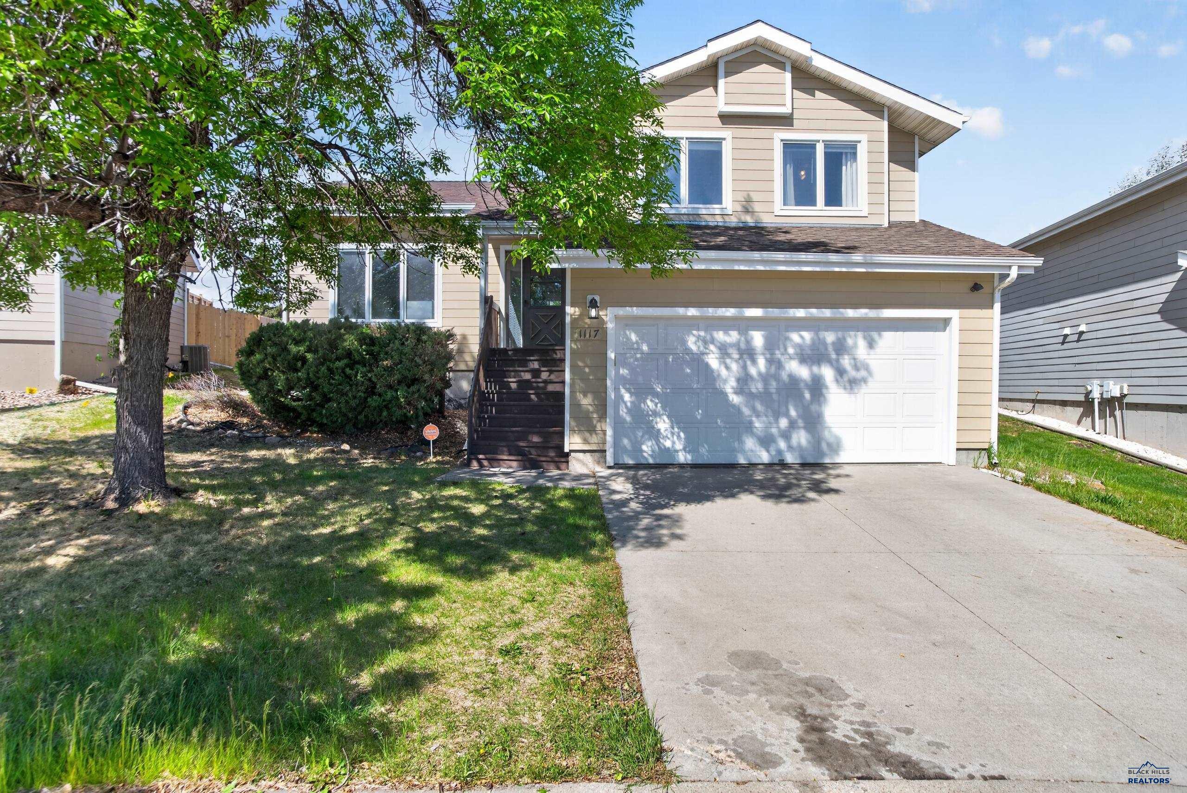
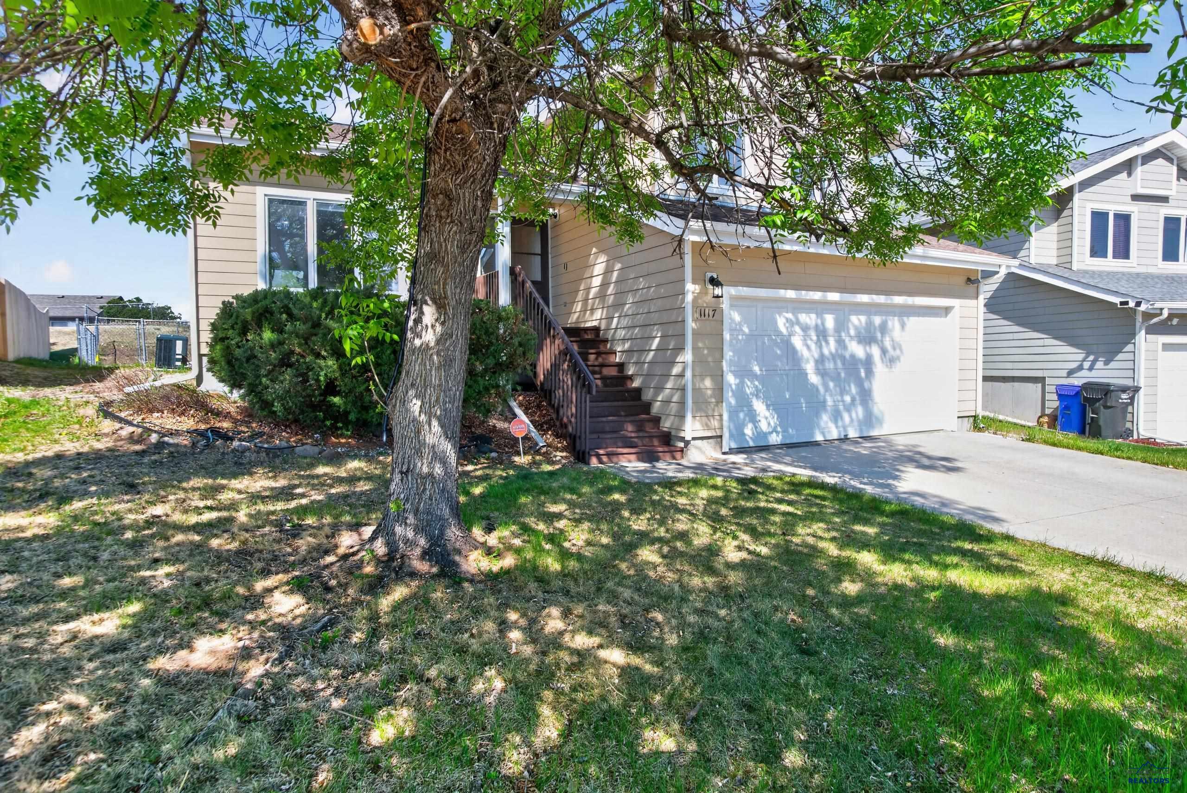
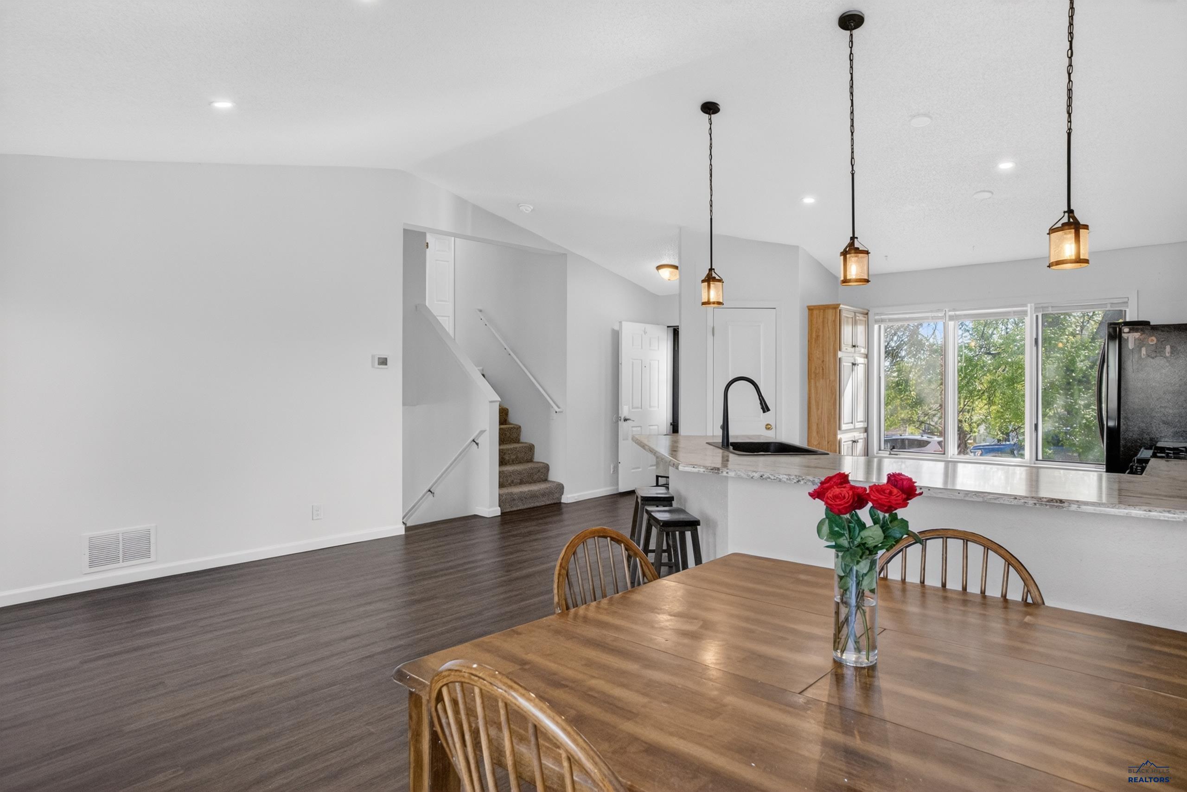
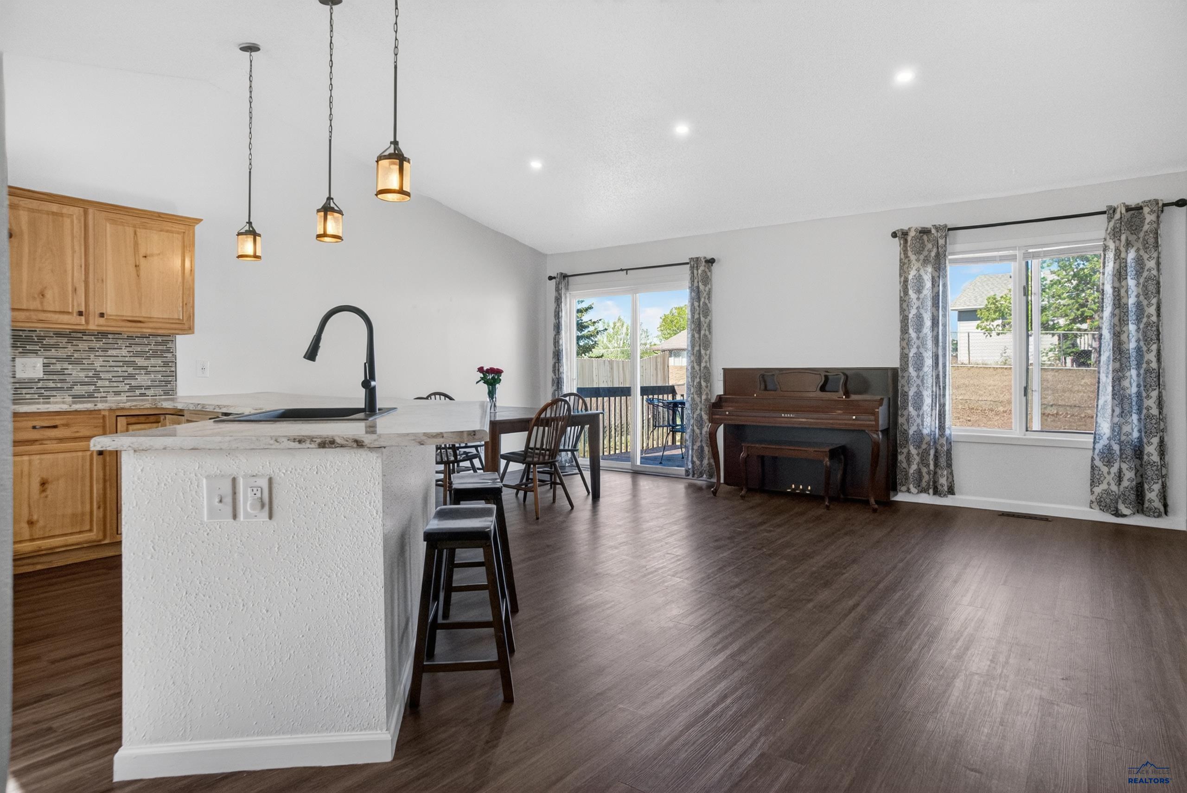
Welcome home to this beautifully updated split-level home in a desirable Southeast Rapid City neighborhood. Freshly painted, this home features an open-concept main living area with vaulted ceilings, abundant natural light, and a kitchen that has been opened up to create the perfect gathering space. The spacious peninsula and breakfast bar offer plenty of room for cooking, entertaining, and everyday living. The upper level includes three bedrooms and two bathrooms, including a spacious primary suite with a walk-in closet and attached bath. Downstairs, enjoy a comfortable family room, additional finished basement space with a large bar area, and plenty of storage throughout. Step outside to a fenced backyard and deck with neighborhood views, perfect for relaxing or entertaining. Conveniently located near schools, shopping, the hospital, parks, and walking trails, this move-in ready home combines updated style with functional living space in a fantastic location. Home has assumable VA loan at 2.25%

Save
Ask
Tour
Hide
Share
Listing Snapshot
Price 
$399,900
Days On Site 
1 Day
Bedrooms 
3
Inside Area (SqFt) 
2,276 sqft
Total Baths 
2.5
Full Baths 
2
Partial Baths 
1
Lot Size 
0.17 Acres
Year Built 
1990
MLS® Number 
179258
Status 
Active
Property Tax 
N/A
HOA/Condo/Coop Fees 
N/A
Sq Ft Source 
N/A
Friends & Family
Recent Activity
yesterdayListing updated with changes from the MLS®
yesterdayListing first seen on site
General Features
Acres 
0.17
Attached Garage 
Yes
Garage 
Yes
Garage Spaces 
2
Parking 
Garage Door OpenerAttached
Property Sub Type 
Single Family Residence
SqFt Total 
2376
Style 
Four Level
Interior Features
Appliances 
RefrigeratorGas OvenOvenDishwasher
Cooling 
Central Air
Electric 
Circuit Breakers
Flooring 
CarpetLaminate
Heating 
Forced Air
Interior 
Walk-In Closet(s)Vaulted Ceiling(s)
Save
Ask
Tour
Hide
Share
Exterior Features
Construction Details 
Frame
Fencing 
Chain Link
Lot Features 
Level
Roof 
Composition
View 
HillsNeighborhood
Waterview 
HillsNeighborhood
Community Features
Association Amenities 
ClubhousePlayground
Financing Terms Available 
Cash
School District 
Rapid City
Schools
School District
Rapid City
Elementary School
Unknown
Middle School
Unknown
High School
Unknown
Listing courtesy of SIERRA LORENZ of ASCEND REALTY INC.


Listing information is provided by Participants of the Black Hills Association of REALTORS MLS. IDX information is provided exclusively for personal, non-commercial use, and may not be used for any purpose other than to identify prospective properties consumers may be interested in purchasing. Information is deemed reliable but not guaranteed. Copyright 2026, Black Hills Association of REALTORS MLS.
Data last updated at: 2026-05-30 05:56 PM UTC

Neighborhood & Commute
Source: Walkscore
Disclosure: Community information and market data powered by Constellation Data Labs. Information is deemed reliable but not guaranteed.
Save
Ask
Tour
Hide
Share