Save
Ask
Tour
Hide
Share
$744,995
1 Day On Site

312 MIRIAM CT
Rapid City, SD 57701

For Sale|Single Family Residence|Active
3
Beds
2
Total Baths
2
Full Baths
1,688
SqFt
$441
/SqFt
2026
Built
Subdivision:
SHEPHERD HILLS SUBD
County:
Pennington
Listing courtesy of MICHELLE CHENOWETH of EXP REALTY
Call Now: (605) 391-2645
Is this the listing for you? We can help make it yours.
(605) 391-2645
312 MIRIAM CT312 MIRIAM CT312 MIRIAM CT312 MIRIAM CT
Save
Ask
Tour
Hide
Share

Mortgage Calculator

Monthly Payment (Est.)

$3,399
Calculator powered by Showcase IDX, a Constellation1 Company. Copyright ©2026 Information is deemed reliable but not guaranteed.

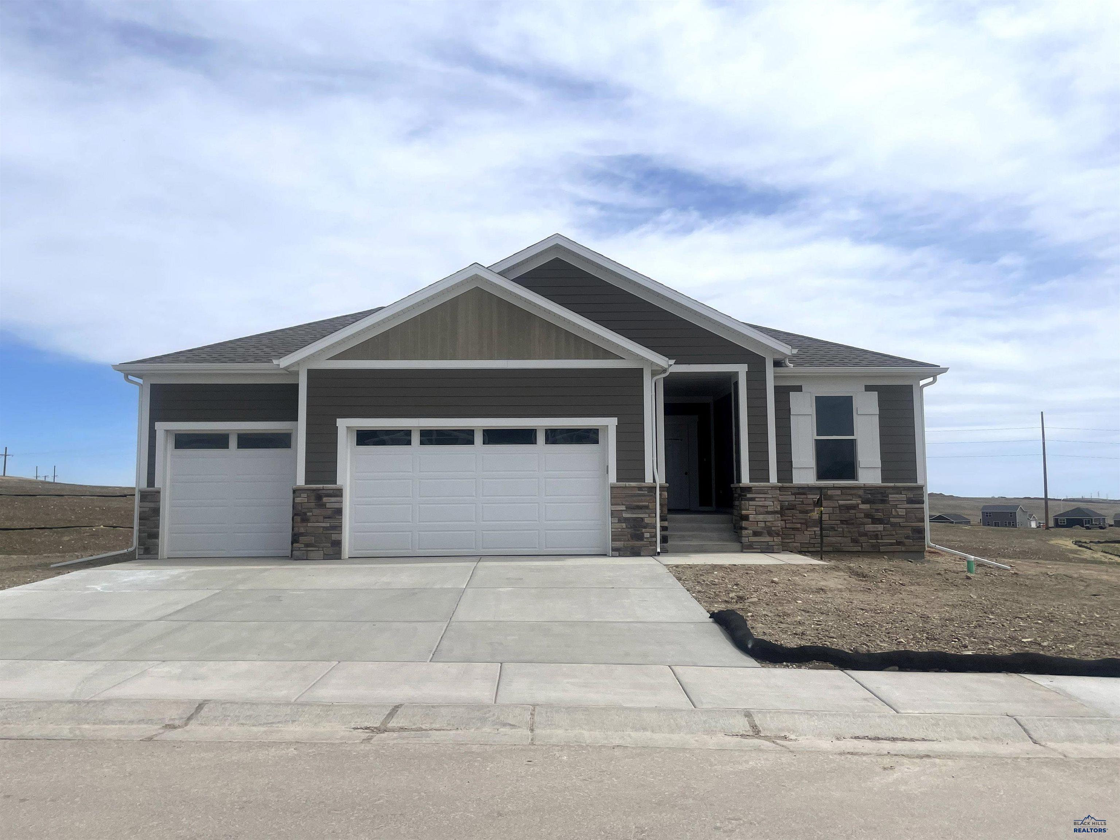
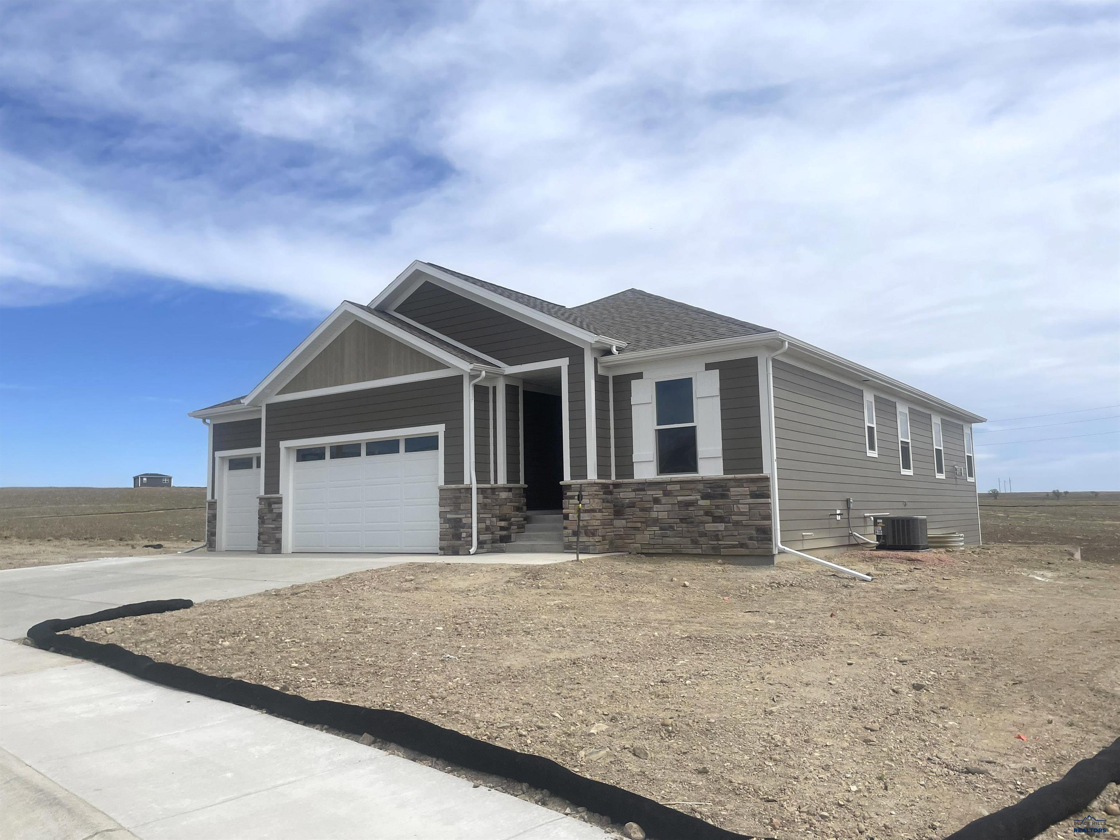
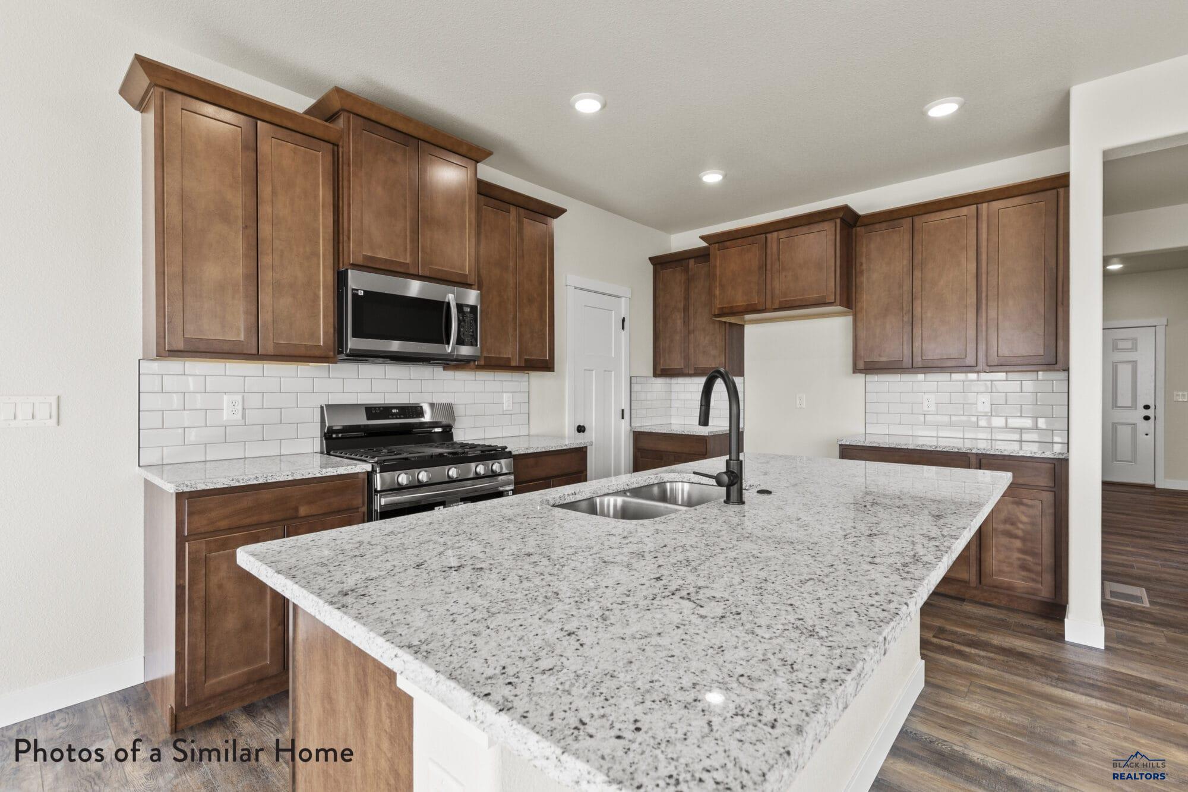
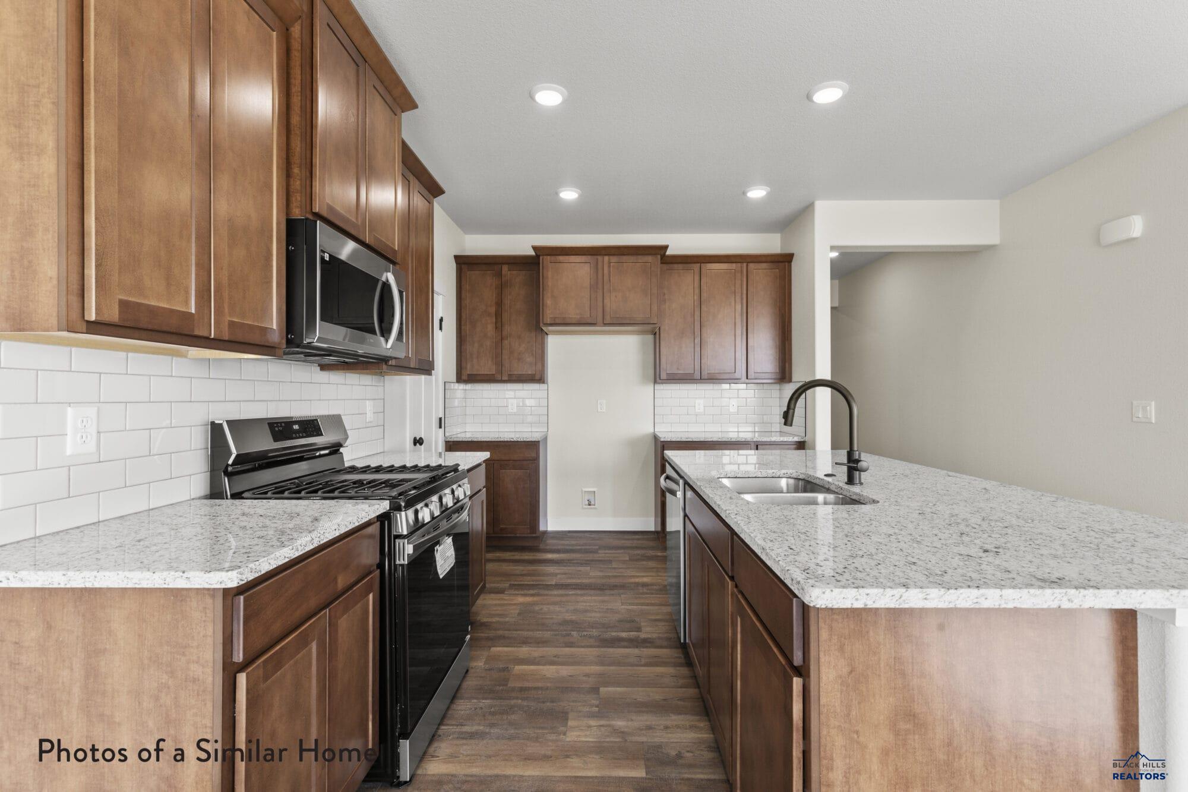
Listed by Michelle EXP Realty 605.461.1824 * $14,900 Builder Incentive! Welcome to 312 Miriam Ct in Rapid City’s Shepherd Hills community. This thoughtfully designed ranch-style home offers 3 bedrooms, 2 bathrooms, a 3-car garage, and an unfinished walkout basement ready for future expansion. Interior highlights include quartz countertops, LVP flooring in the living room, a gas stone fireplace, matte black finishes, subway tile backsplash, under-cabinet lighting, and the upgraded Gourmet kitchen option. The spacious owner’s suite features a walk-in closet with direct access to the laundry room for added convenience. Conveniently located near shopping, dining, schools, and the growing east side of Rapid City. Call today to see this beautiful new construction!

Save
Ask
Tour
Hide
Share
Listing Snapshot
Price 
$744,995
Days On Site 
1 Day
Bedrooms 
3
Inside Area (SqFt) 
1,688 sqft
Total Baths 
2
Full Baths 
2
Partial Baths 
N/A
Lot Size 
0.18 Acres
Year Built 
2026
MLS® Number 
179217
Status 
Active
Property Tax 
N/A
HOA/Condo/Coop Fees 
N/A
Sq Ft Source 
N/A
Friends & Family
Recent Activity
4 hours agoListing updated with changes from the MLS®
17 hours agoStatus changed to Active
yesterdayListing first seen on site
General Features
Acres 
0.18
Attached Garage 
Yes
Garage 
Yes
Garage Spaces 
3
Number Of Stories 
1
Parking 
Attached
Property Condition 
New Construction
Property Sub Type 
Single Family Residence
SqFt Total 
2641
Style 
Ranch
Interior Features
Appliances 
MicrowaveGas OvenOvenDishwasher
Cooling 
Central Air
Electric 
Circuit Breakers
Flooring 
Carpet
Heating 
Forced Air
Interior 
Walk-In Closet(s)
Save
Ask
Tour
Hide
Share
Exterior Features
Construction Details 
Frame
Fencing 
None
Lot Features 
Level
Roof 
Composition
View 
Neighborhood
Waterview 
Neighborhood
Community Features
Association Amenities 
None
Financing Terms Available 
Cash
School District 
Rapid City
Schools
School District
Rapid City
Elementary School
Unknown
Middle School
Unknown
High School
Unknown
Listing courtesy of MICHELLE CHENOWETH of EXP REALTY


Listing information is provided by Participants of the Black Hills Association of REALTORS MLS. IDX information is provided exclusively for personal, non-commercial use, and may not be used for any purpose other than to identify prospective properties consumers may be interested in purchasing. Information is deemed reliable but not guaranteed. Copyright 2026, Black Hills Association of REALTORS MLS.
Data last updated at: 2026-05-27 04:42 PM UTC

Neighborhood & Commute
Source: Walkscore
Disclosure: Community information and market data powered by Constellation Data Labs. Information is deemed reliable but not guaranteed.
Save
Ask
Tour
Hide
Share