Save
Ask
Tour
Hide
Share
$480,000
New Listing

5224 MEADOWLARK DR
Rapid City, SD 57702

For Sale|Single Family Residence|Active
4
Beds
3.5
Total Baths
3
Full Baths
1
Partial Bath
3,099
SqFt
$155
/SqFt
1985
Built
Subdivision:
COUNTRYSIDE SUB
County:
Pennington
Listing courtesy of ED DREYER of RE/MAX ADVANTAGE
Call Now: (605) 391-2645
Is this the listing for you? We can help make it yours.
(605) 391-2645
5224 MEADOWLARK DR5224 MEADOWLARK DR5224 MEADOWLARK DR5224 MEADOWLARK DR
Save
Ask
Tour
Hide
Share

Mortgage Calculator

Monthly Payment (Est.)

$2,190
Calculator powered by Showcase IDX, a Constellation1 Company. Copyright ©2026 Information is deemed reliable but not guaranteed.

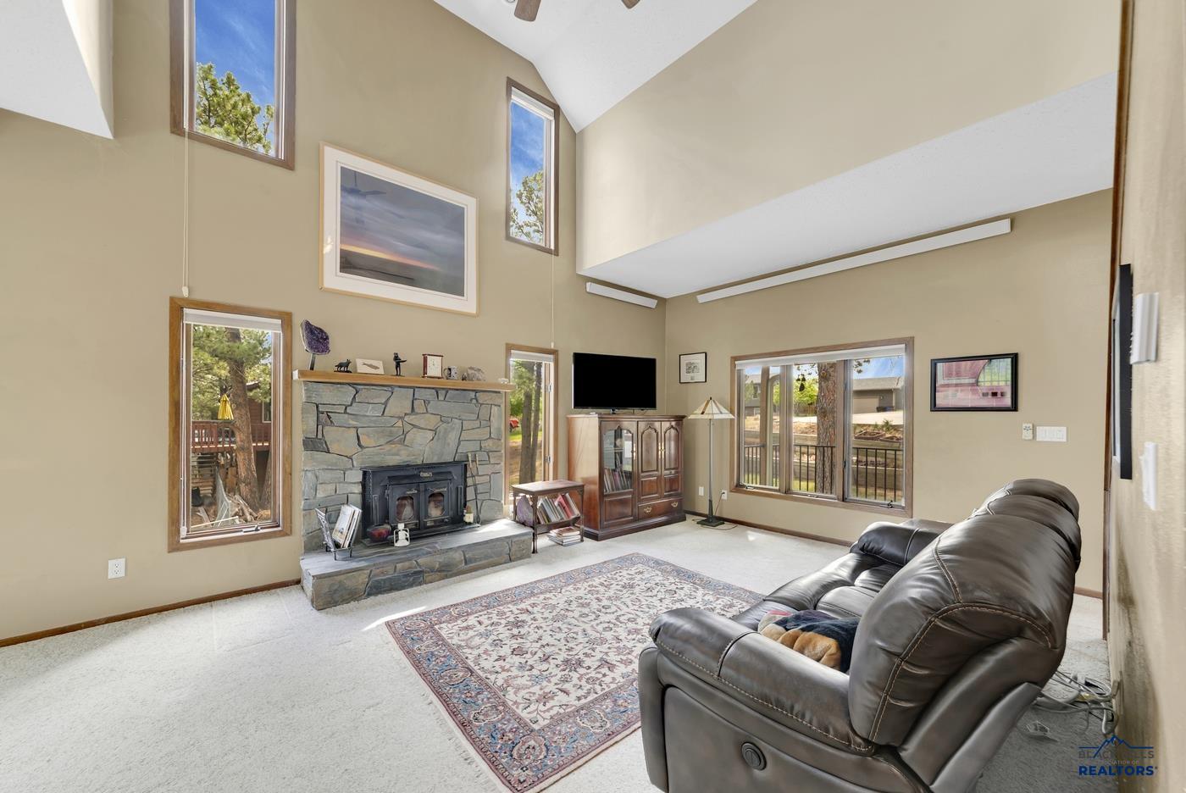
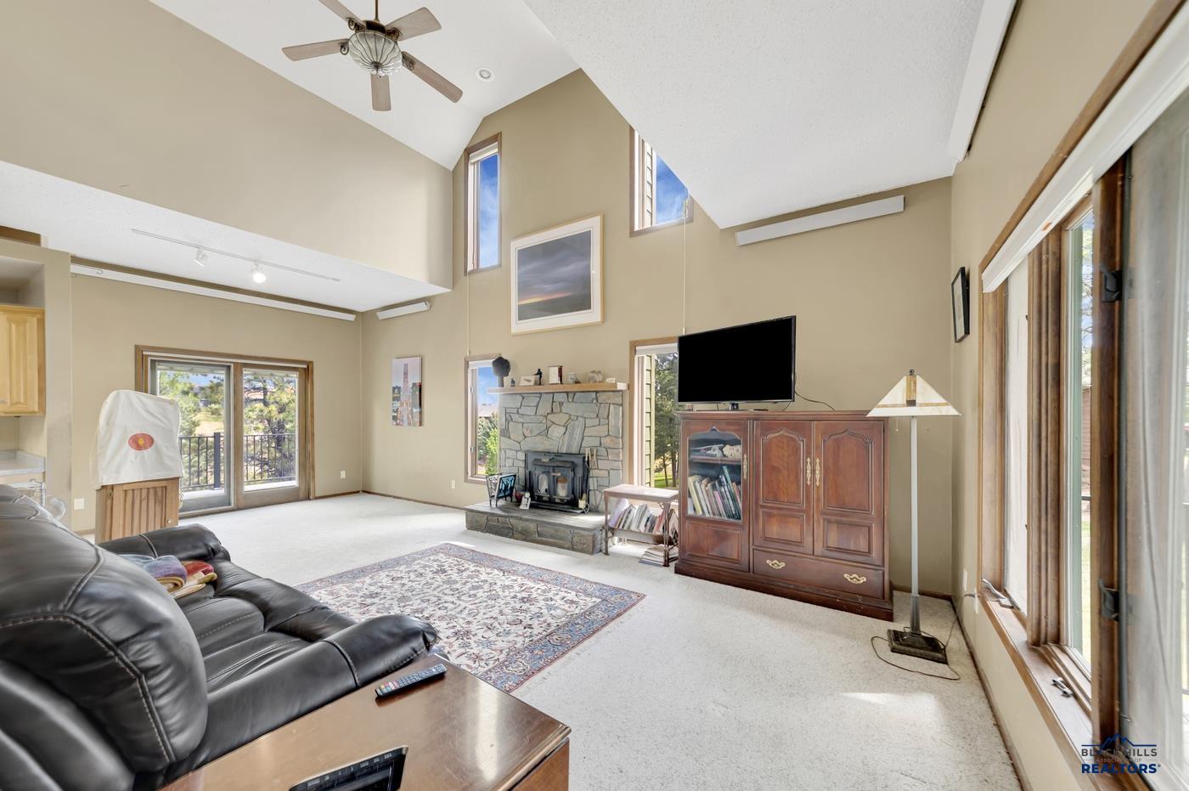
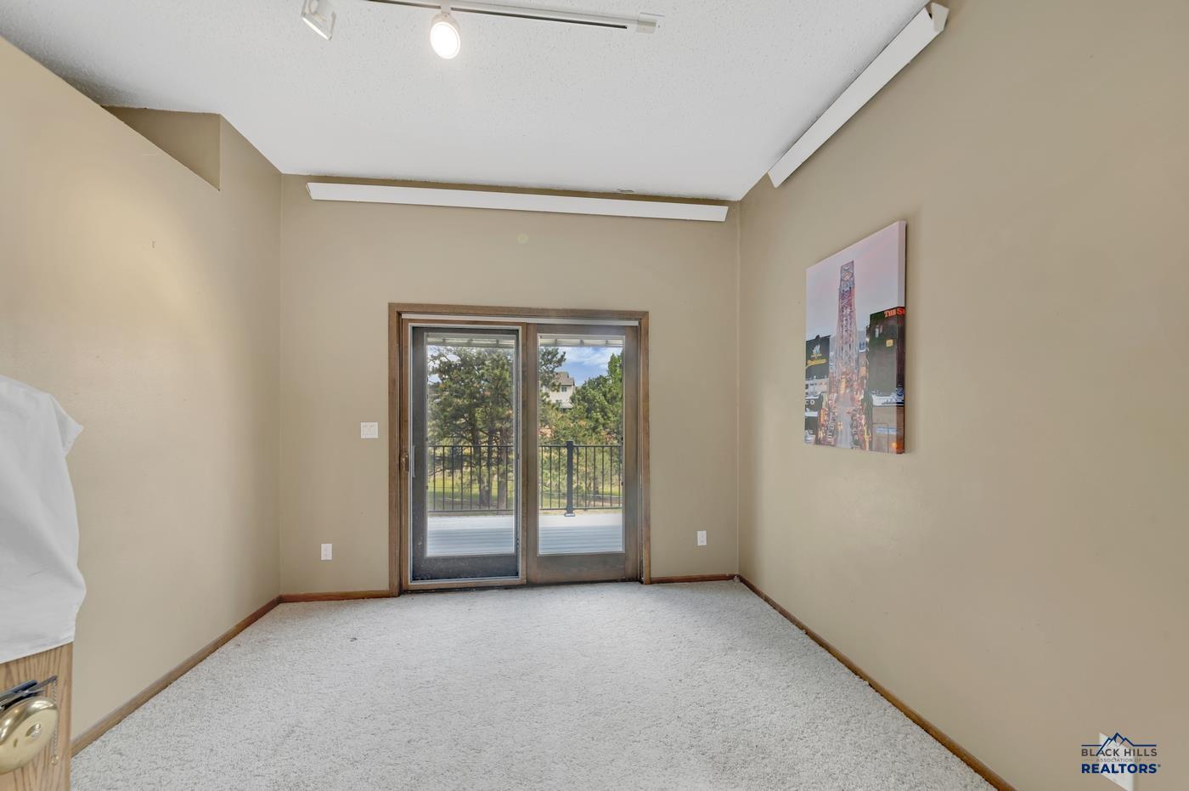
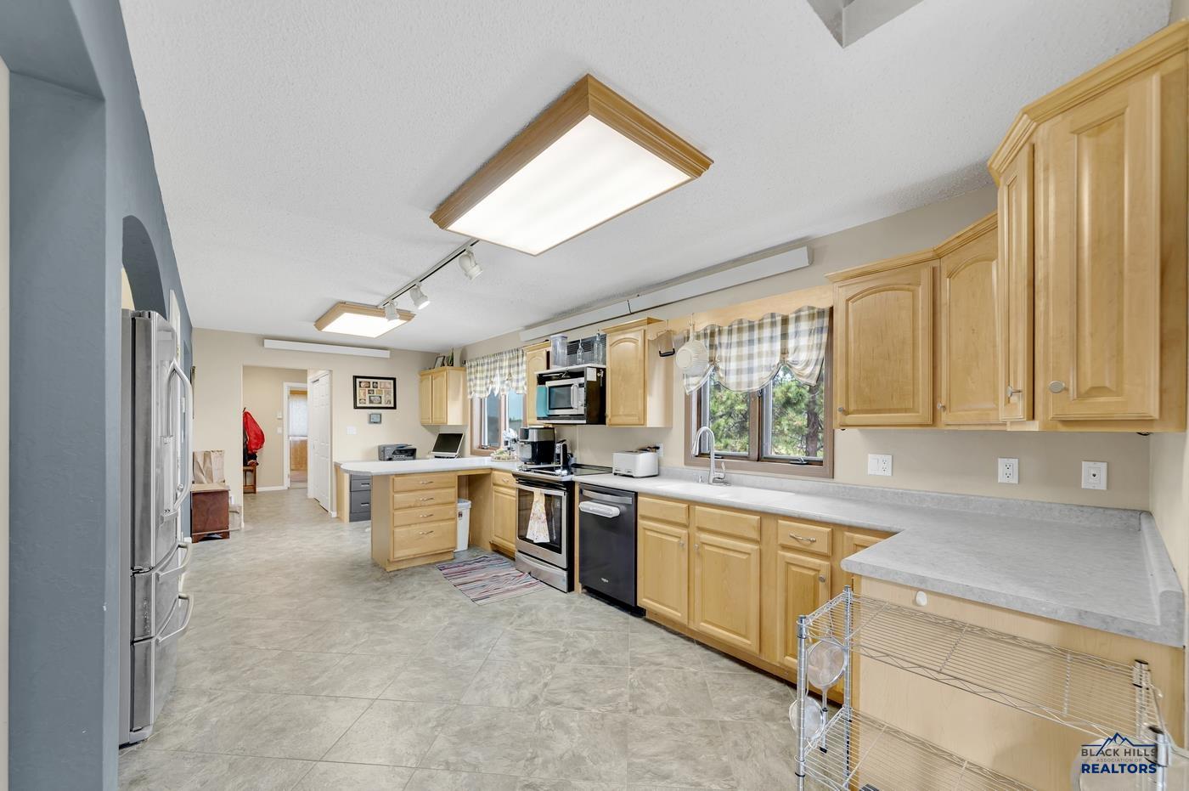
Spacious home located in the highly desirable Countryside neighborhood in West Rapid City. This one and half story home offers plenty of space both inside and out. The main level of this home features a large living room with high vaulted ceilings and wood burning stove, formal dining room with hardwood floors, large kitchen with breakfast nook, primary bedroom with private bath and walk-in closet, guest bedroom and guest bath, and half bath off kitchen. The upstairs is open and overlooks the great room and features the 3rd bedroom with it's own bath. The walk-out basement has a massive family room with direct access to the fenced back yard and lower patio, laundry, 3rd full bath, 4th bedroom (NTC), and huge storage area with access to backyard that could be converted to additional bedrooms if desired. The exterior of this home has been completely updated with new siding, gutters, roof, and composite decking. All of this is located on a large .45 acre lot that adjoins neighborhood common area affording lots of privacy. Listed by Ed Dreyer Re/Max Advantage 605-786-4564.

Save
Ask
Tour
Hide
Share
Listing Snapshot
Price 
$480,000
Days On Site 
0 Days
Bedrooms 
4
Inside Area (SqFt) 
3,099 sqft
Total Baths 
3.5
Full Baths 
3
Partial Baths 
1
Lot Size 
0.45 Acres
Year Built 
1985
MLS® Number 
179207
Status 
Active
Property Tax 
N/A
HOA/Condo/Coop Fees 
N/A
Sq Ft Source 
N/A
Friends & Family
Recent Activity
23 hours agoListing updated with changes from the MLS®
23 hours agoListing first seen on site
General Features
Acres 
0.45
Attached Garage 
Yes
Garage 
Yes
Garage Spaces 
2
Parking 
Attached
Property Sub Type 
Single Family Residence
Security 
Smoke Detector(s)
SqFt Total 
3666
Style 
1.5 Story
Interior Features
Appliances 
DryerWasherMicrowaveDishwasherTrash Compactor
Basement 
Walk-Out Access
Electric 
Circuit Breakers
Fireplace 
Yes
Fireplace Features 
Wood BurningBlower Fan
Fireplaces 
1
Flooring 
CarpetHardwoodLaminateTile
Heating 
ElectricRadiant
Interior 
Breakfast BarWalk-In Closet(s)Tray Ceiling(s)Vaulted Ceiling(s)
Window Features 
Window Coverings
Save
Ask
Tour
Hide
Share
Exterior Features
Construction Details 
Frame
Fencing 
Chain LinkBack Yard
Lot Features 
Rolling Slope
Roof 
Composition
View 
HillsGolf Course
Waterview 
HillsGolf Course
Windows/Doors 
Window Coverings
Community Features
Accessibility Features 
Therapeutic Whirlpool
Association Amenities 
Playground
School District 
Rapid City
Schools
School District
Rapid City
Elementary School
Unknown
Middle School
Unknown
High School
Unknown
Listing courtesy of ED DREYER of RE/MAX ADVANTAGE


Listing information is provided by Participants of the Black Hills Association of REALTORS MLS. IDX information is provided exclusively for personal, non-commercial use, and may not be used for any purpose other than to identify prospective properties consumers may be interested in purchasing. Information is deemed reliable but not guaranteed. Copyright 2026, Black Hills Association of REALTORS MLS.
Data last updated at: 2026-05-27 04:42 PM UTC

Neighborhood & Commute
Source: Walkscore
Disclosure: Community information and market data powered by Constellation Data Labs. Information is deemed reliable but not guaranteed.
Save
Ask
Tour
Hide
Share